Sarah ChangeziArchitecture · Bombay

Sheet 10IndexEvery drawing, drawer by drawer

Plan chest

Architects keep finished drawings flat in a plan chest, one drawer to a job. This is mine: everything on this site, 226 pieces in eight drawers.

Drawers
Six projects, the small worlds and the marks
Pieces
226, and 14 studies in 3D
Range
From a site plan at 1:500 to a crochet stitch at 1:1
01

Literary Art Space

15 drawings · 1 in 3D
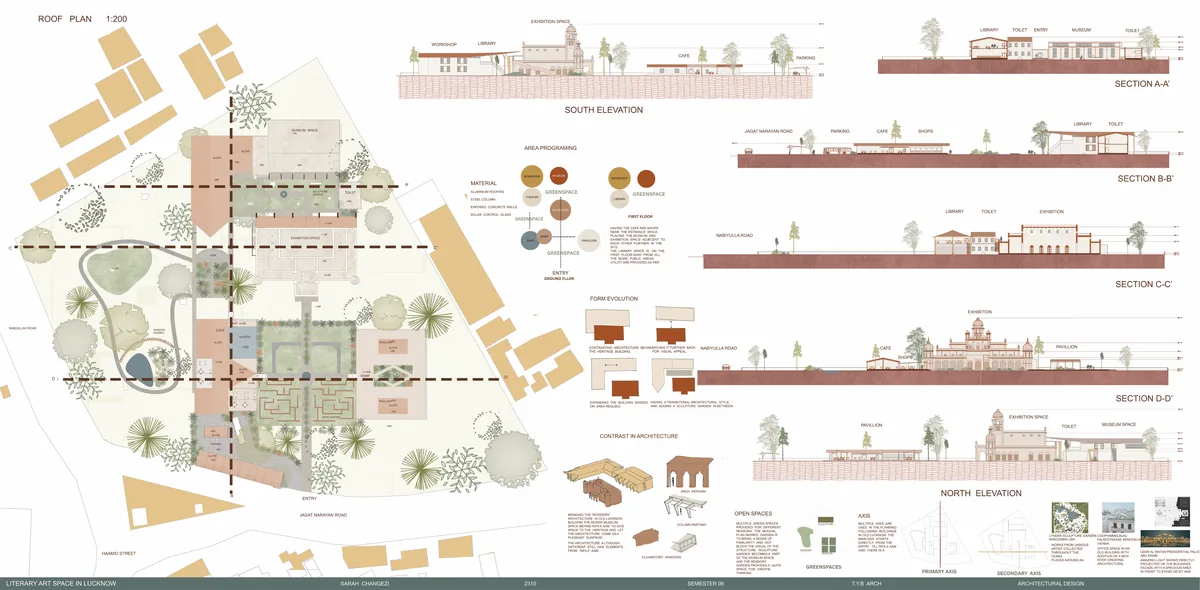
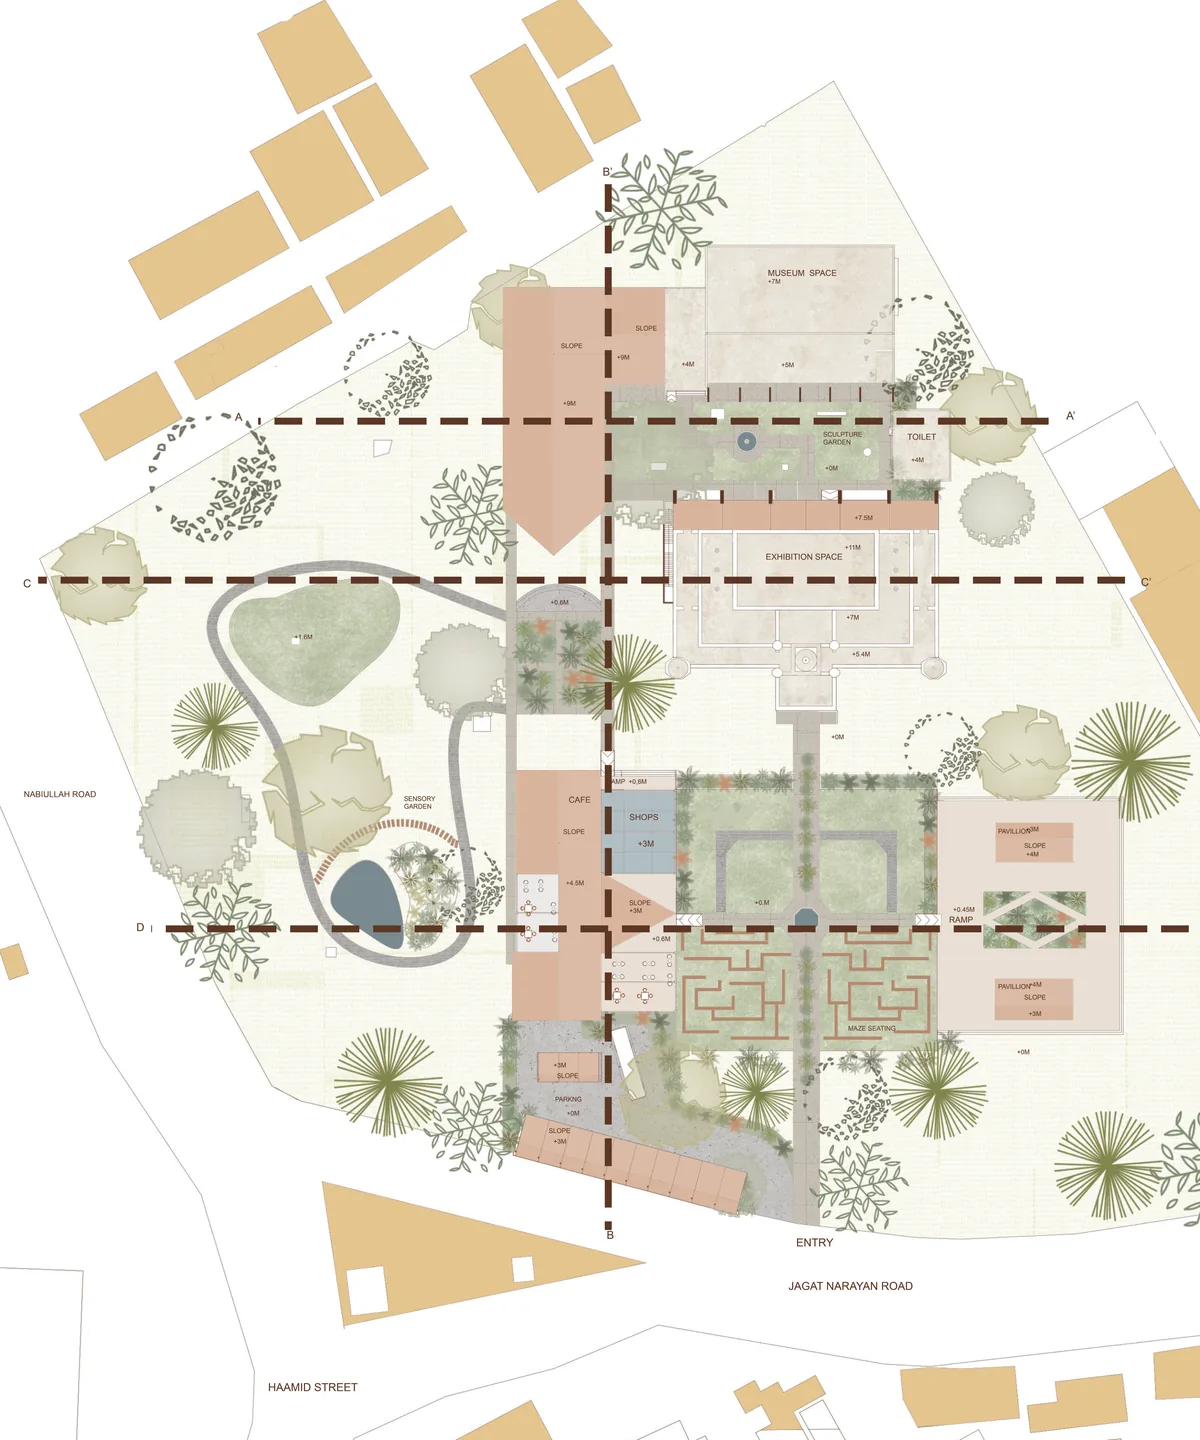
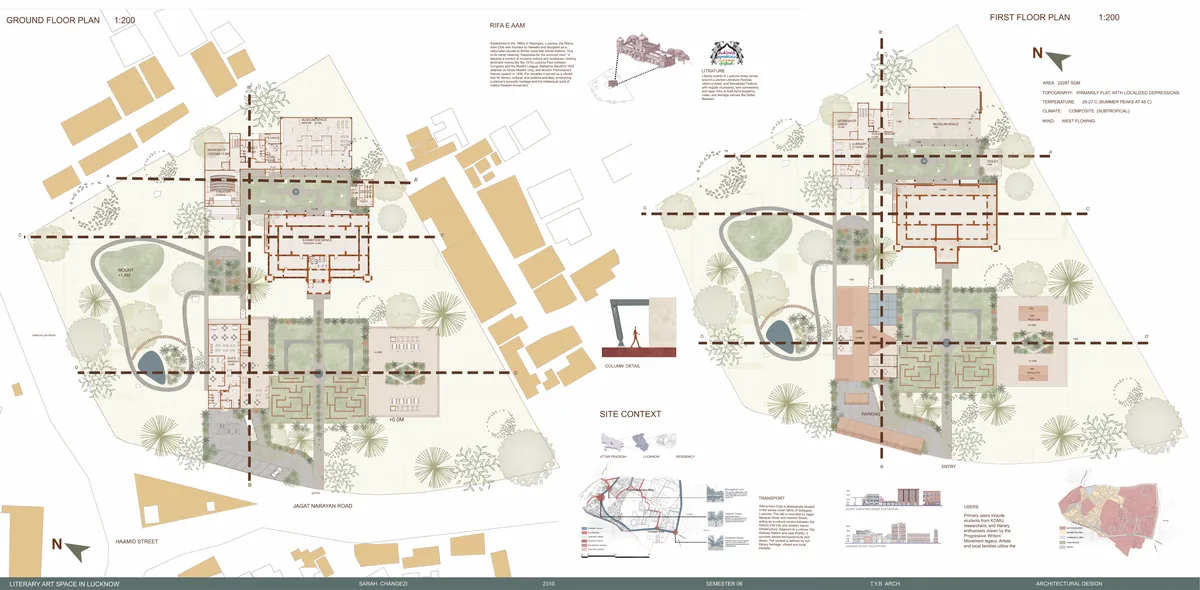
  1. 01.01Panel one of two. Roof and landscape plan, sections, elevations and the studies behind them.
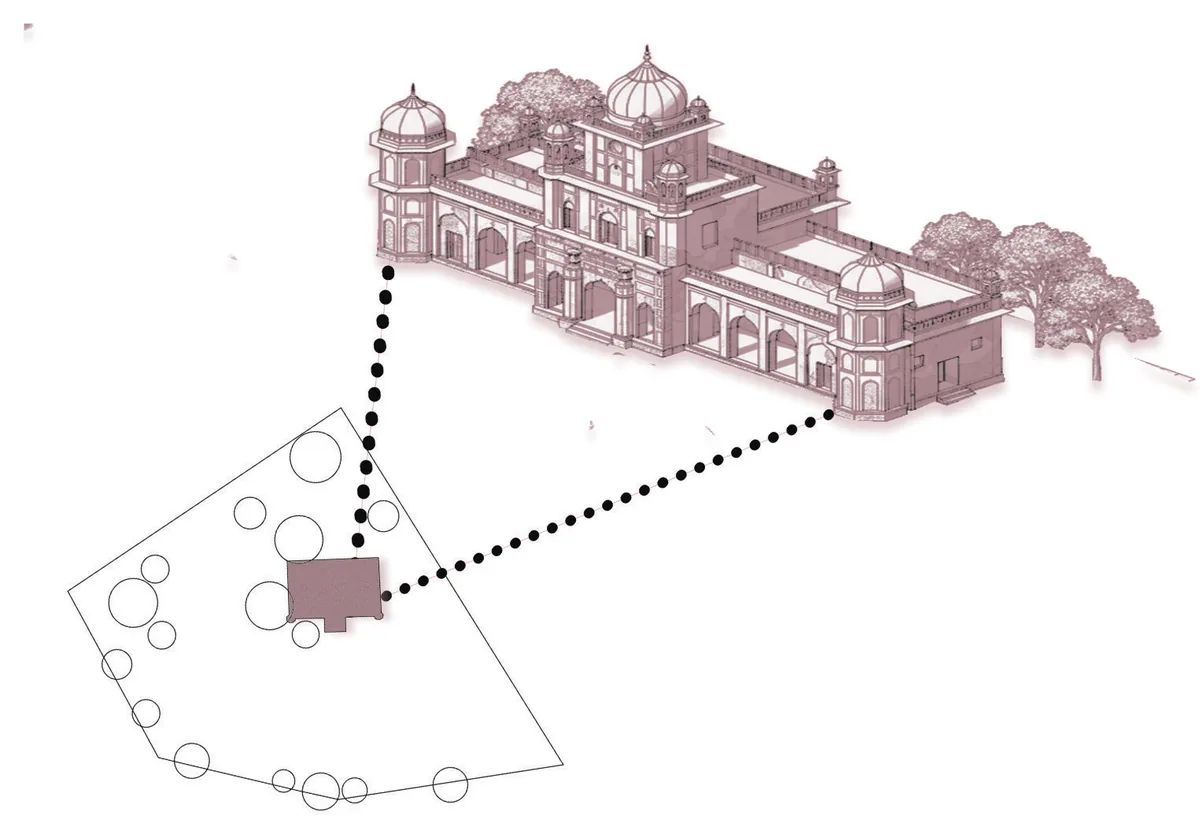
  2. 01.02The existing club, and where it sits on the site.
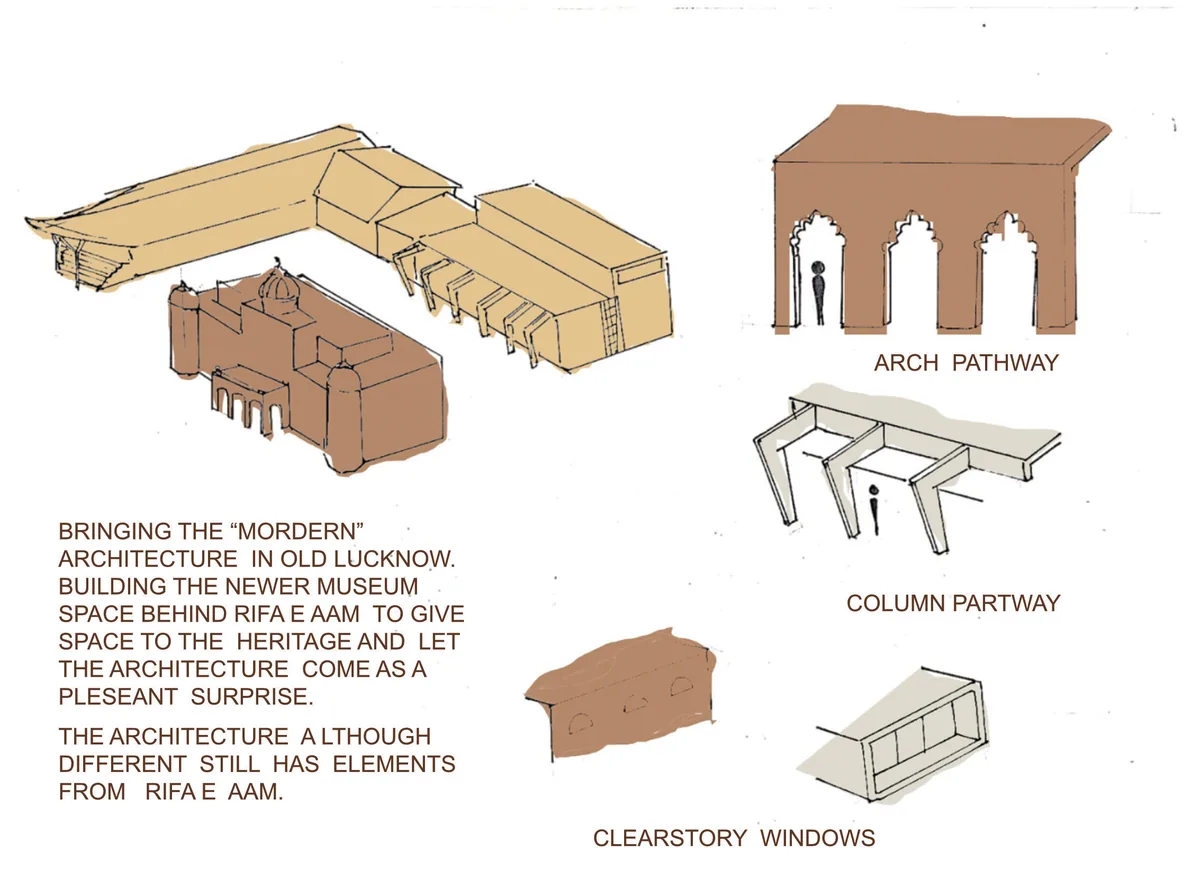
  3. 01.03Form evolution, in four moves.
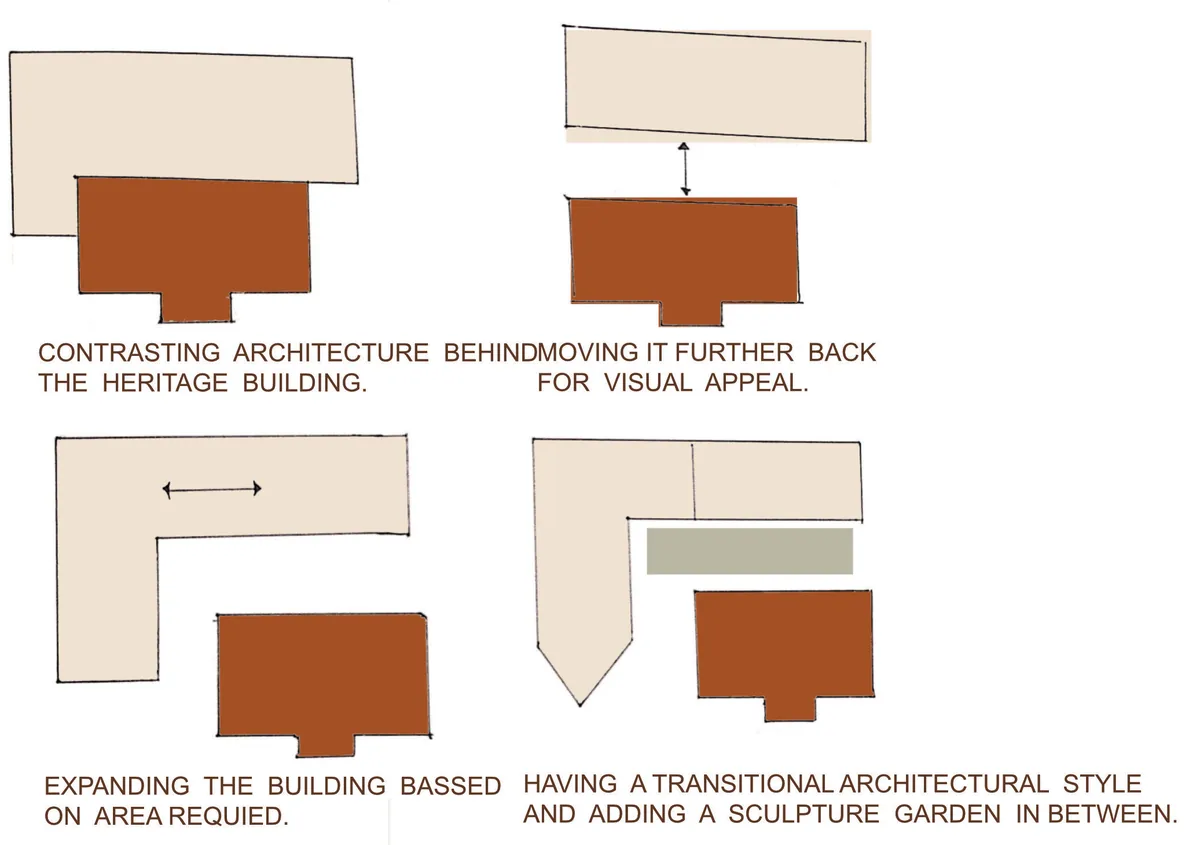
  4. 01.04Contrast in architecture. What the new building takes from the old one.
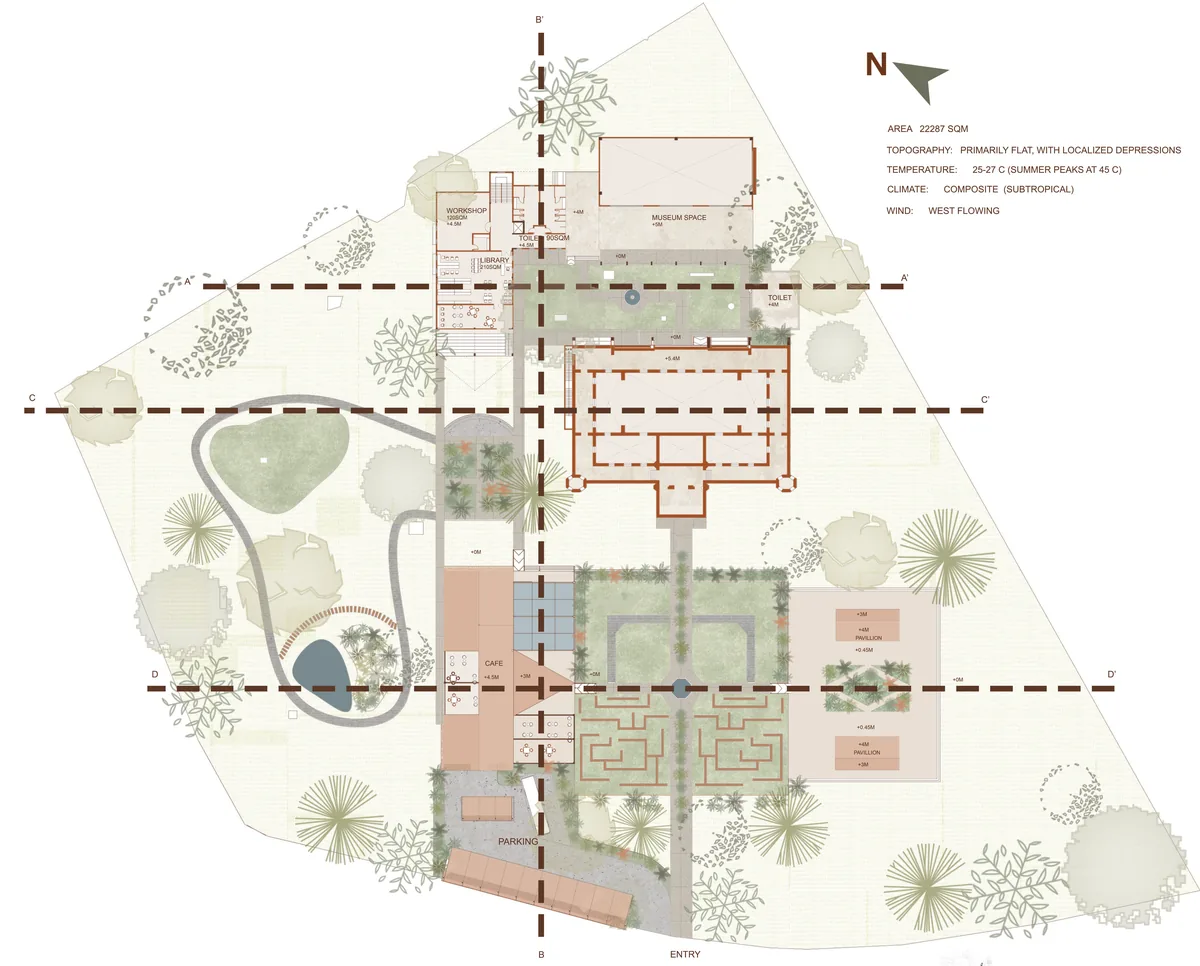
  5. 01.05Ground floor.
  6. 01.06First floor, with the library.
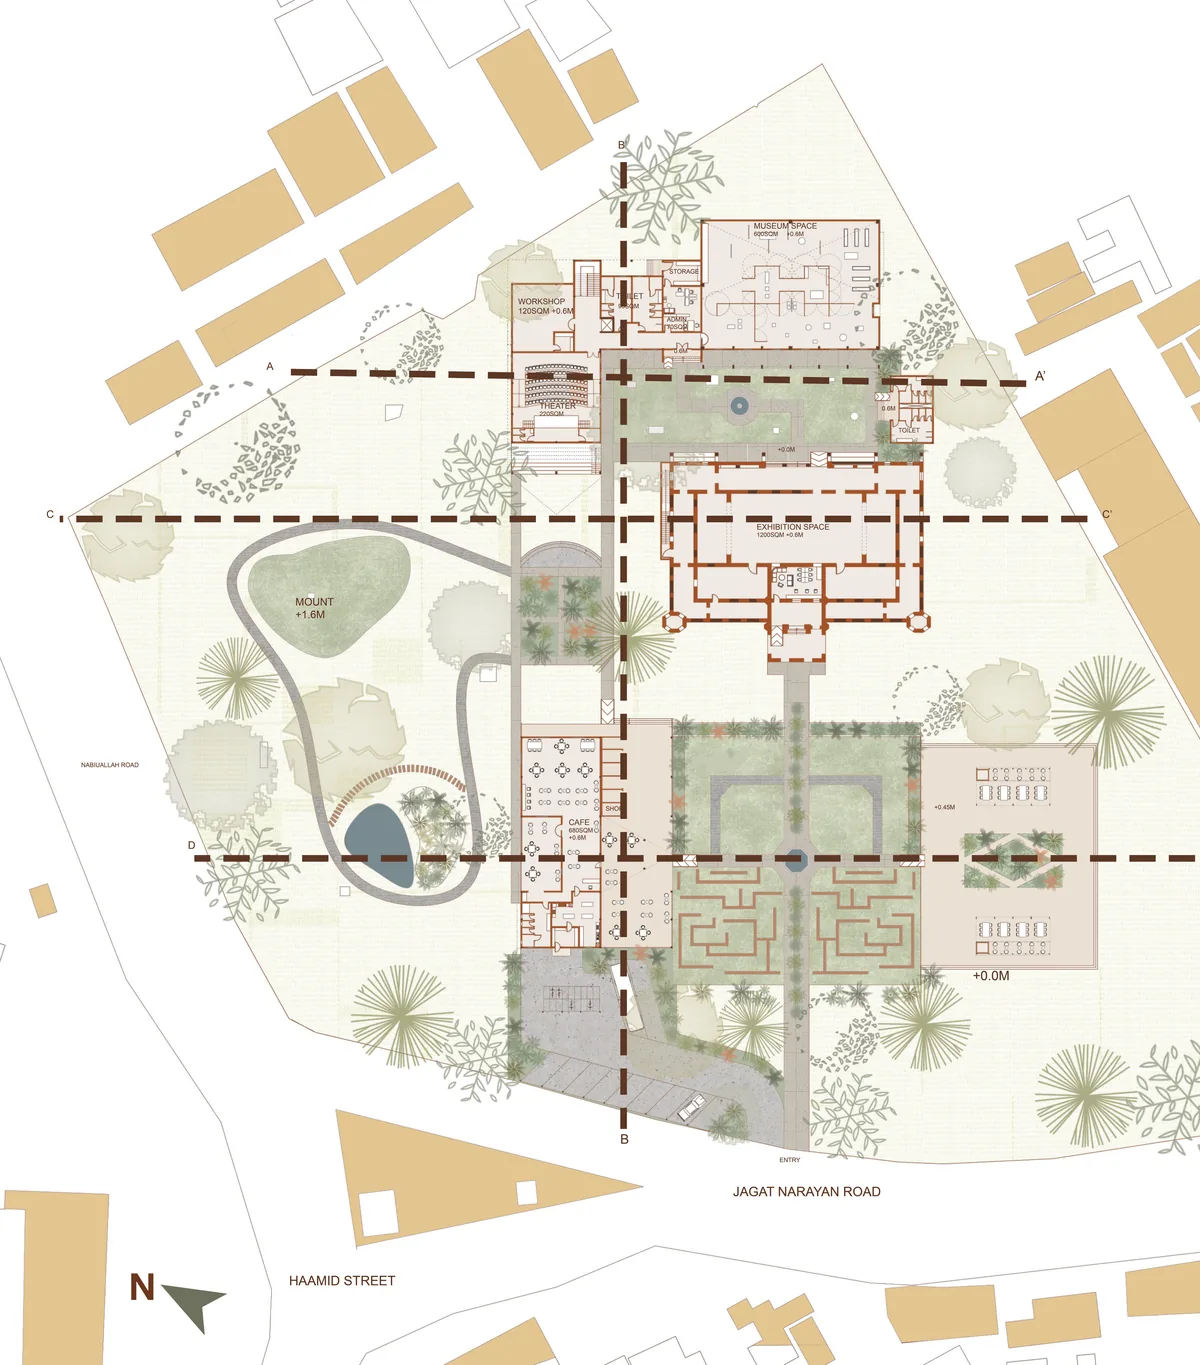
  7. 01.07Roof and landscape plan with section lines A to D: sloped roofs, the heritage…
  8. 01.08Section A–A′ through the library, toilets, entry and museum, with level marks.
  9. 01.09Section C–C′ from Nabiyulla Road through the library, toilets and the exhibition hall…
  10. 01.10Section D–D′ through the café and shops, with the heritage building’s domed front…
  11. 01.11Section B–B′ from Jagat Narayan Road through the parking, café, shops and library.
  12. 01.12South elevation.
  13. 01.13North elevation.
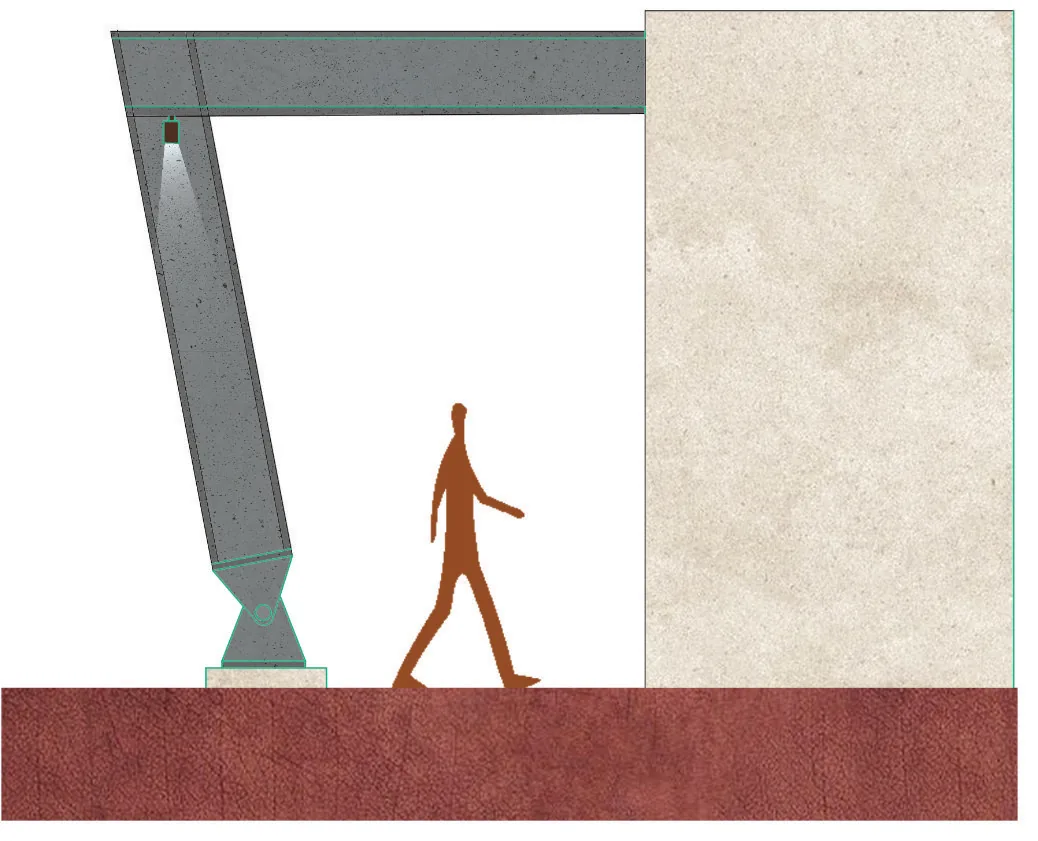
  14. 01.14Column detail.
  15. 01.15Panel two of two. Plans, the existing club, and the research on the city around it.
02

Interactions

14 drawings · 1 in 3D
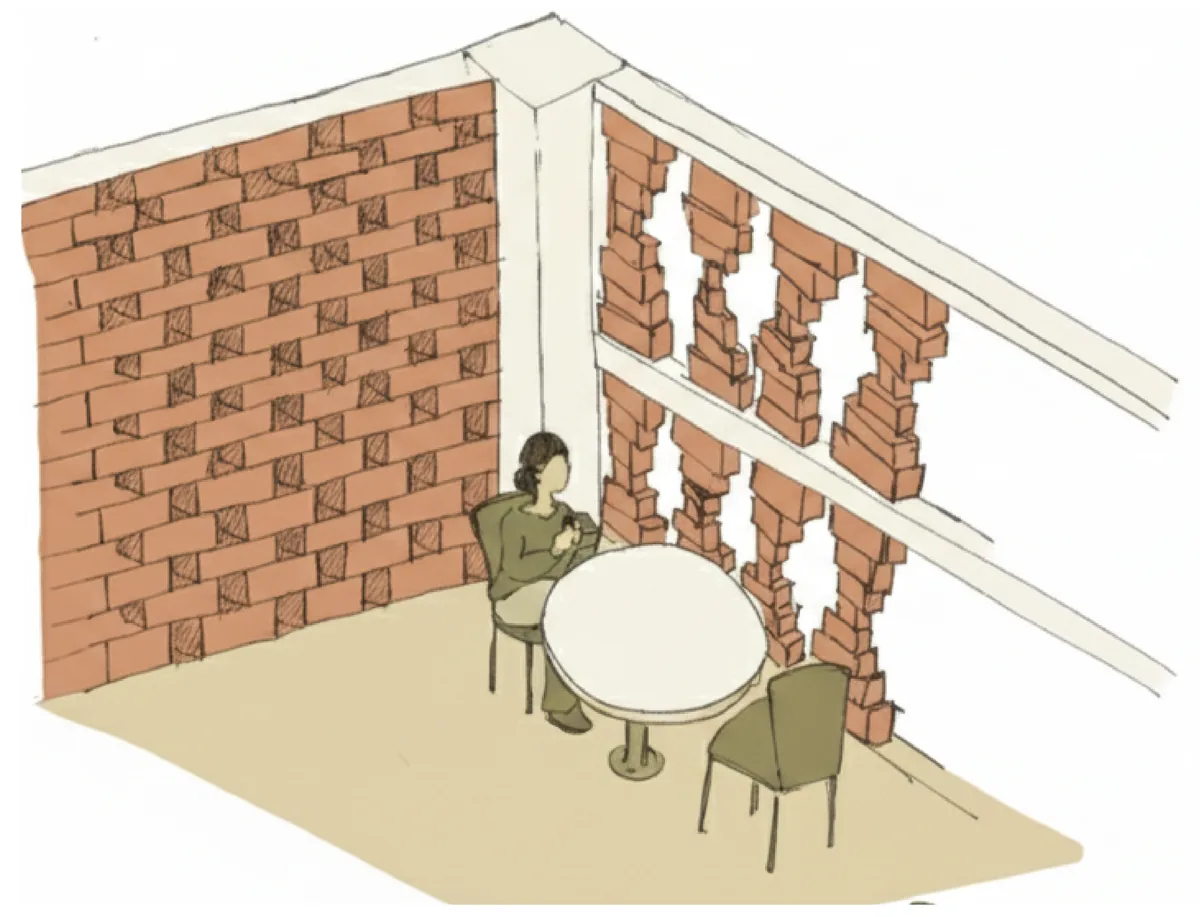
  1. 02.01Semi-open seating. A brick jaali lets the air and the light in.
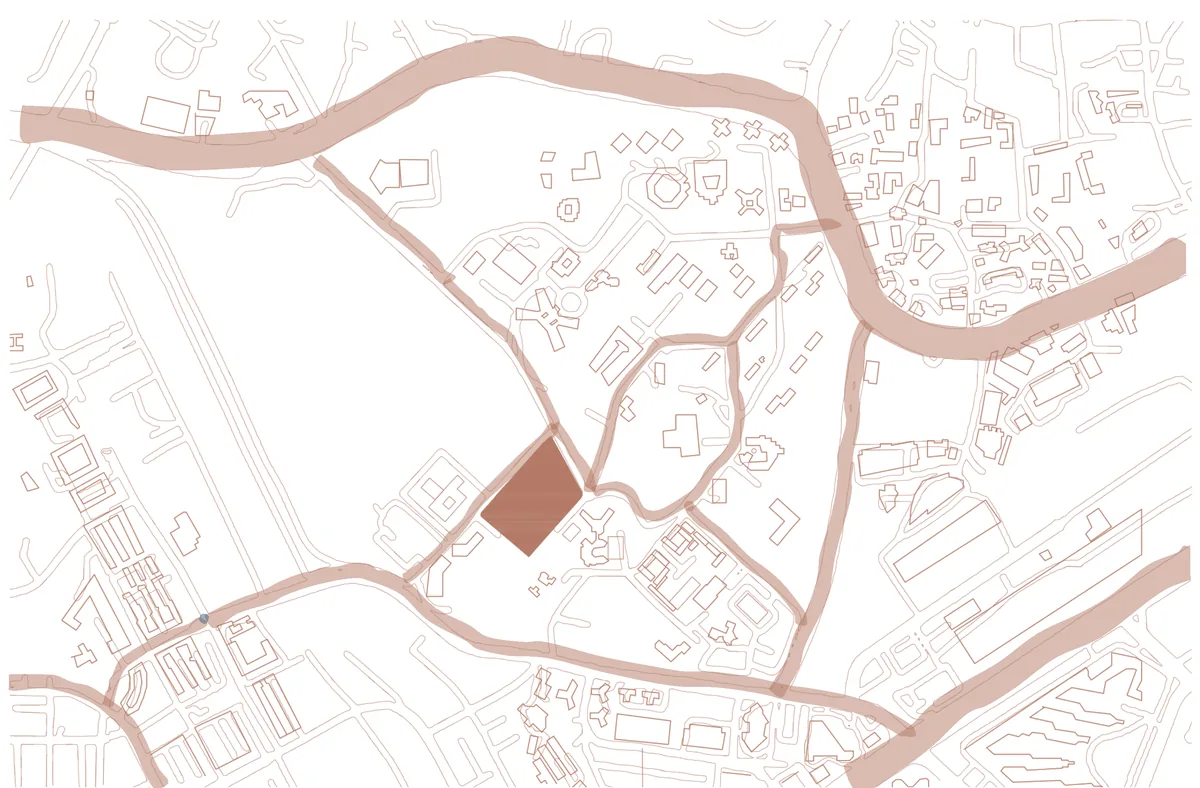
  2. 02.02Macro plan, Mumbai University, Kalina.
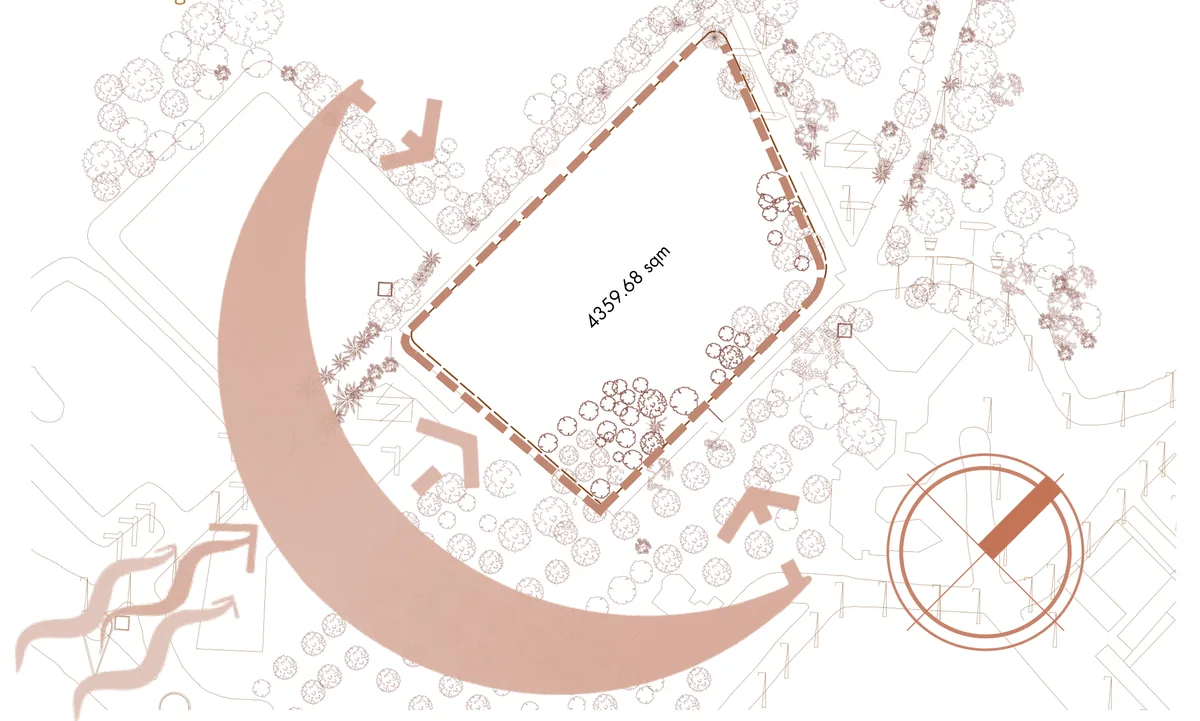
  3. 02.03Micro plan, with the sun path and access.
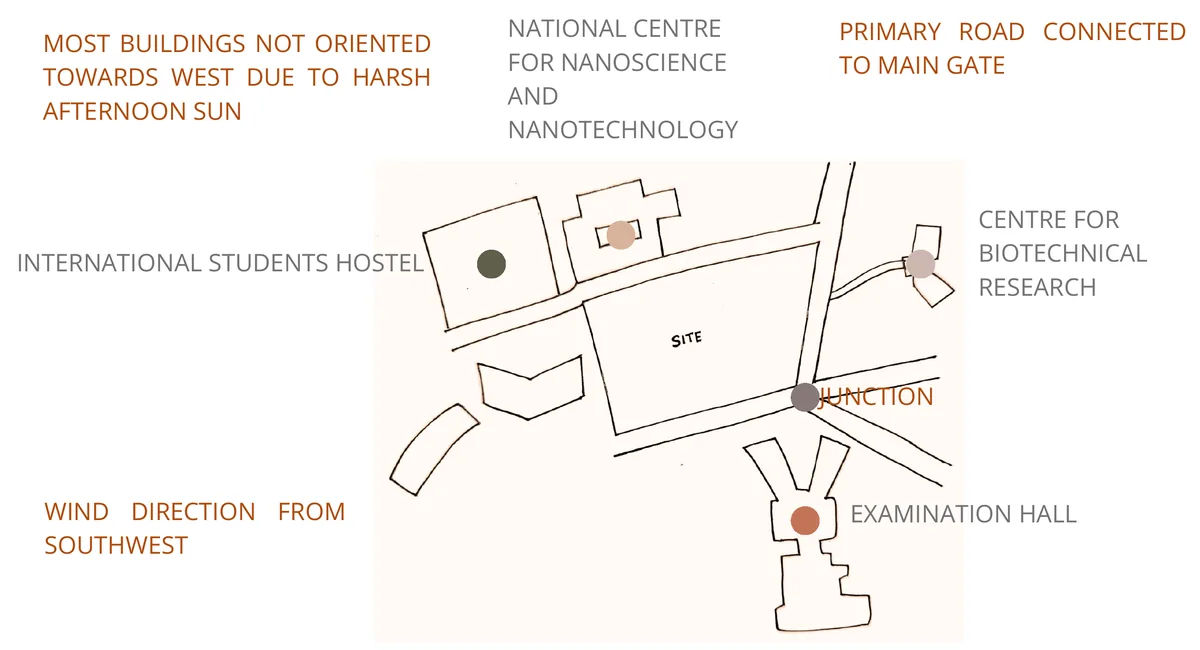
  4. 02.04Surrounding context.
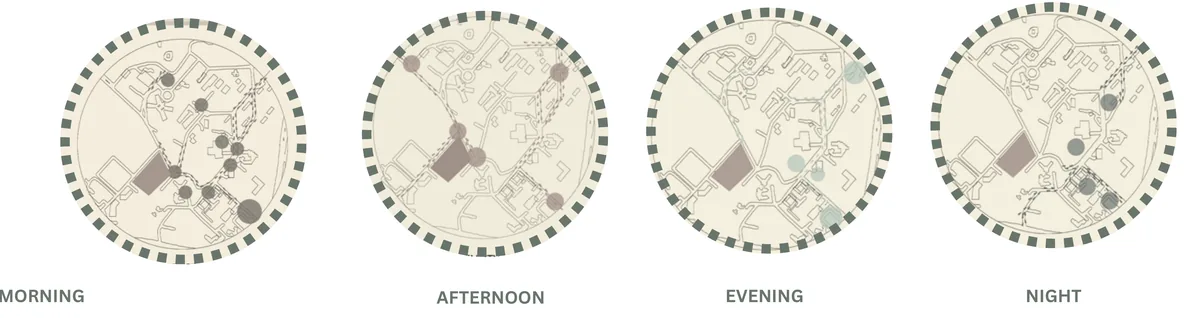
  5. 02.05Where people gather: morning, afternoon, evening, night.
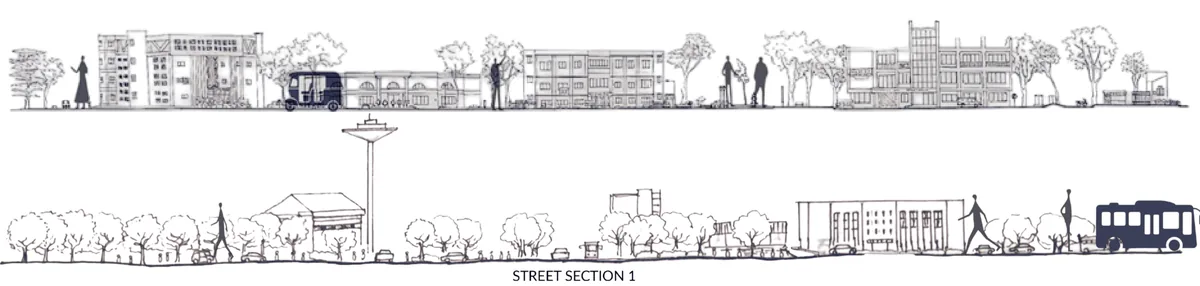
  6. 02.06Sections of the main roads leading to the site.
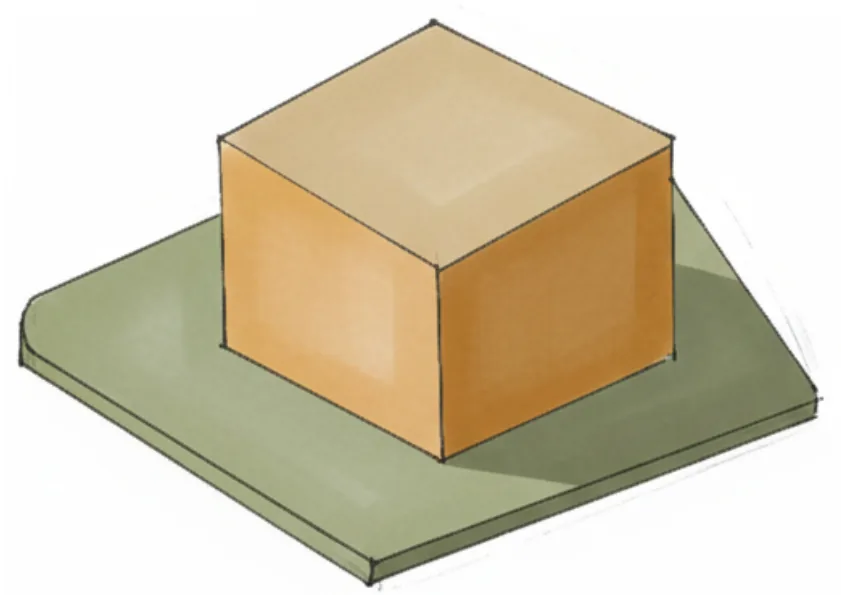
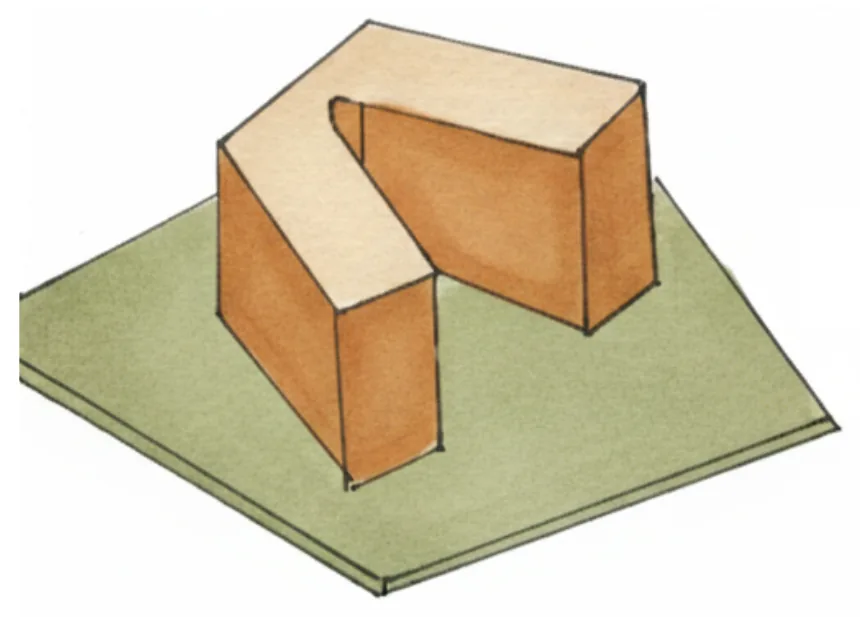
  7. 02.07Step 1: a single terracotta block standing on its green site.
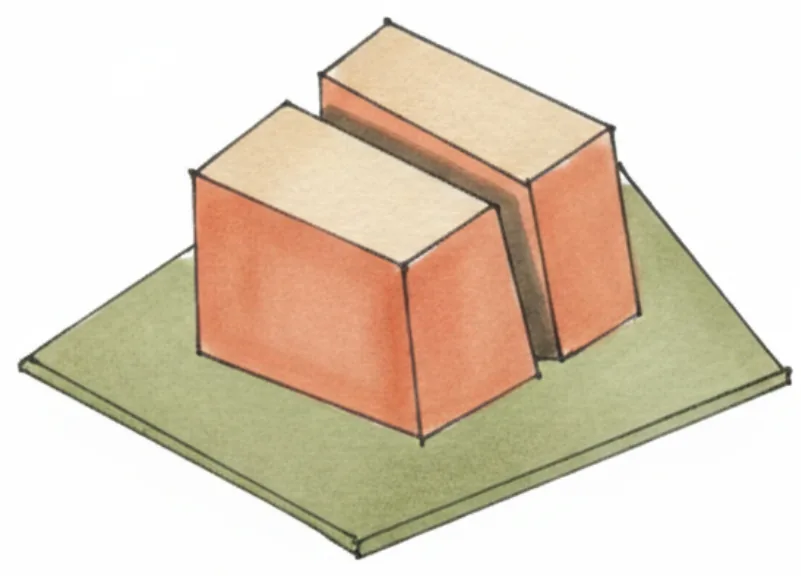
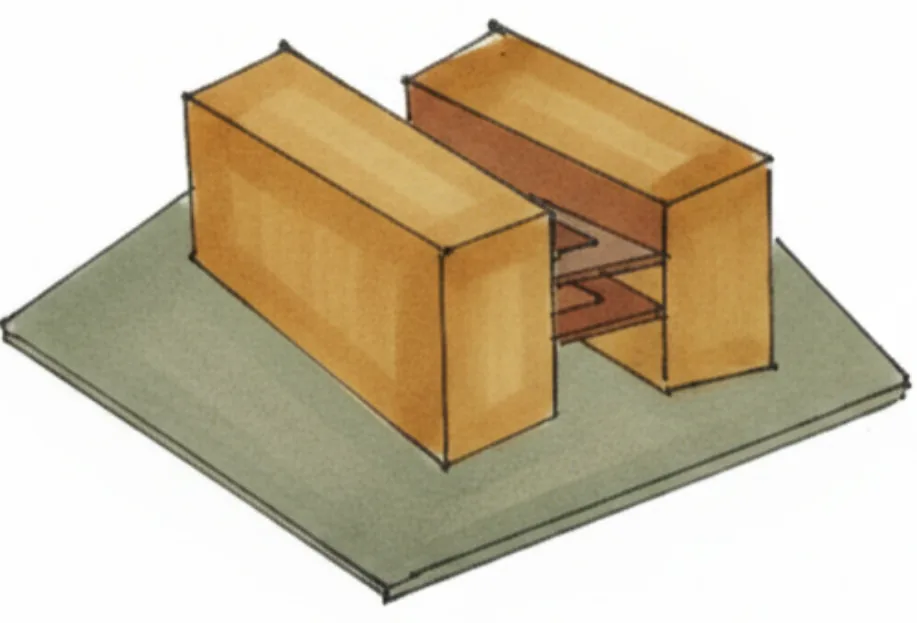
  8. 02.08Step 2: the block split into two parts by function.
  9. 02.09Step 3: two blocks with a dark central circulation core between them.
  10. 02.10Step 4: a U-shaped mass opening around an entrance court.
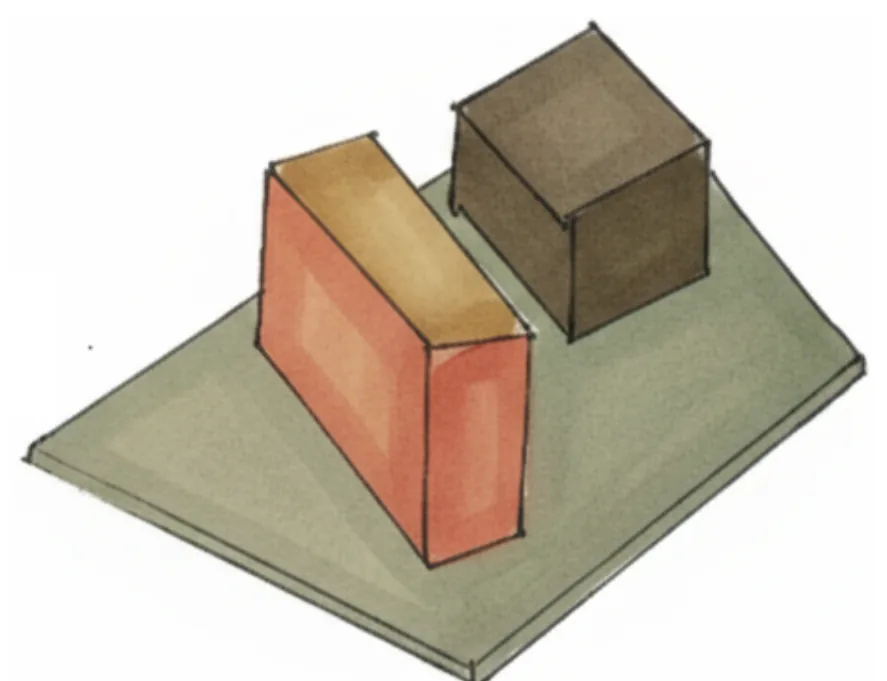
  11. 02.11Step 5: two staggered blocks reshaped for sunlight and ventilation.
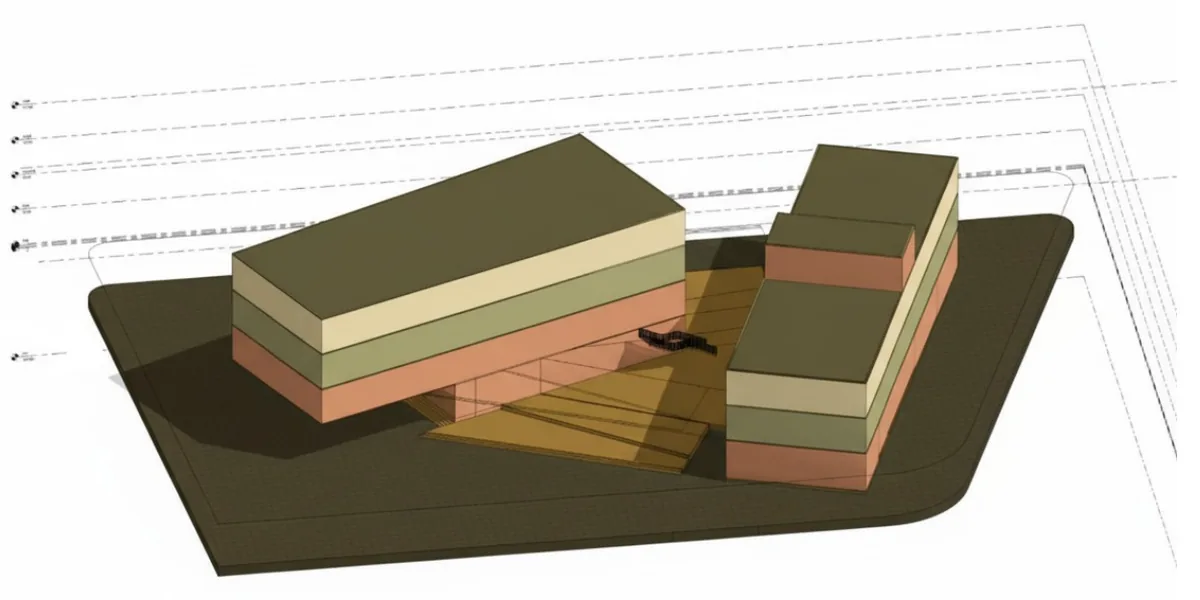
  12. 02.12Step 6: the final massing in layered bands on a dark site.
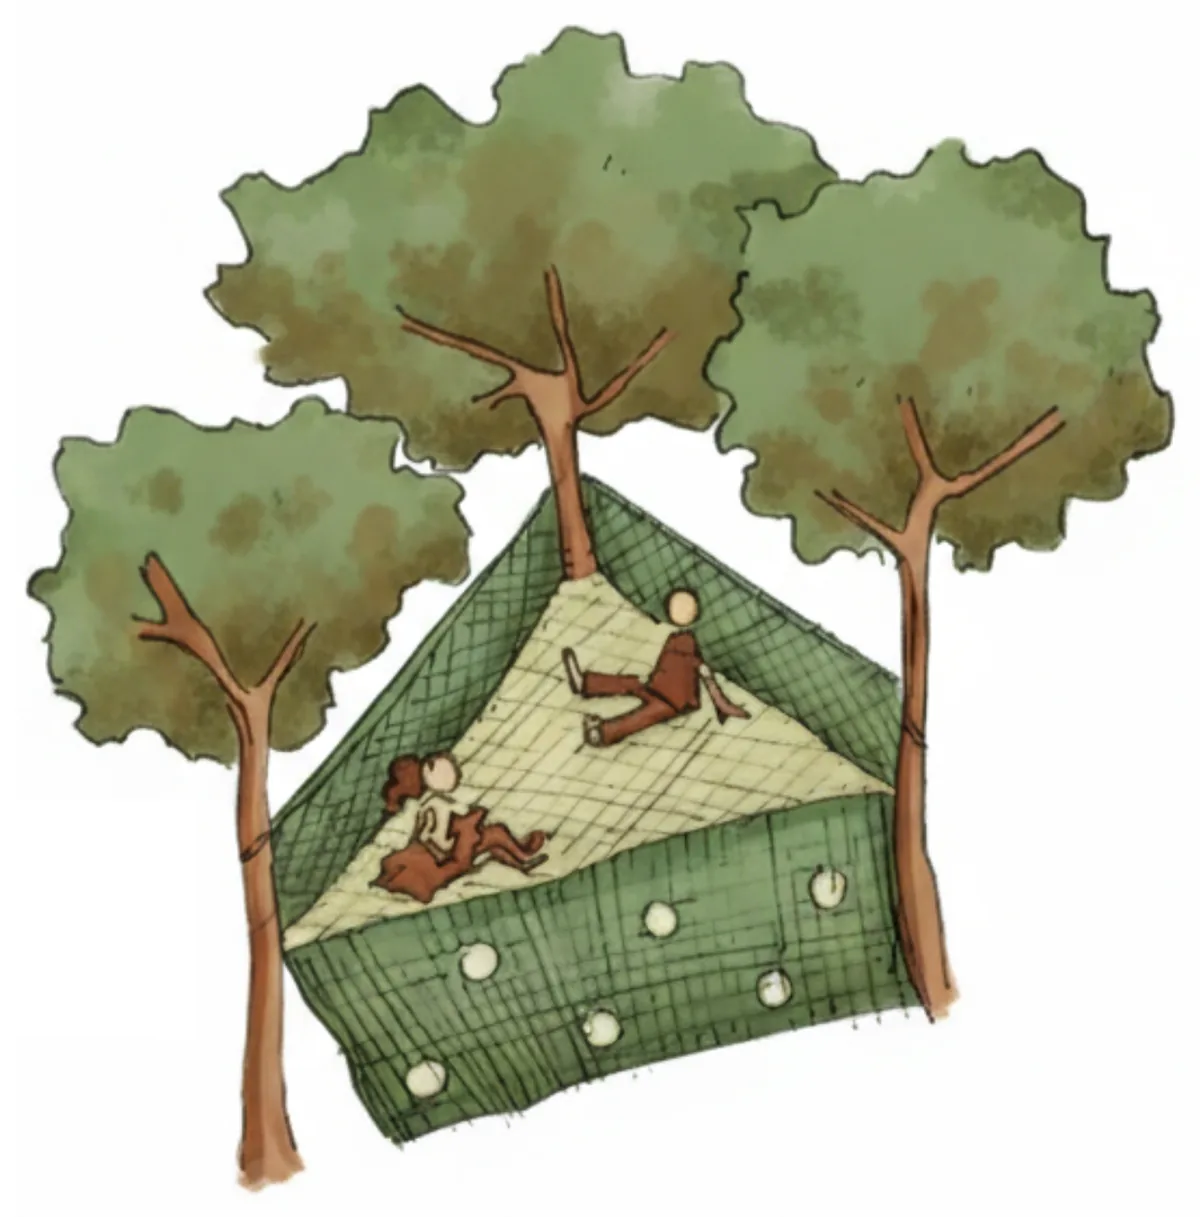
  13. 02.13Informal outdoor seating, under the trees.
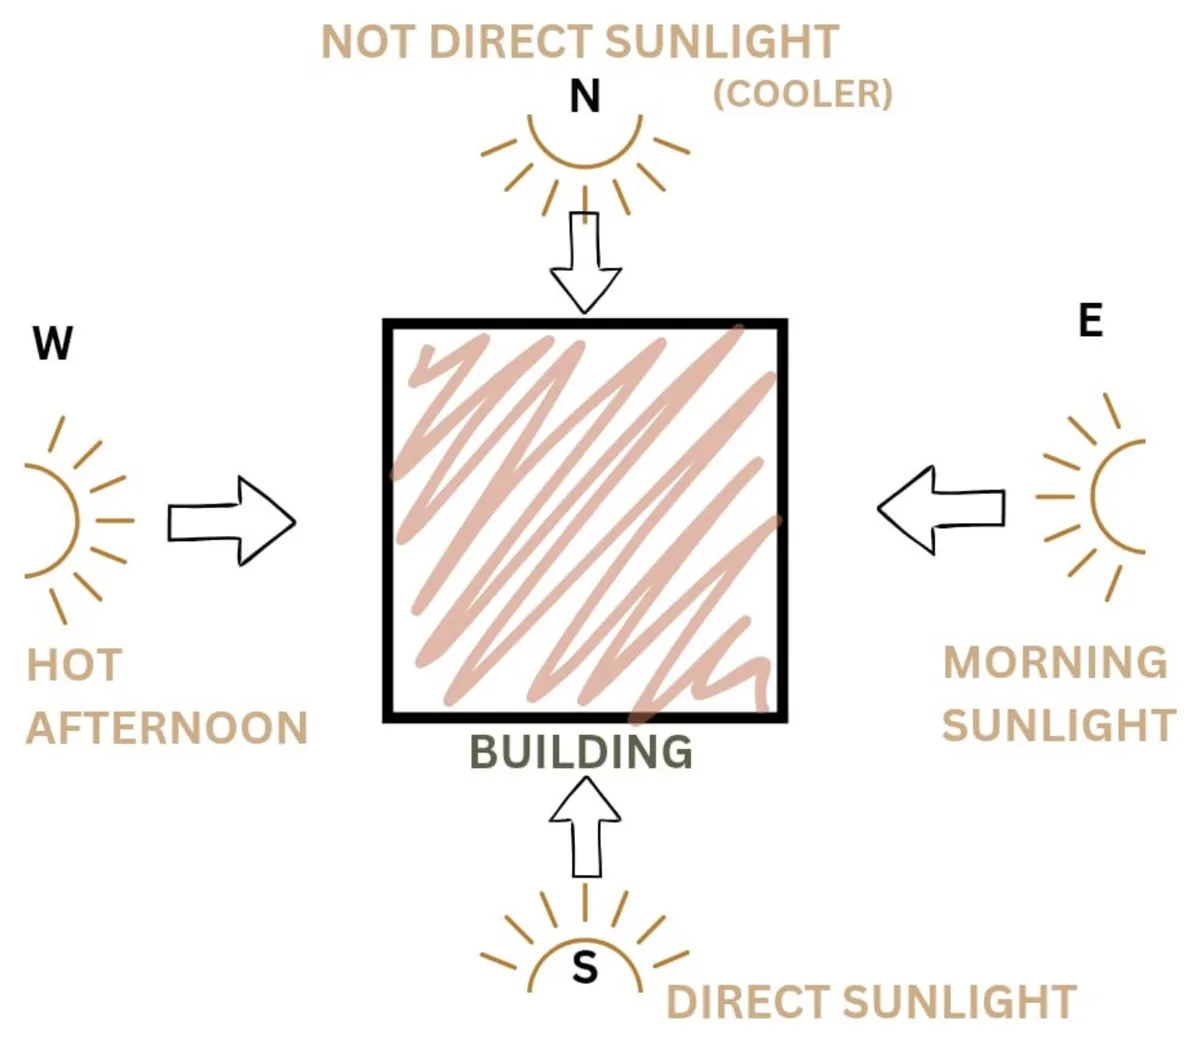
  14. 02.14Sun and orientation.
03

Working Drawings

16 drawings · 2 in 3D
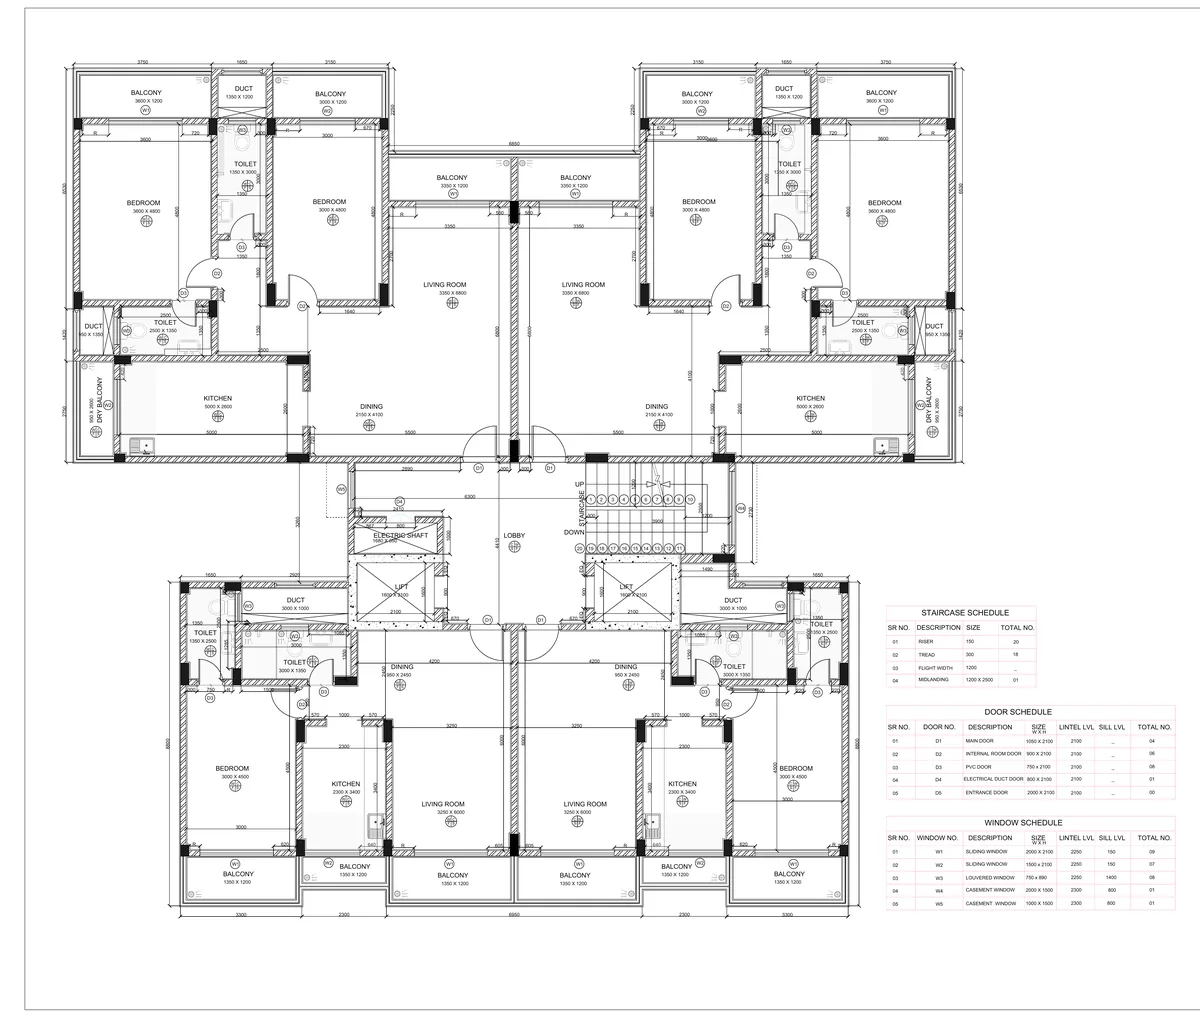
  1. 03.01Typical floor plan. Four flats around a shared core.
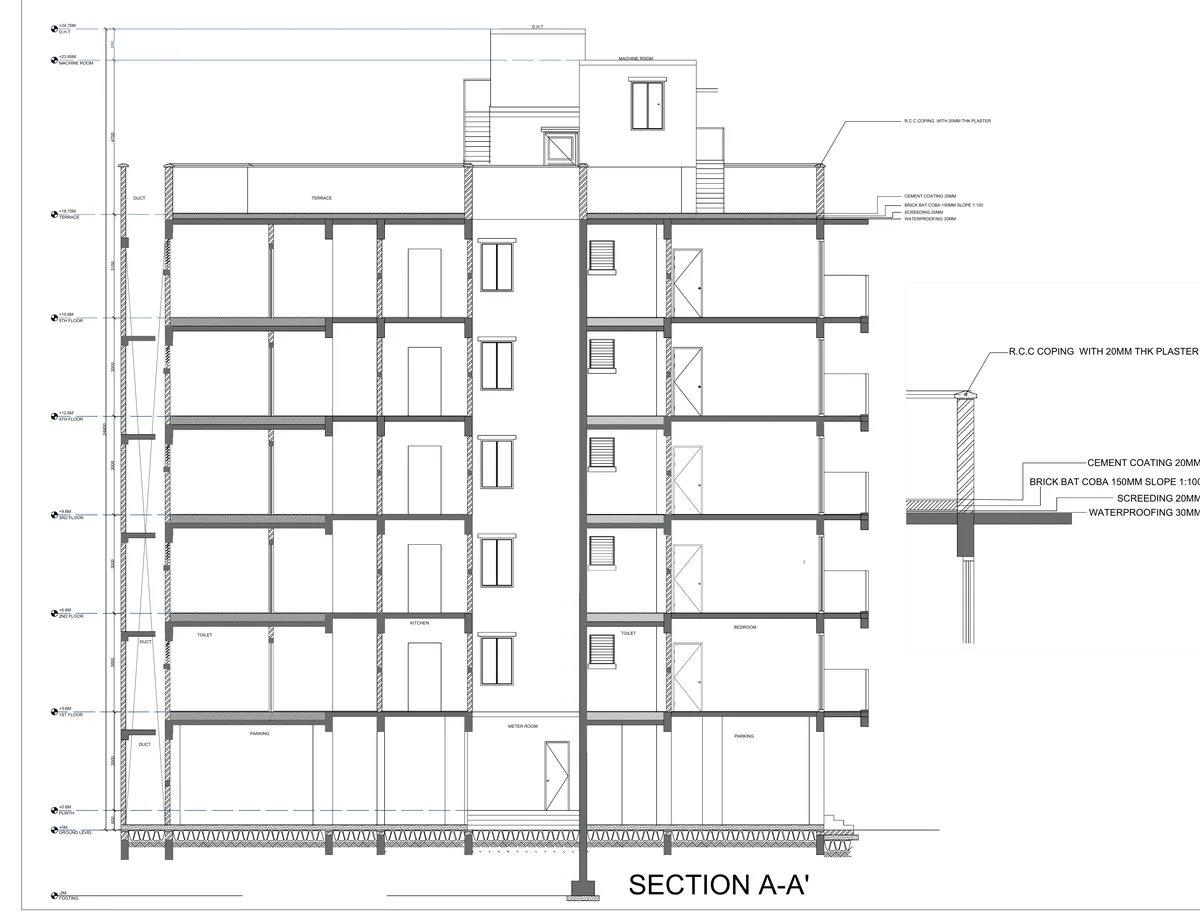
  2. 03.02Section A–A′. Floor to terrace, with the roof build-up called out.
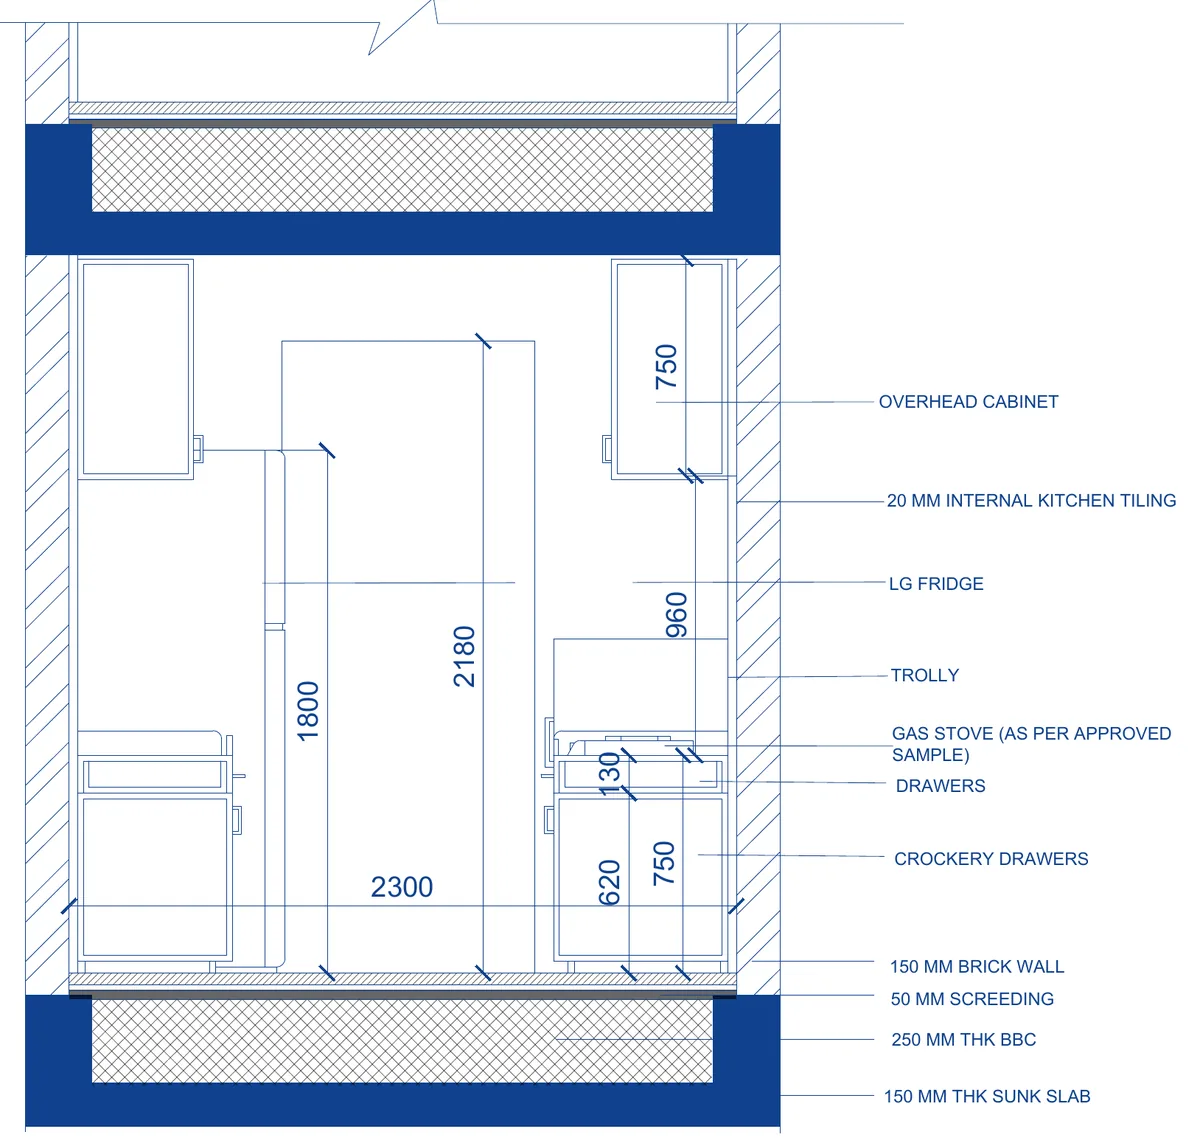
  3. 03.03Kitchen section A–A′: overhead cabinets, a fridge, a trolley, the gas stove, drawers…
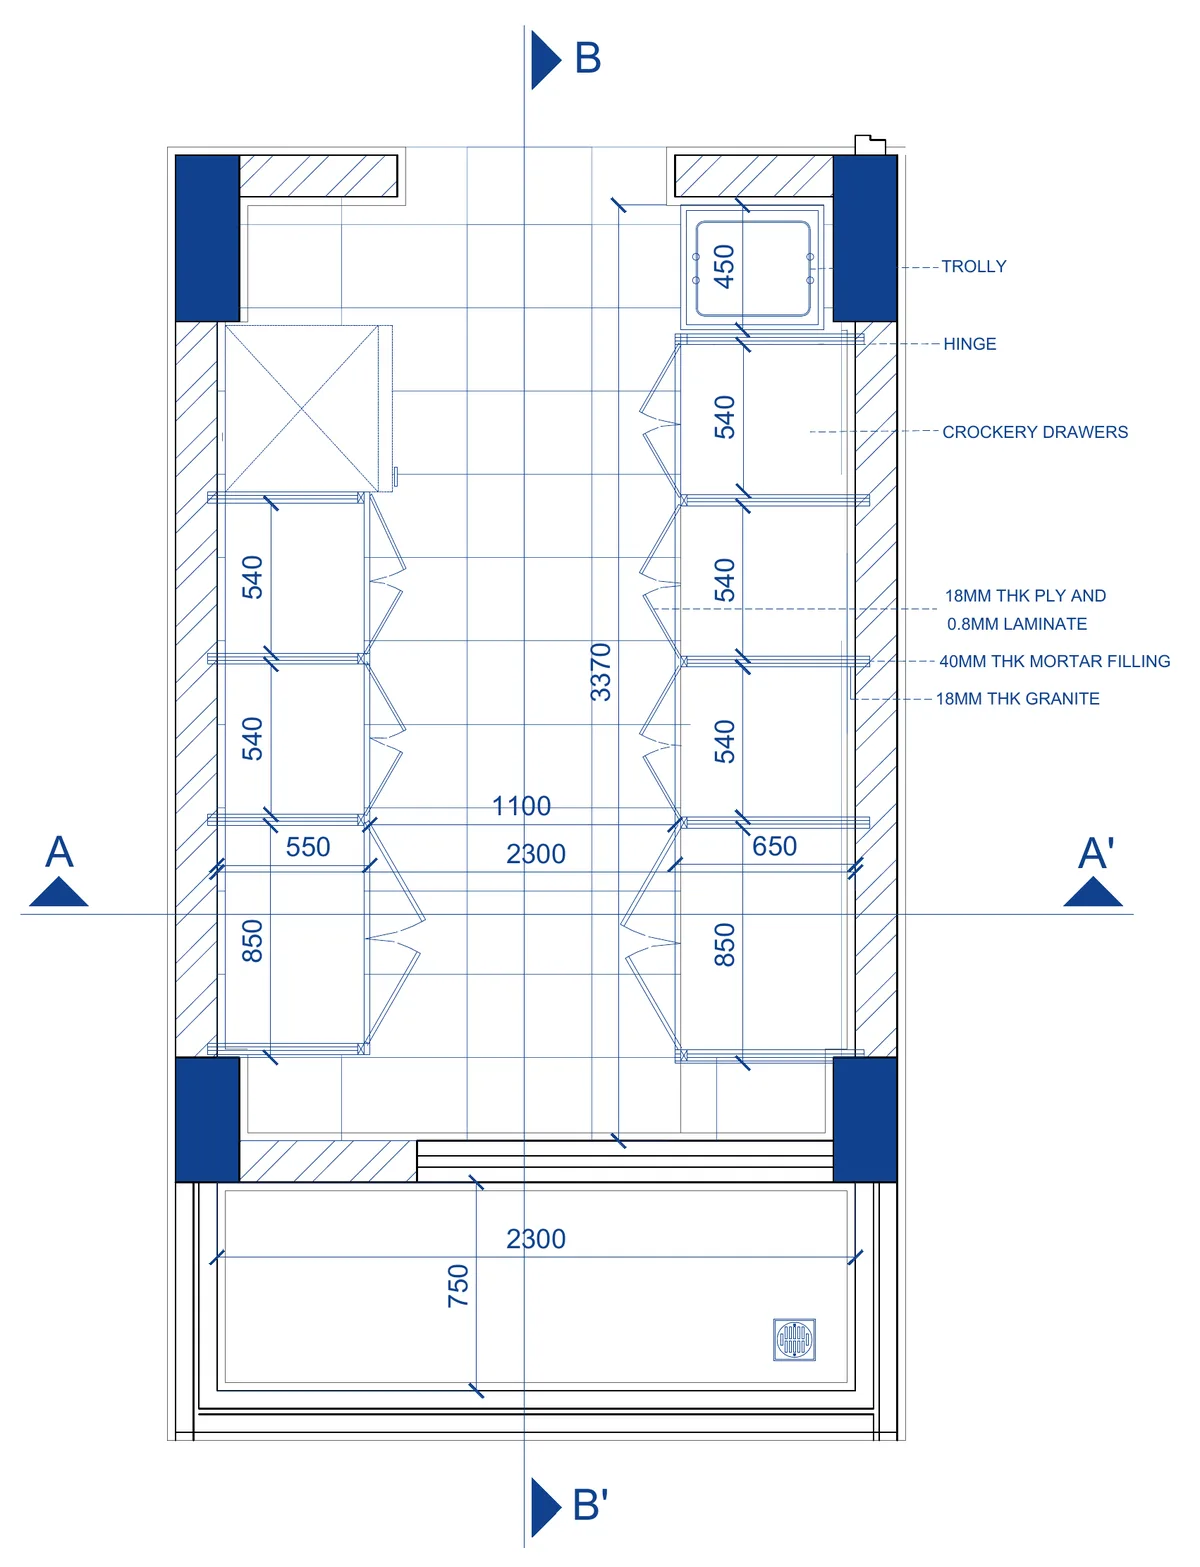
  4. 03.04Kitchen plan cut at 600 mm: crockery drawers and base cabinets on both sides, with…
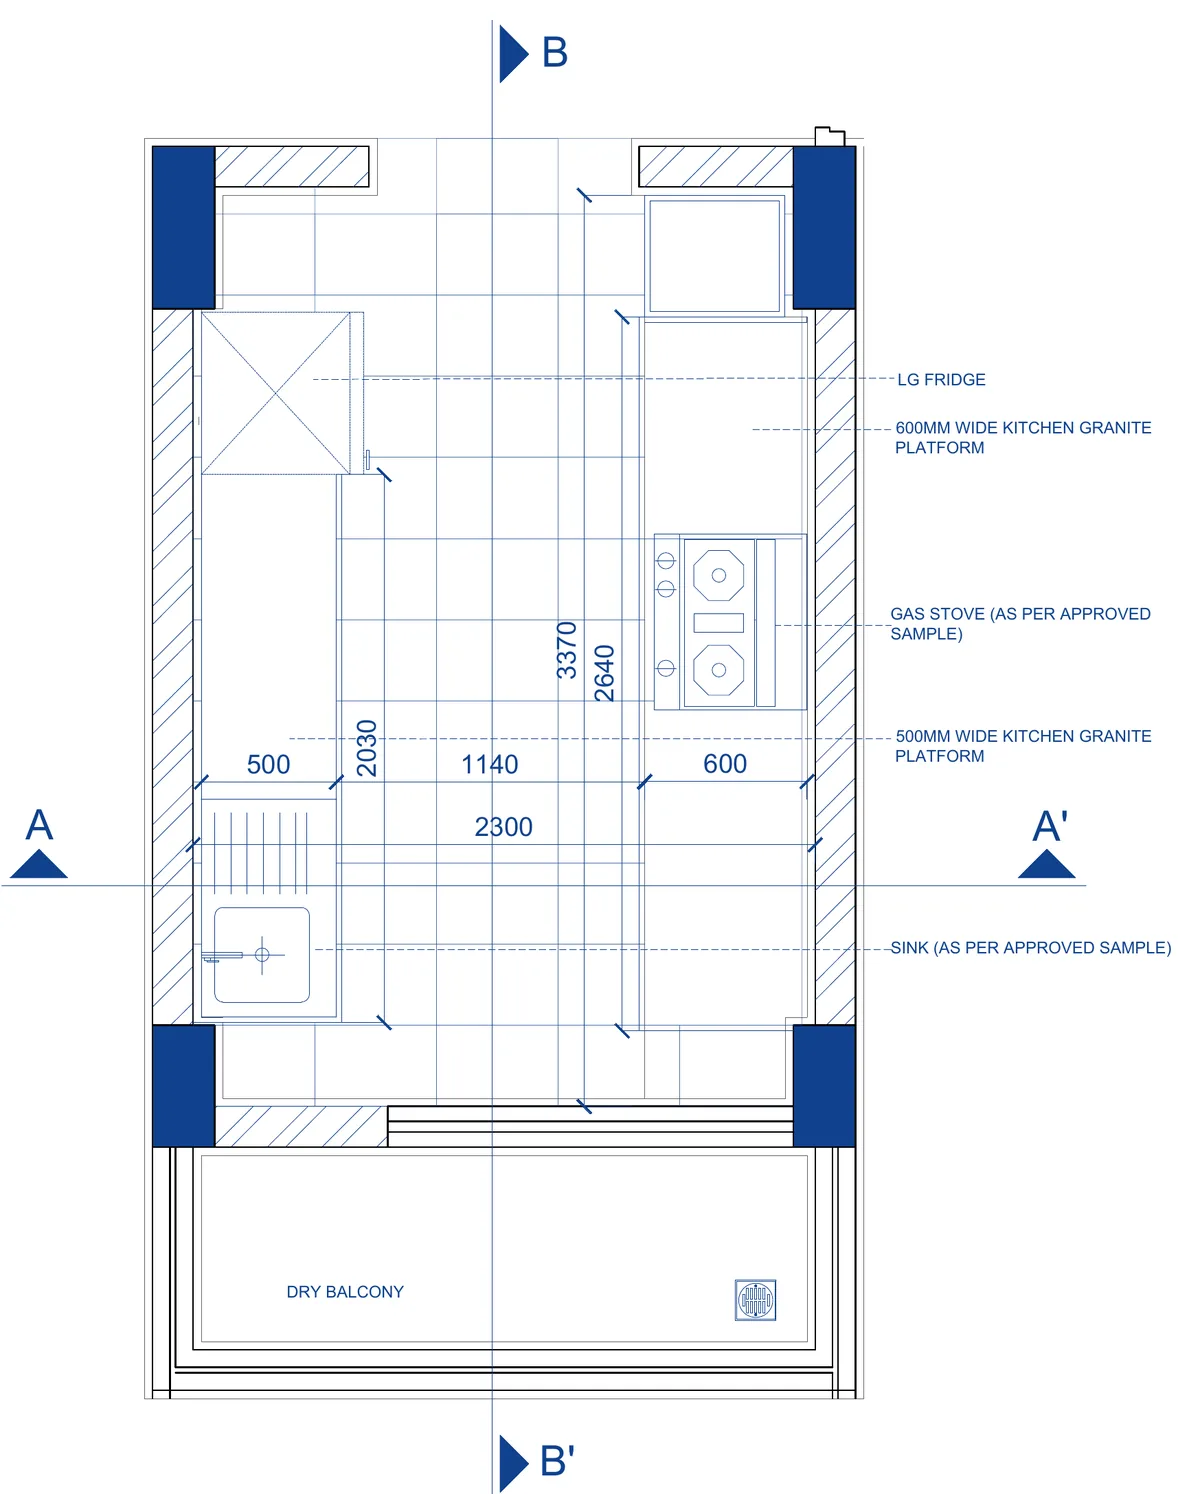
  5. 03.05Kitchen plan cut at 1,200 mm: the fridge, granite platforms, the gas stove and the sink.
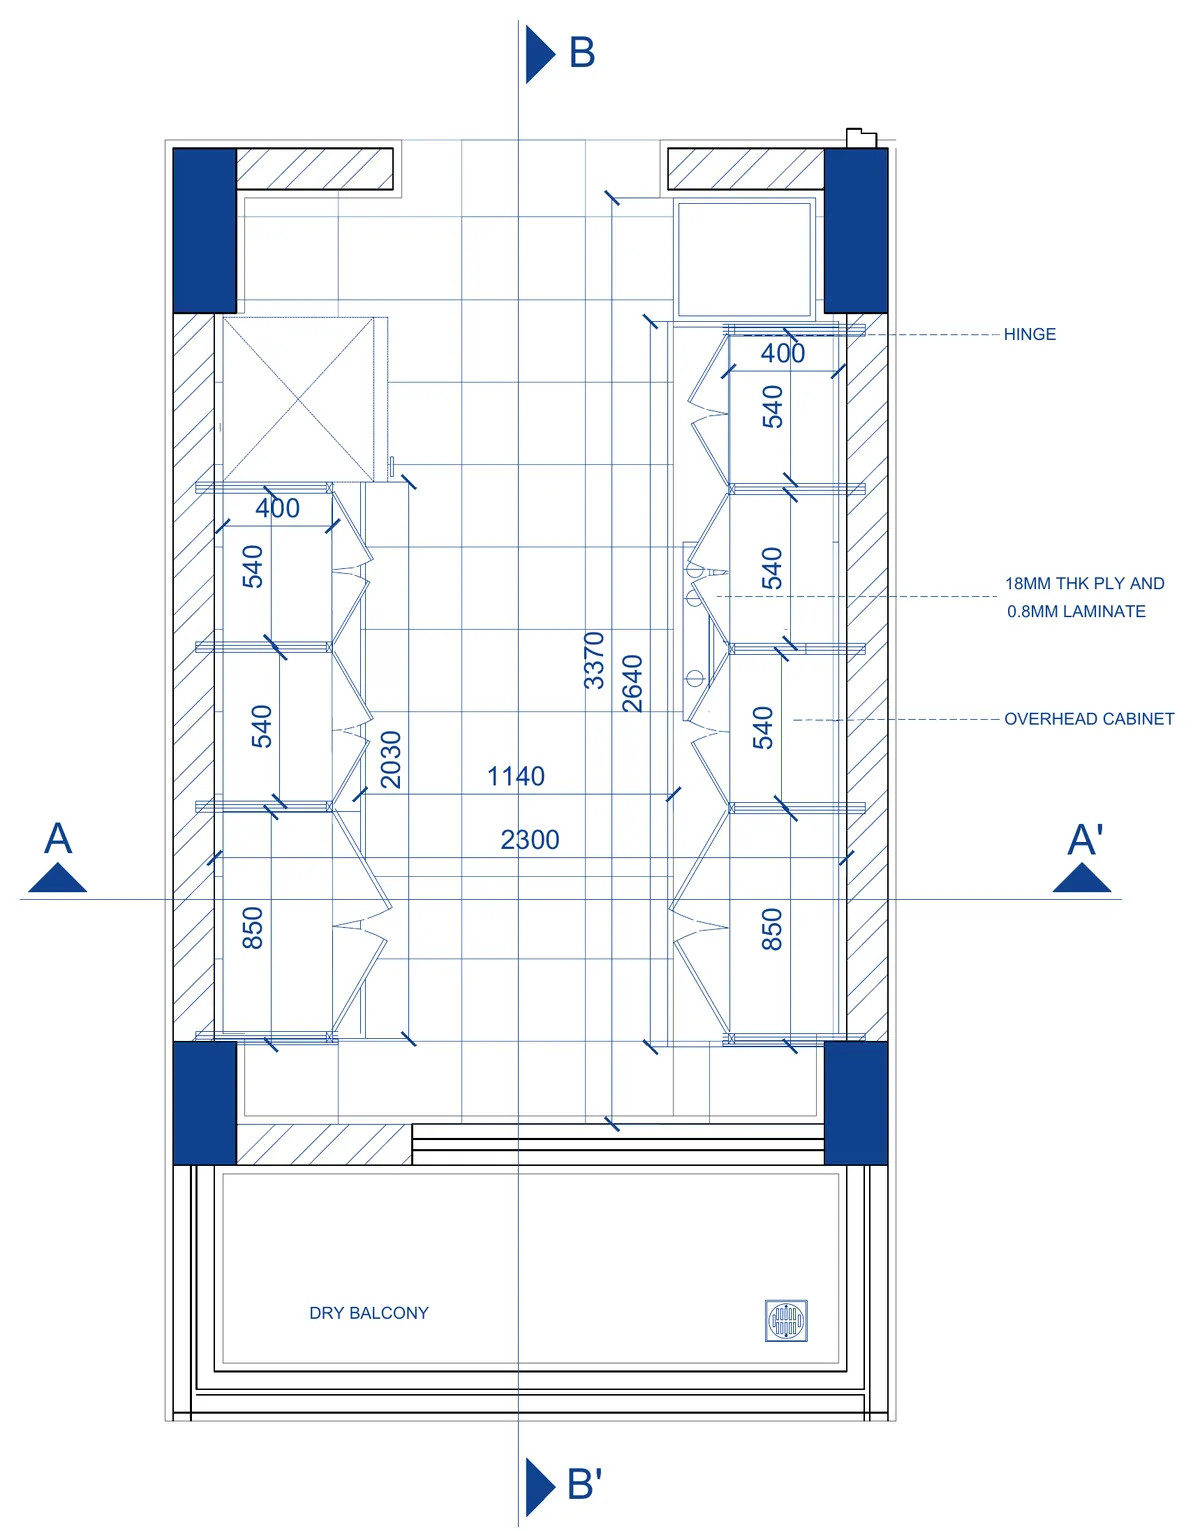
  6. 03.06Kitchen plan cut at 1,800 mm: overhead cabinets in ply and laminate along both walls.
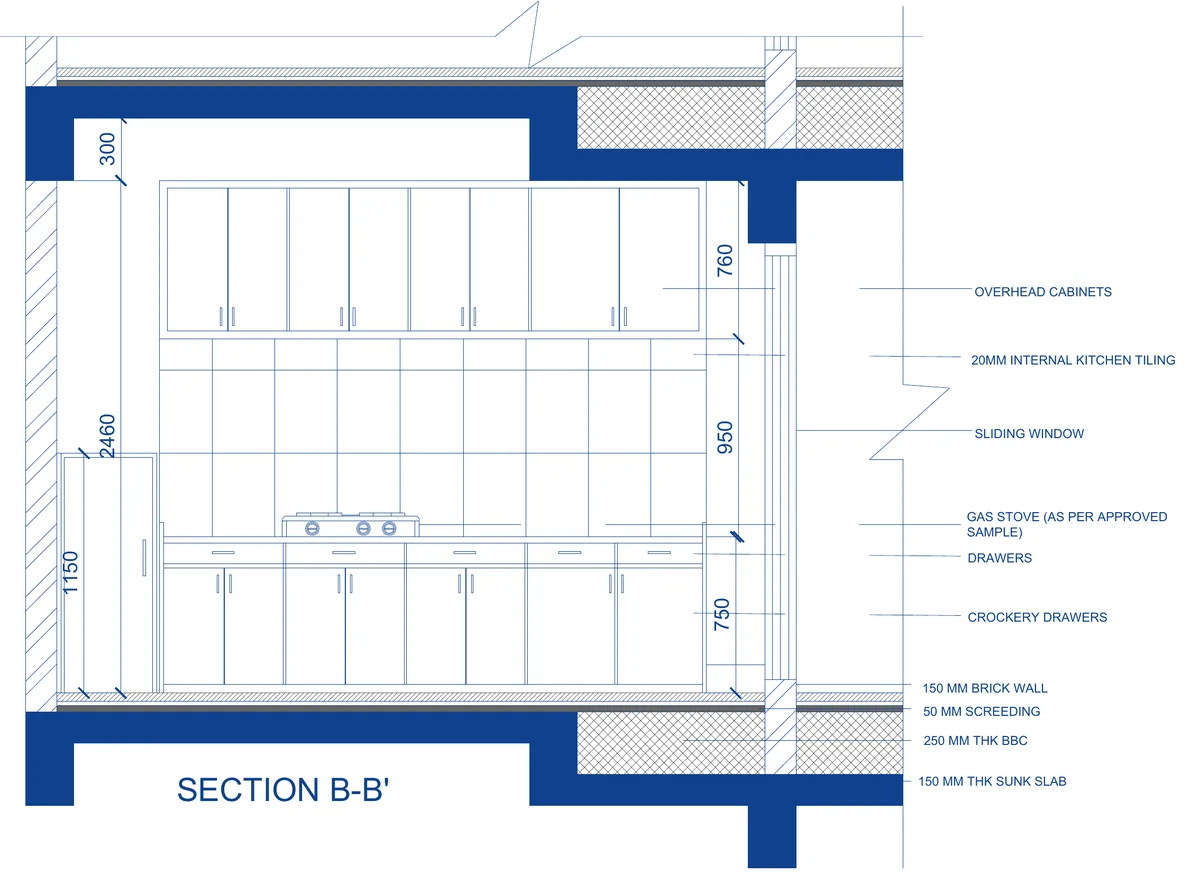
  7. 03.07Kitchen section B–B′.
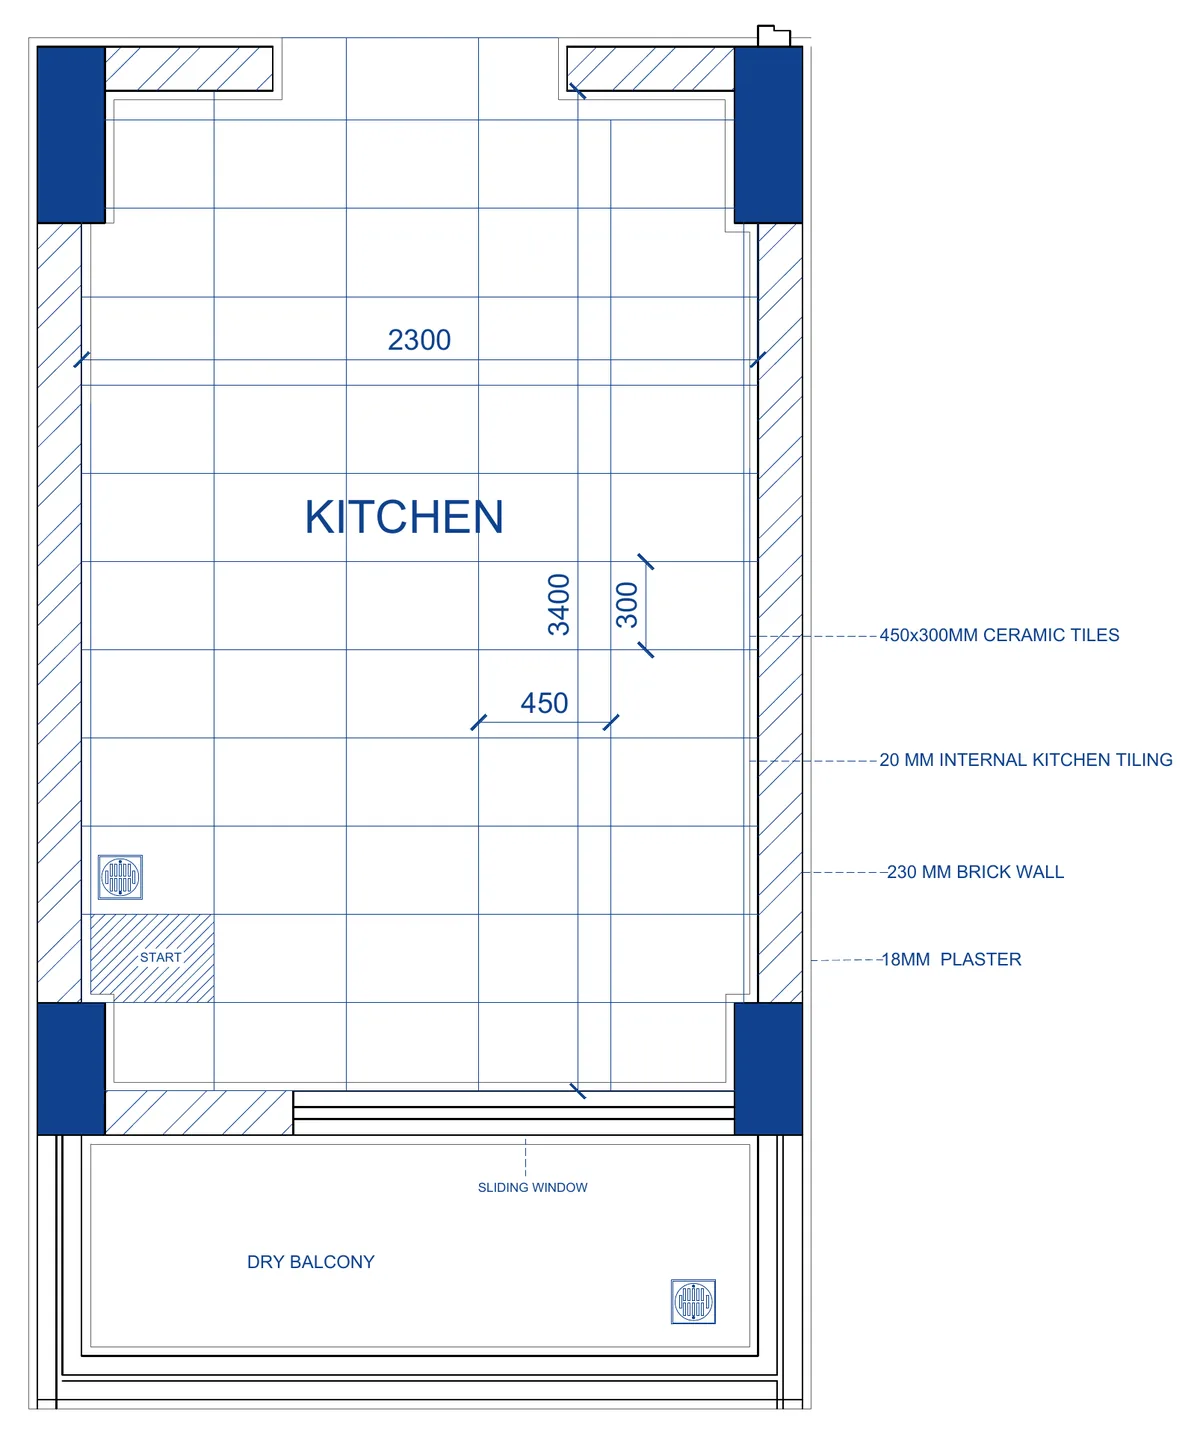
  8. 03.08Tiling layout.
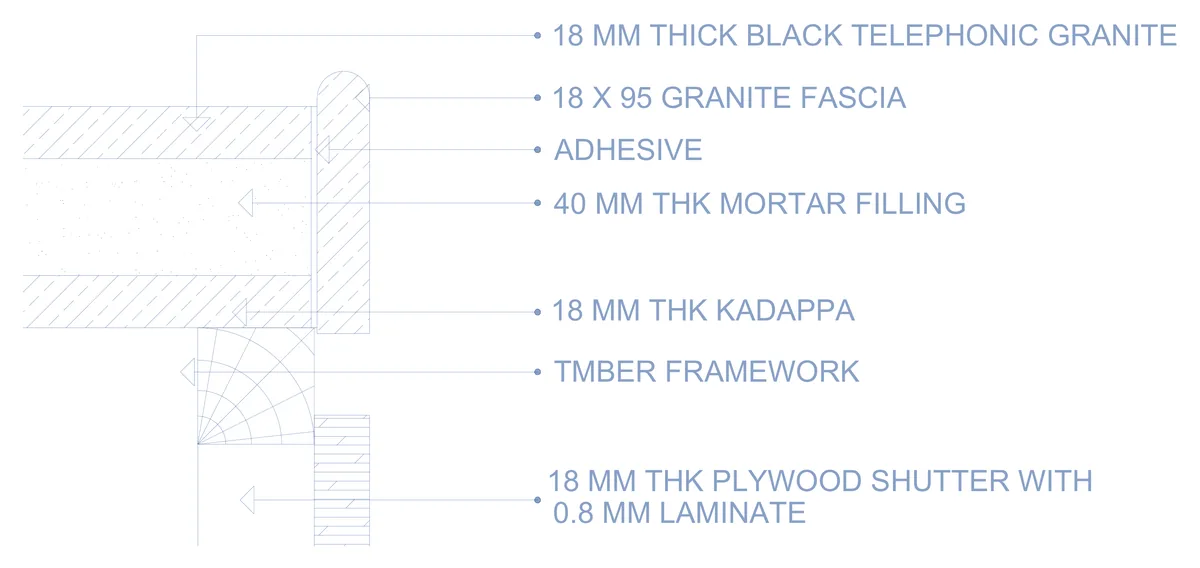
  9. 03.09Detail of the fascia at the counter edge.
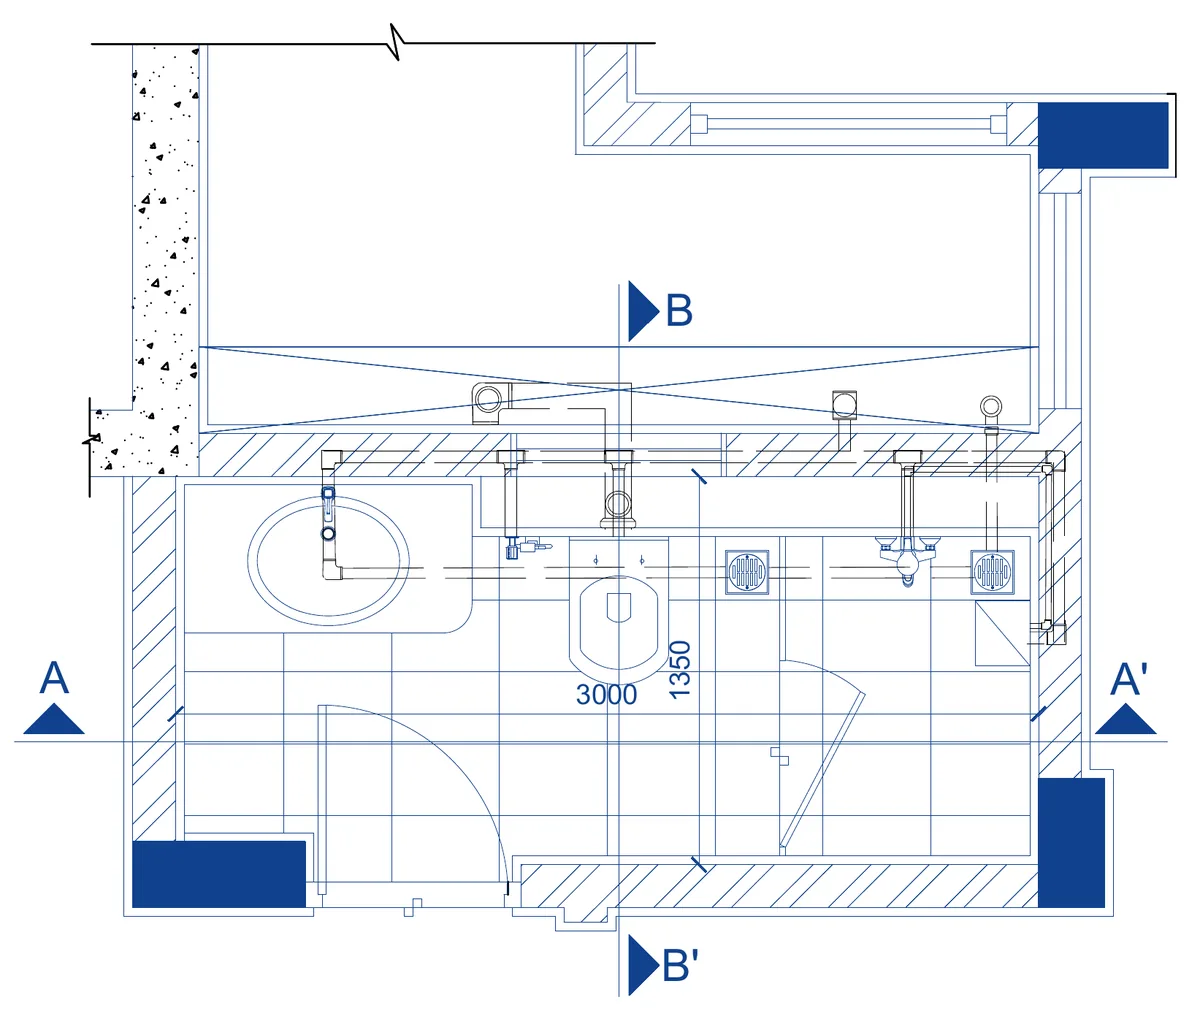
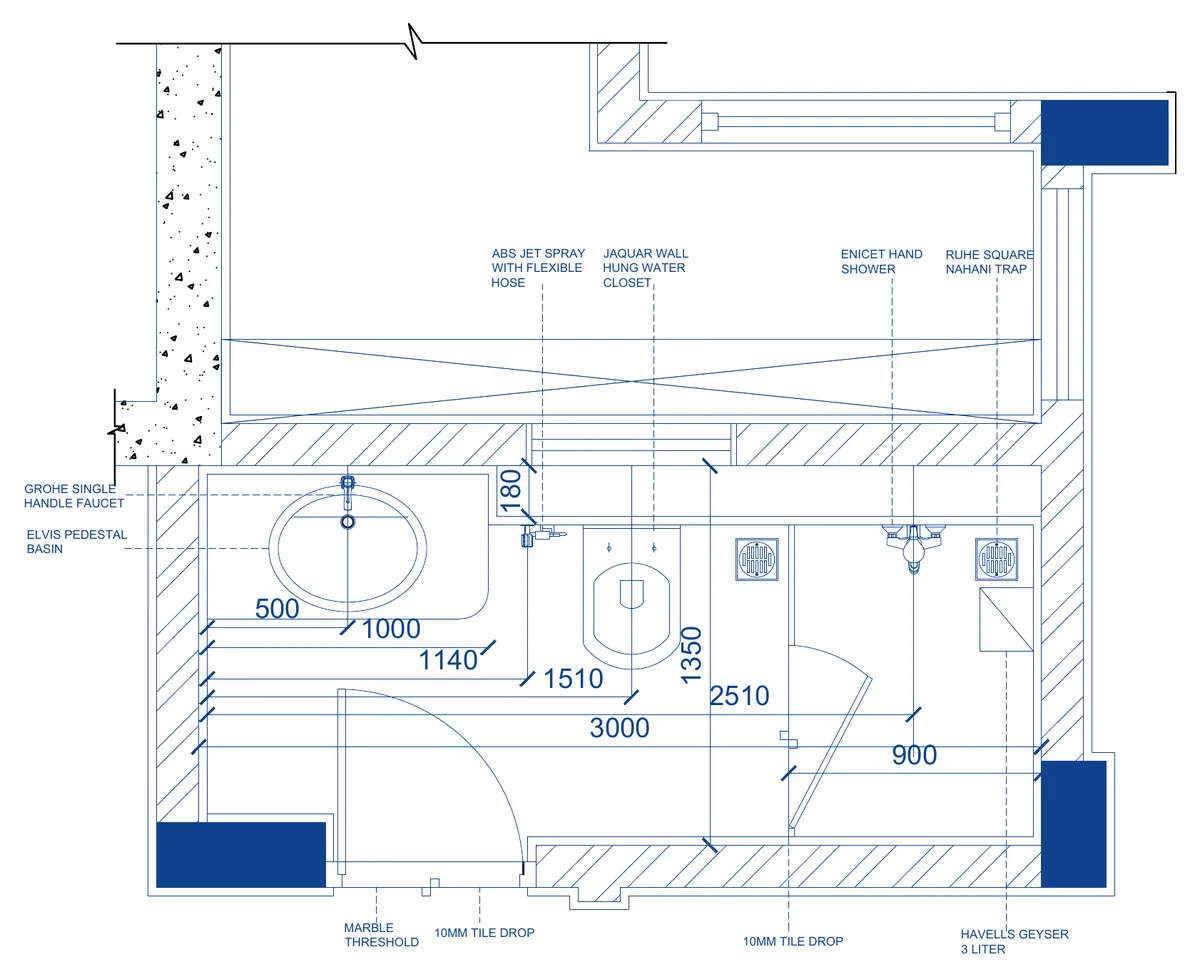
  10. 03.10Toilet layout: washbasin, WC and shower area in a 3,000 by 1,350 mm room, with section…
  11. 03.11Toilet sanitary fitting layout: washbasin, WC, shower and fittings set out with…
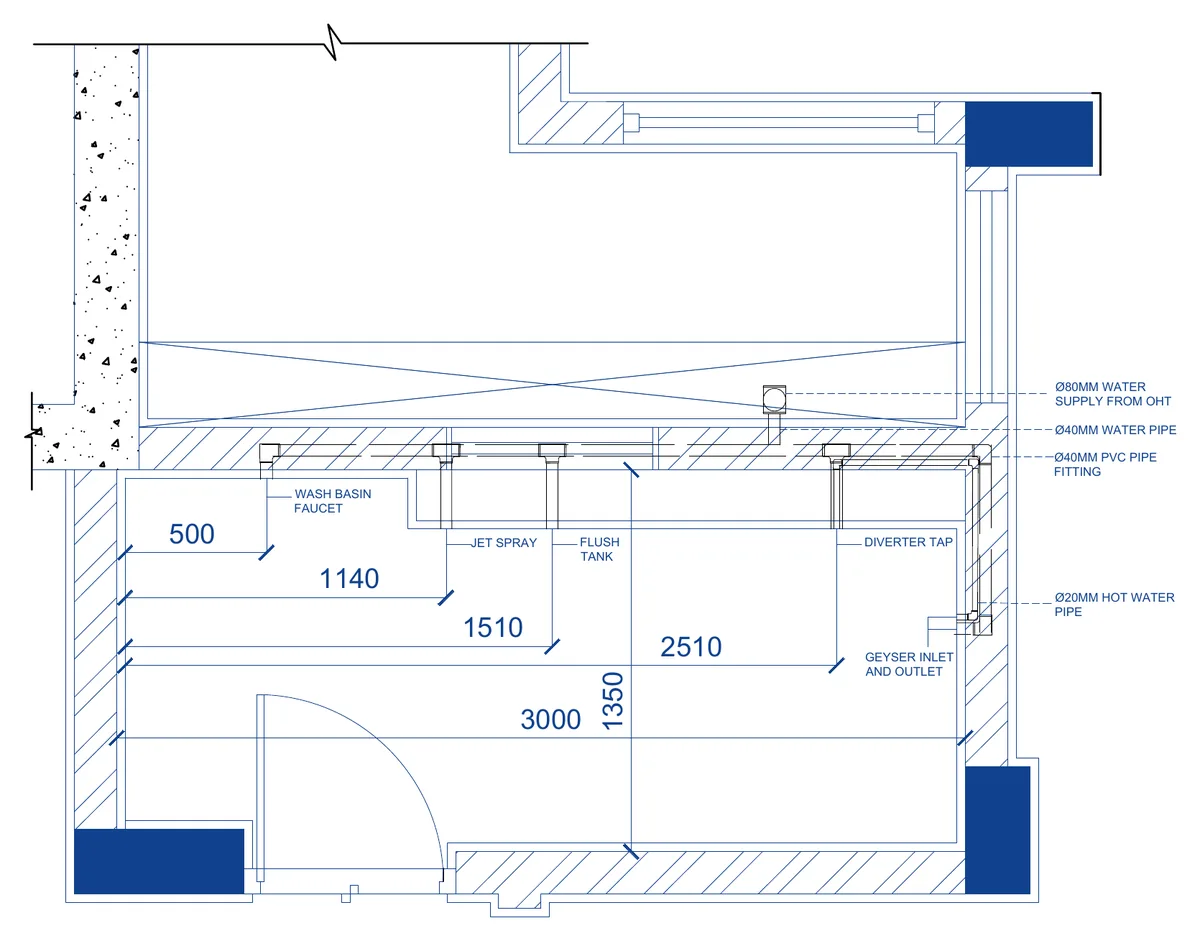
  12. 03.12Toilet water inlet layout: supply lines to the fittings, dimensioned.
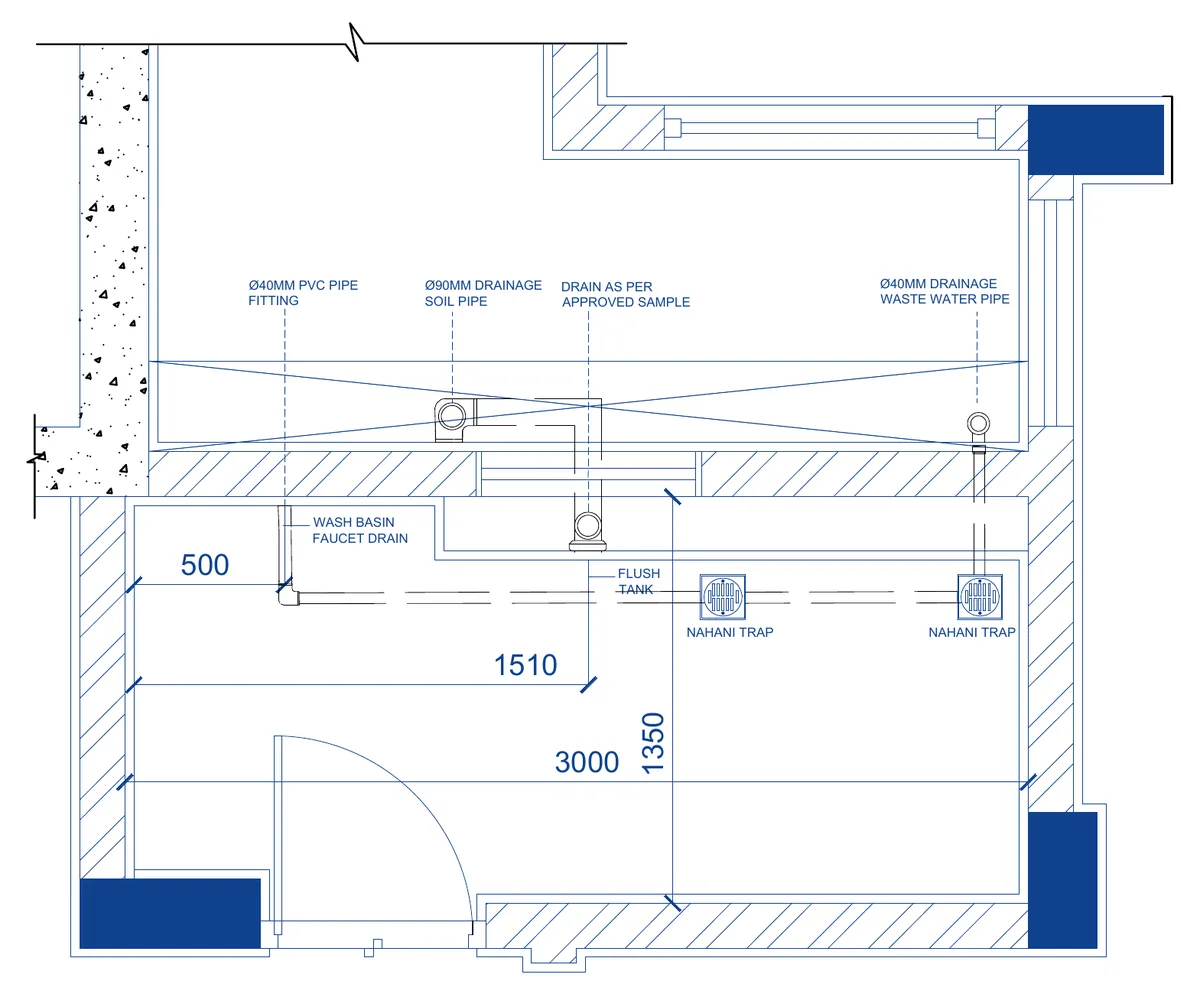
  13. 03.13Toilet drainage layout: soil and waste pipes running to the floor traps.
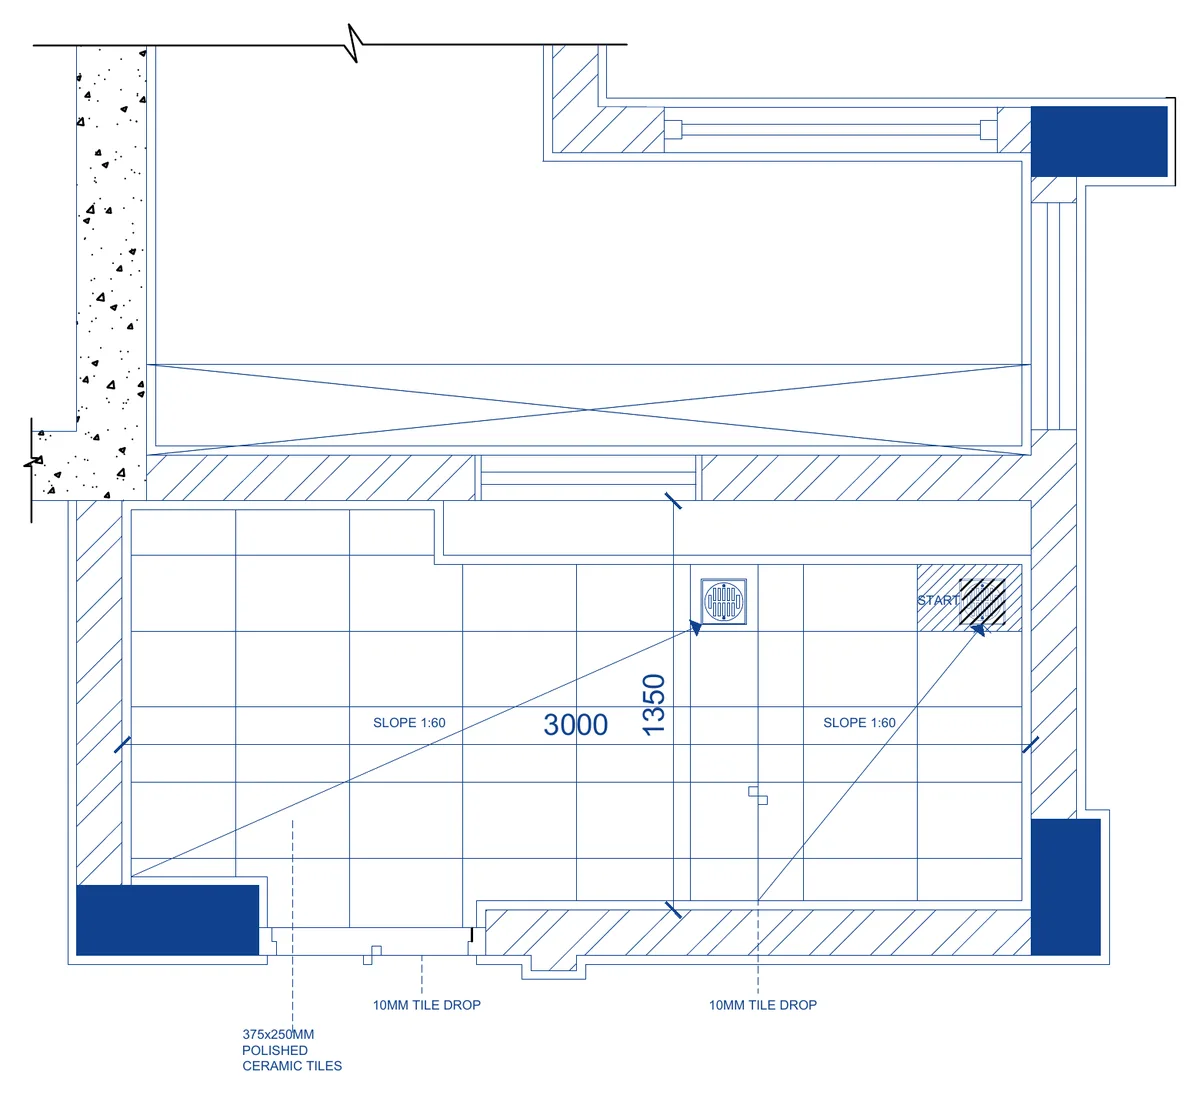
  14. 03.14Toilet tiling layout with floor slopes towards the drain.
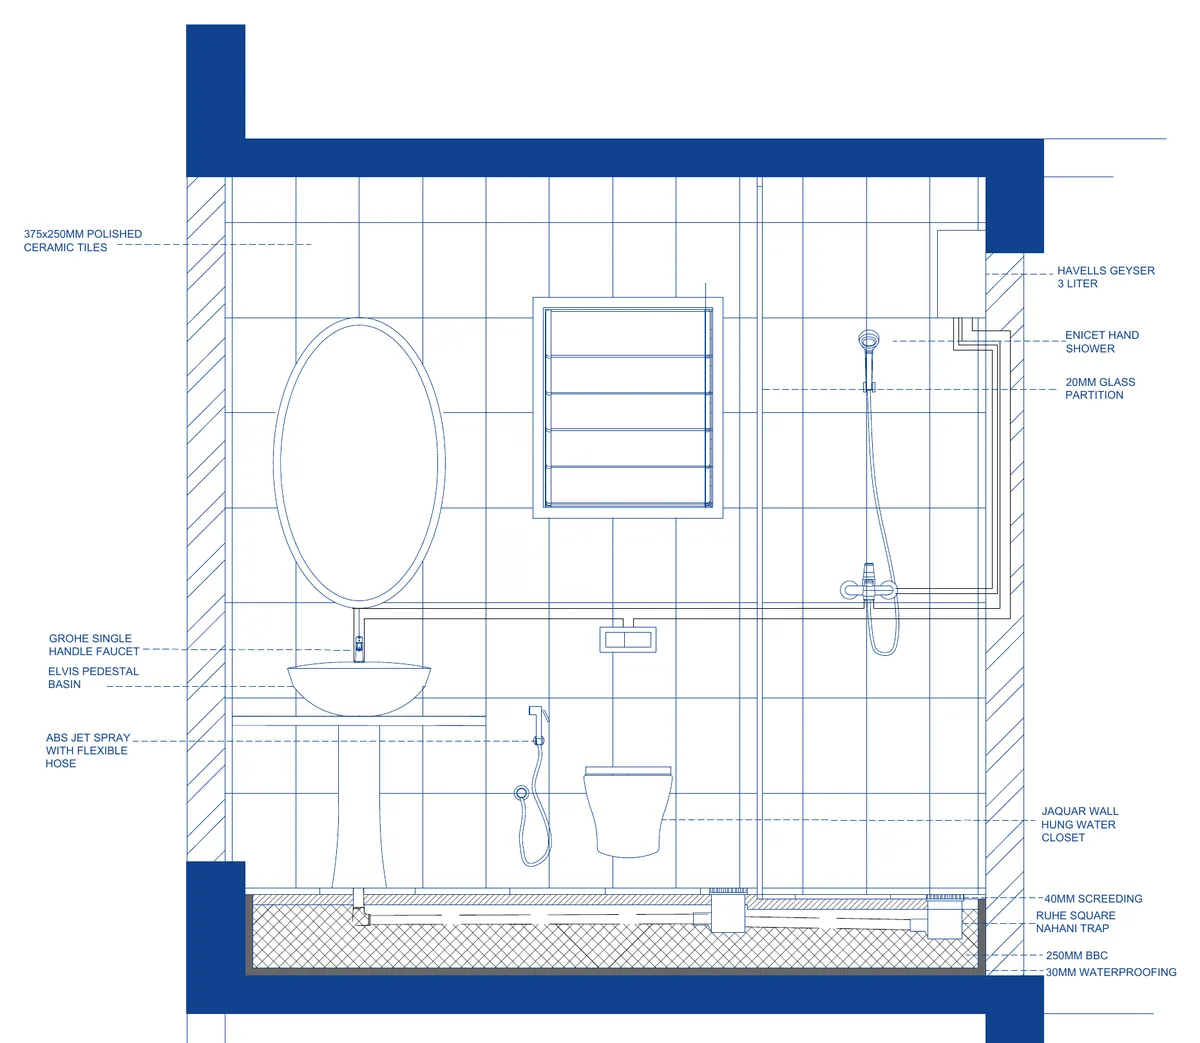
  15. 03.15Toilet section A–A′. The sunken slab and its waterproofing.
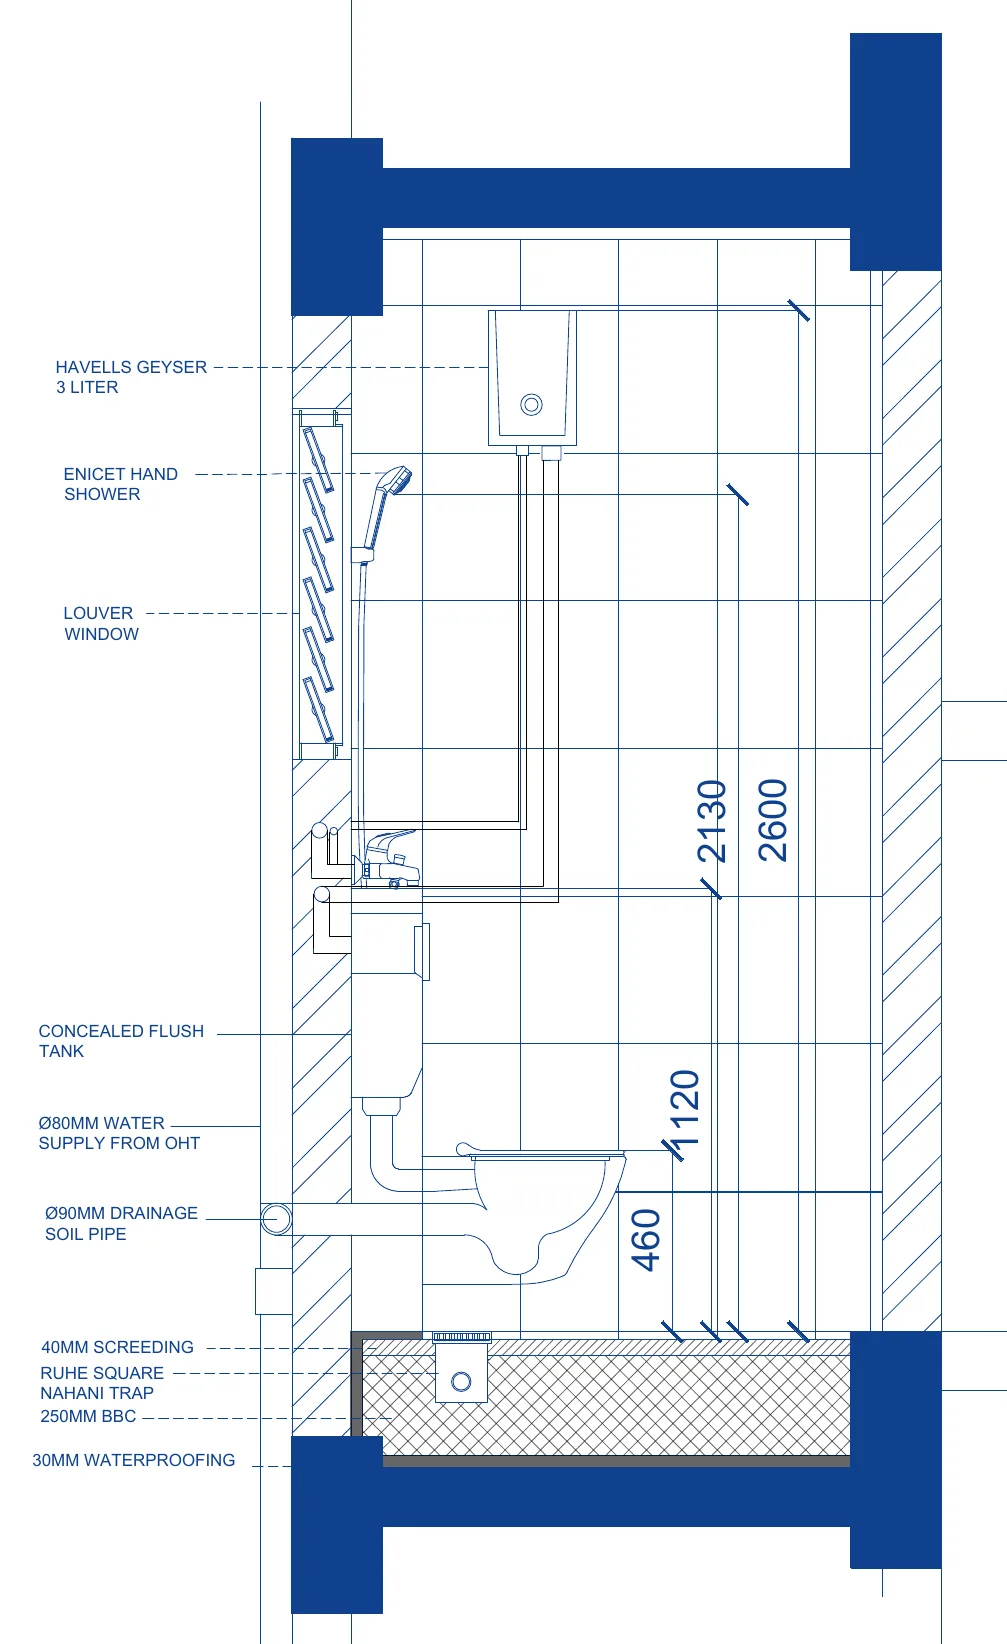
  16. 03.16Toilet section B–B′. Fitting heights and the concealed cistern.
04

Atelier Cafe

34 drawings · 1 in 3D
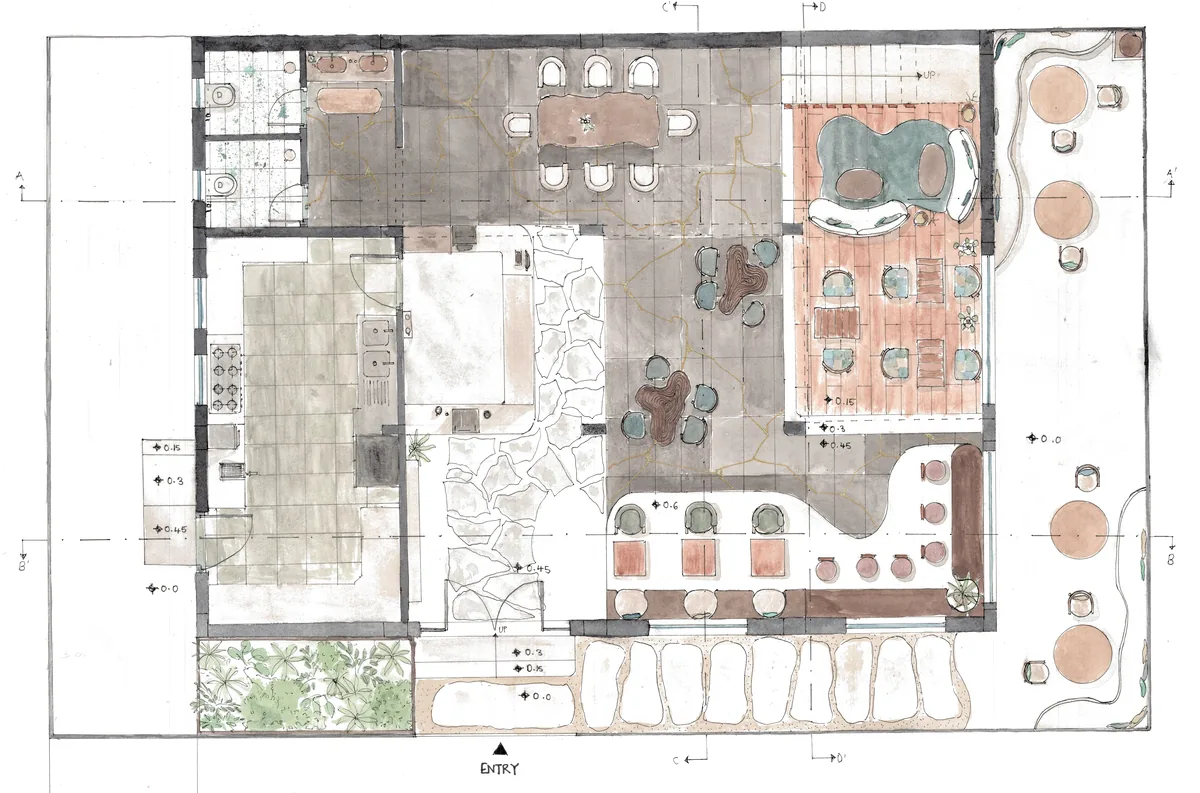
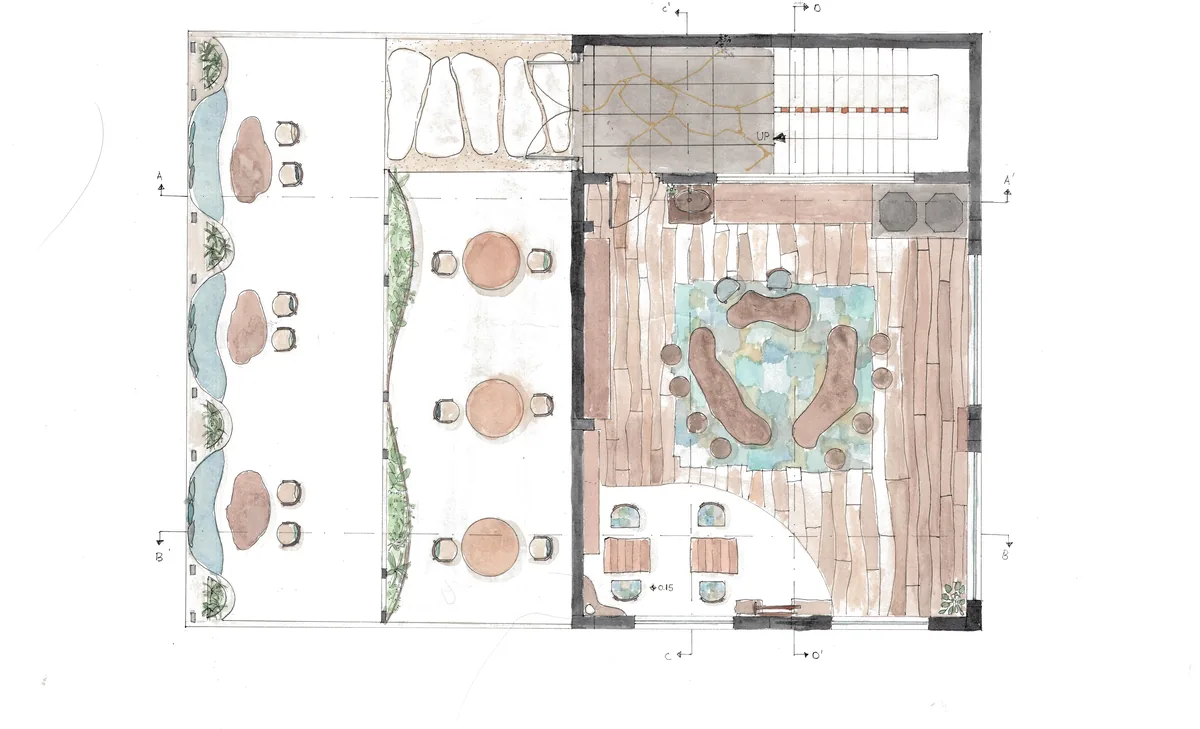
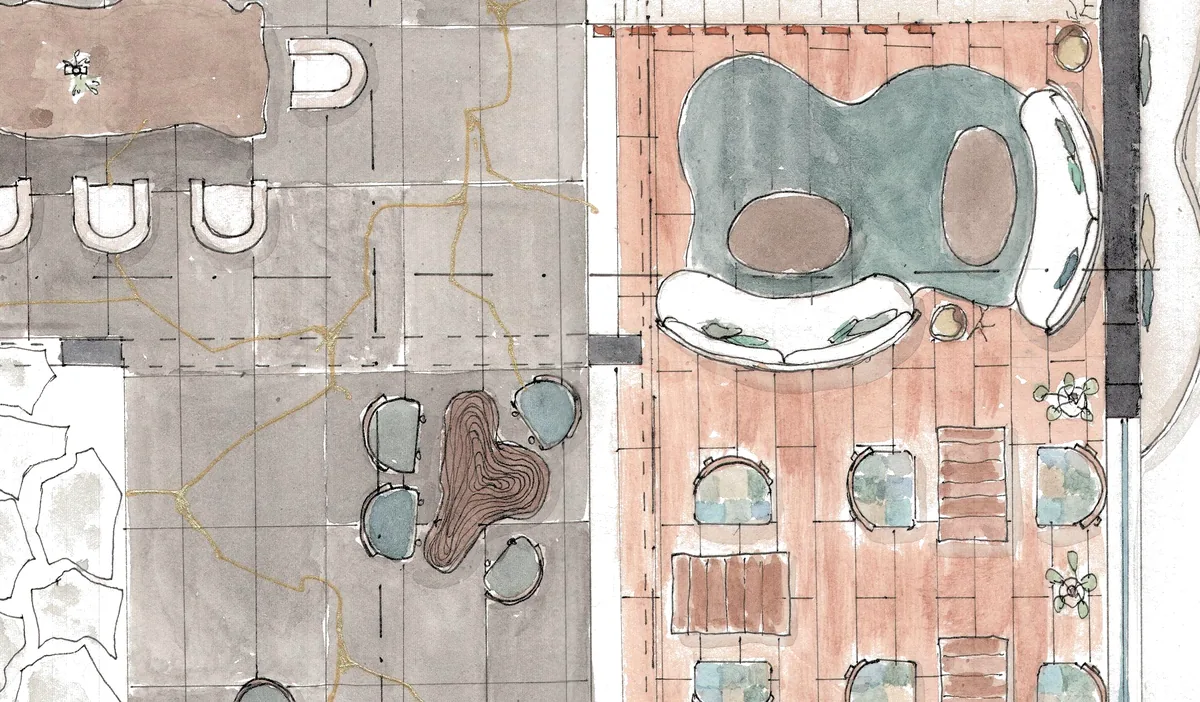
  1. 04.01Ground-floor plan, in pencil and watercolour.
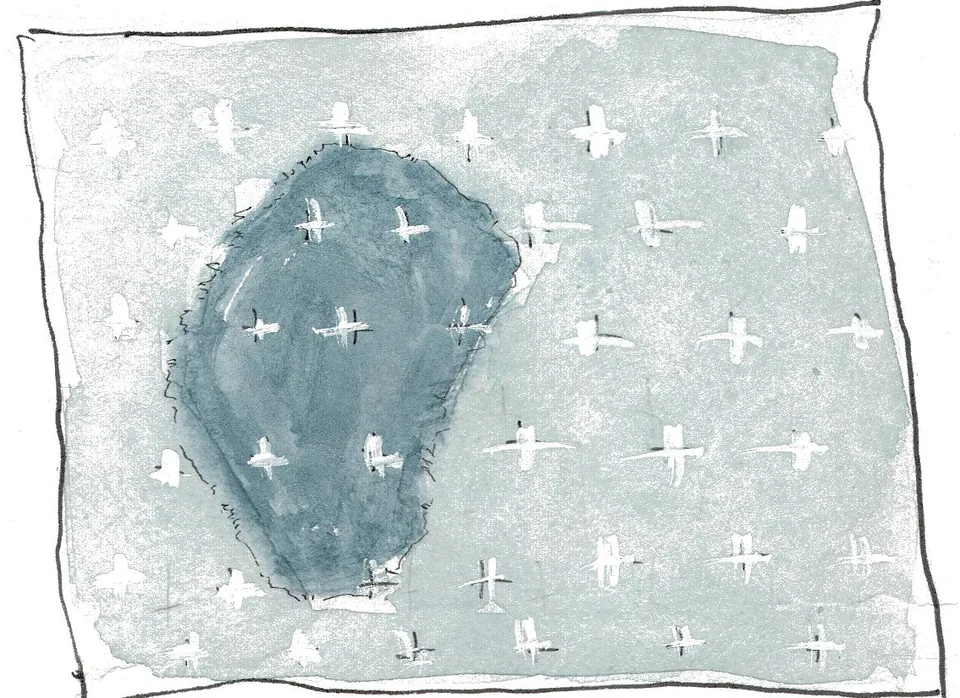
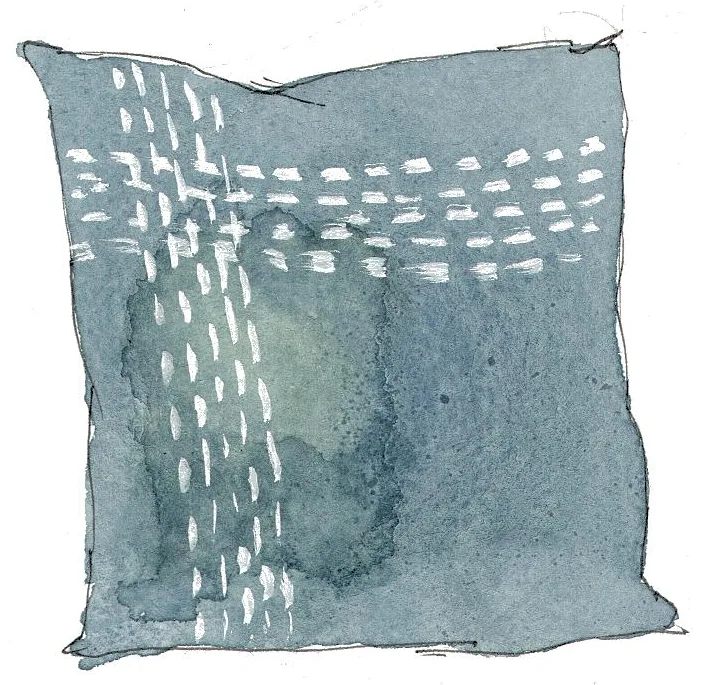
  2. 04.02Sashiko
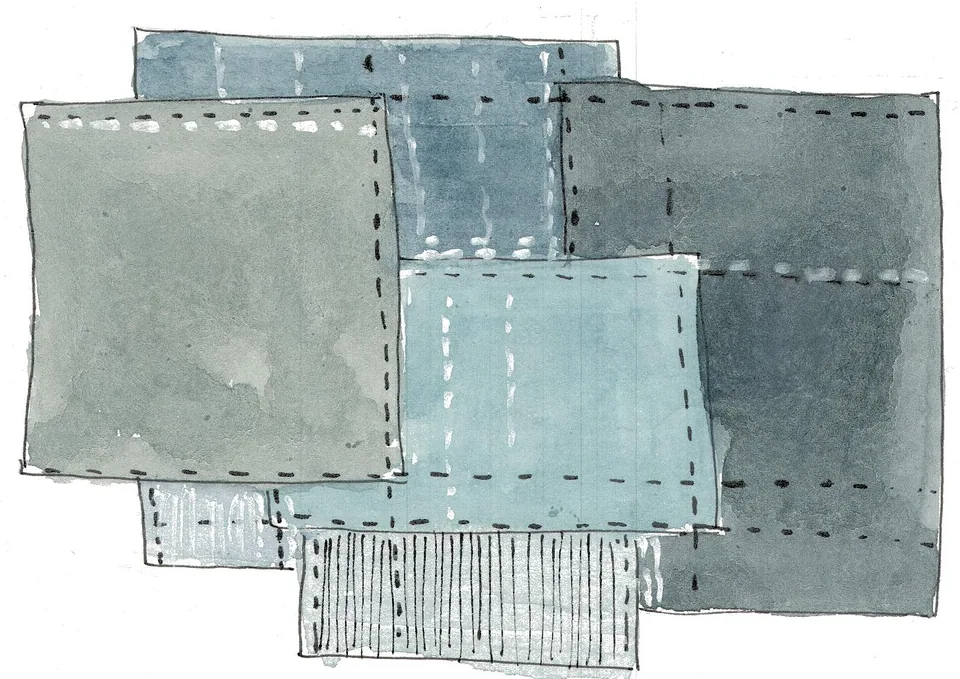
  3. 04.03Boro
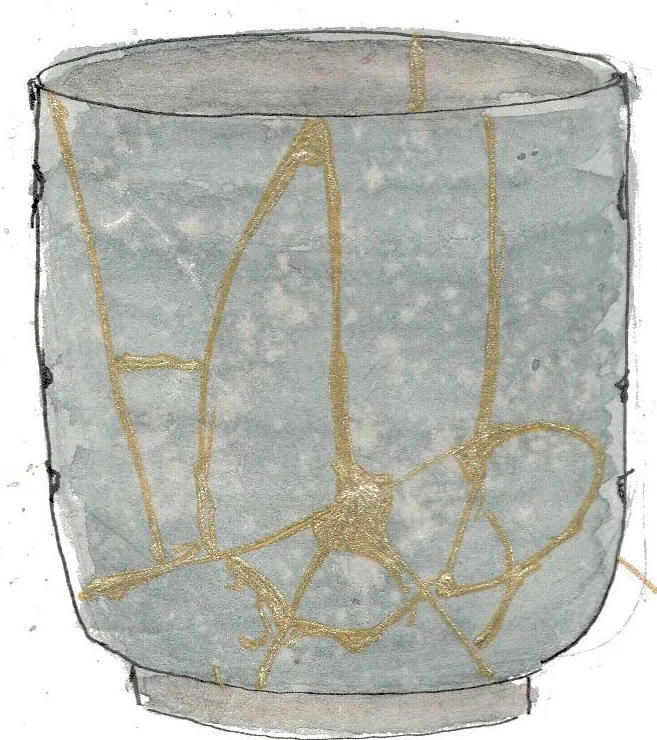
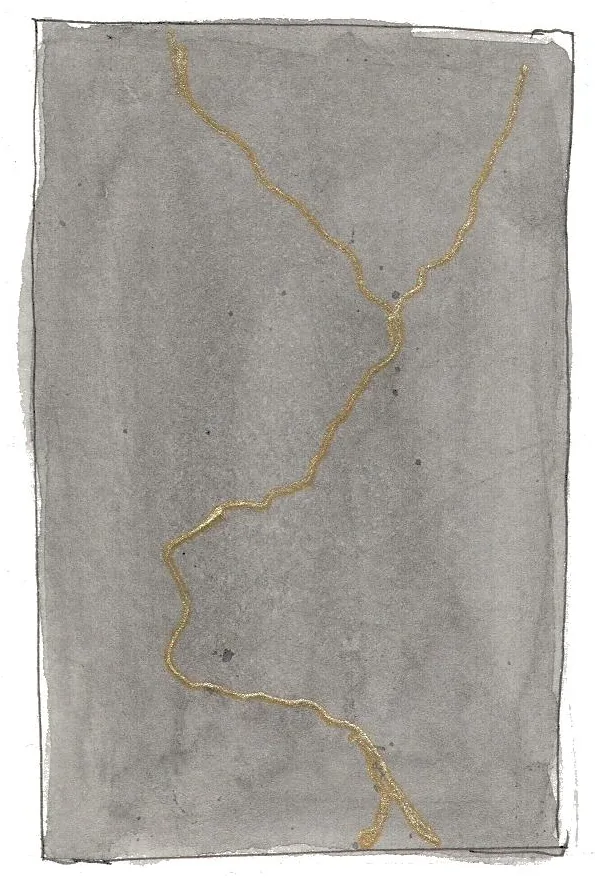
  4. 04.04Kintsugi
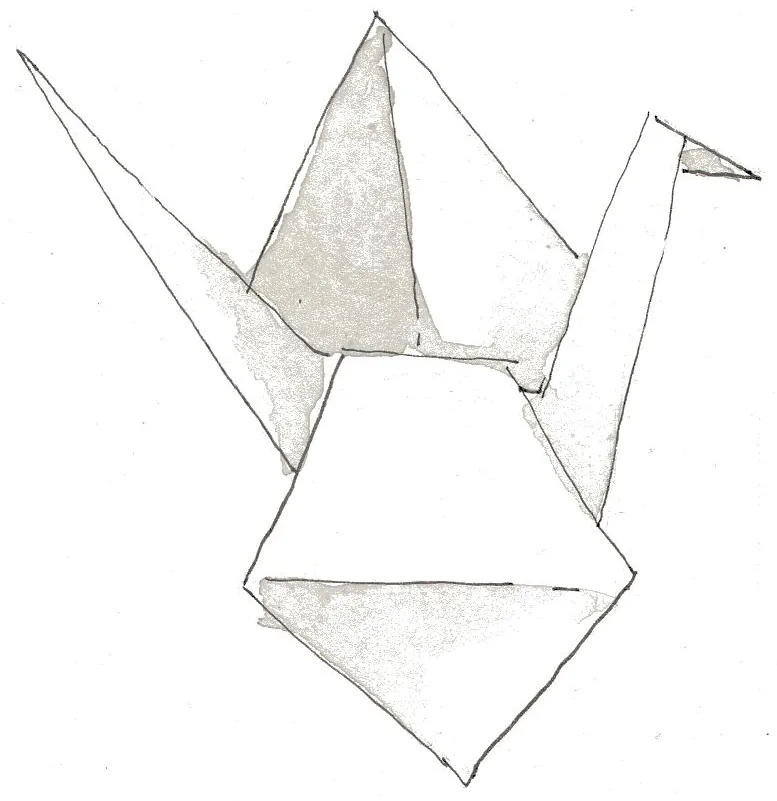
  5. 04.05Origami and kirigami
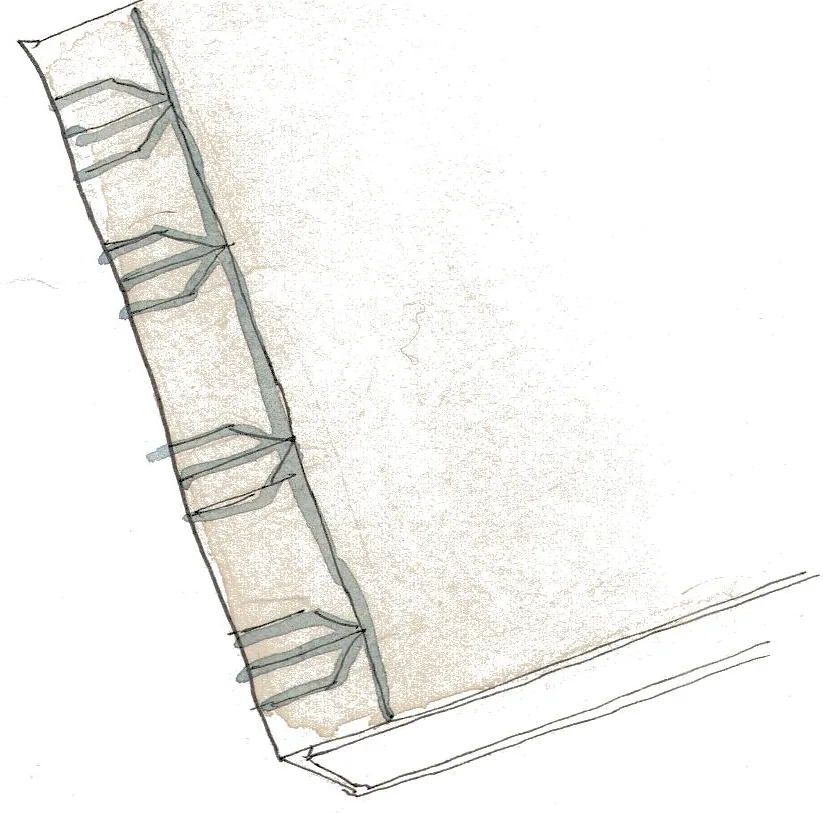
  6. 04.06Fukuro toji
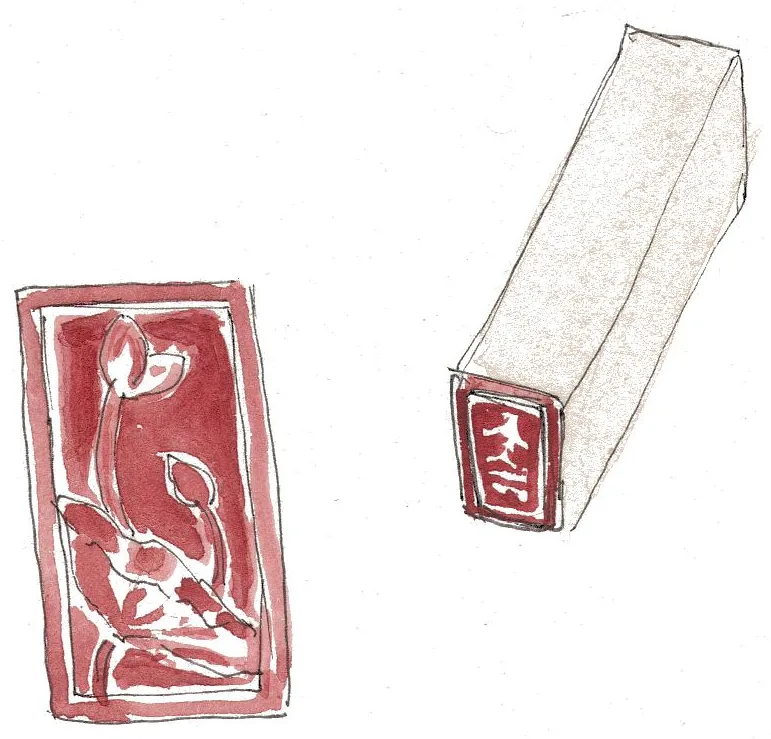
  7. 04.07Hanko
  8. 04.08Gyotaku
  9. 04.09Kintsugi tiles
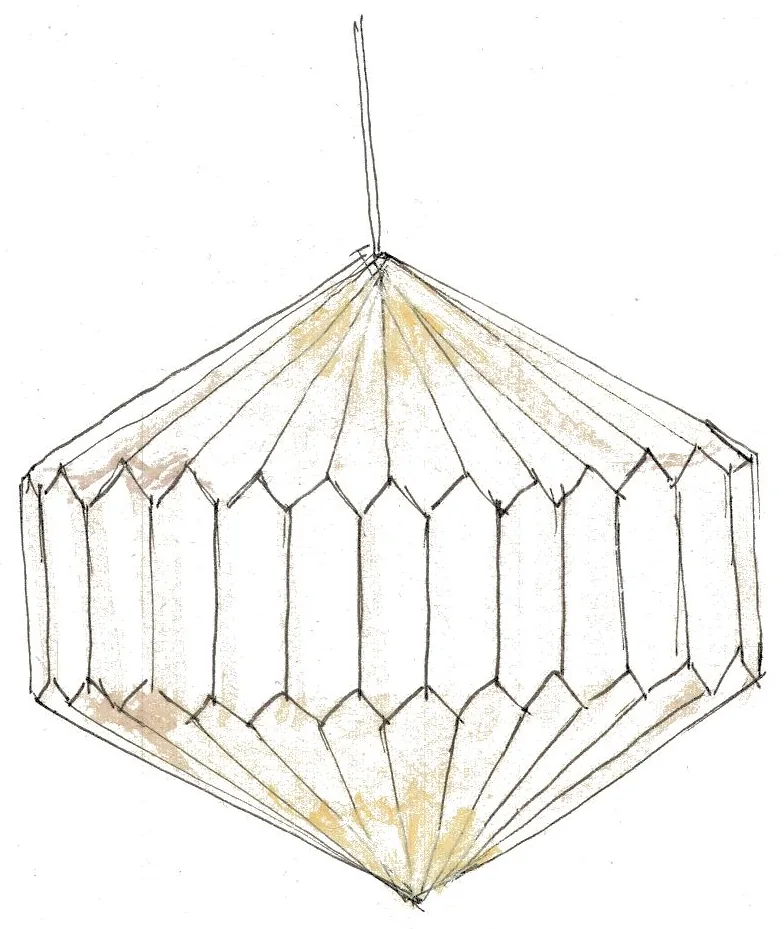
  10. 04.10Origami linen lights
  11. 04.11Cushions
  12. 04.12Furniture
  13. 04.13Display and decor
  14. 04.14Menu and bag
  15. 04.15Wild flowers and plants
  16. 04.16Raw textures, aged things
  17. 04.17Asymmetrical
  18. 04.18Handcrafted
  19. 04.19Wood
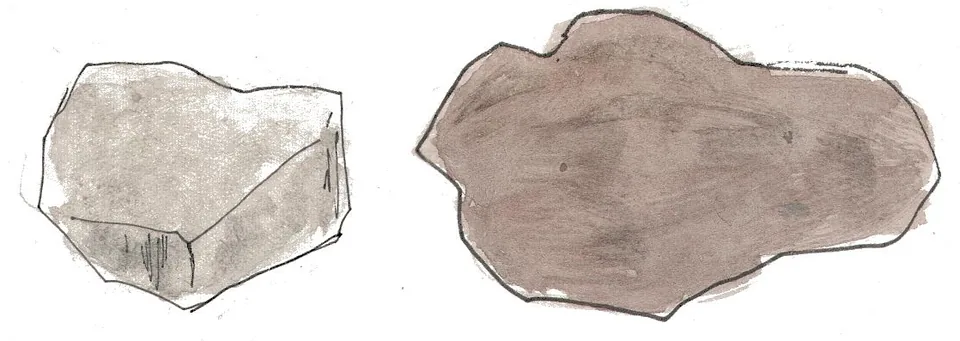
  20. 04.20Stone
  21. 04.21Linen
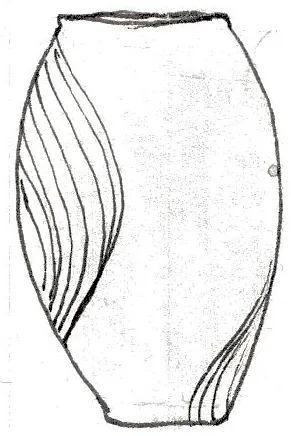
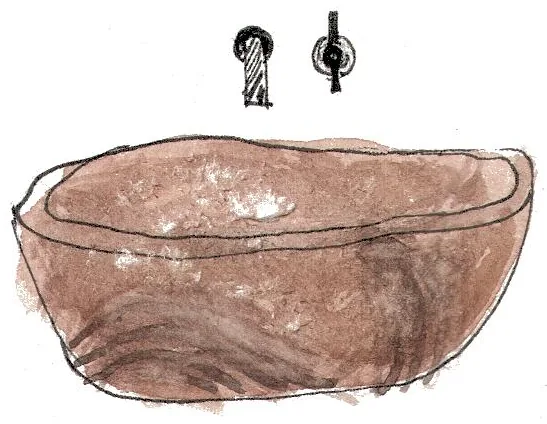
  22. 04.22Clay
  23. 04.23First floor.
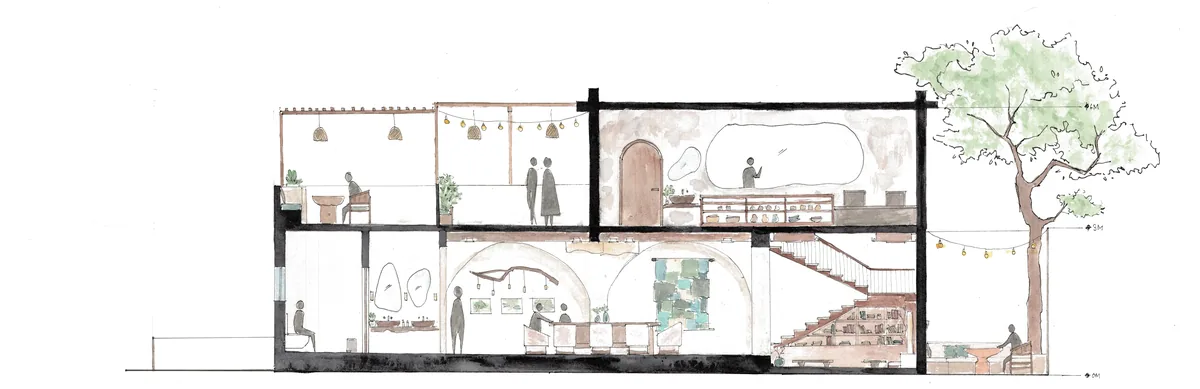
  24. 04.24Section A–A′: two floors of the café with people at tables, arched openings, a painted…
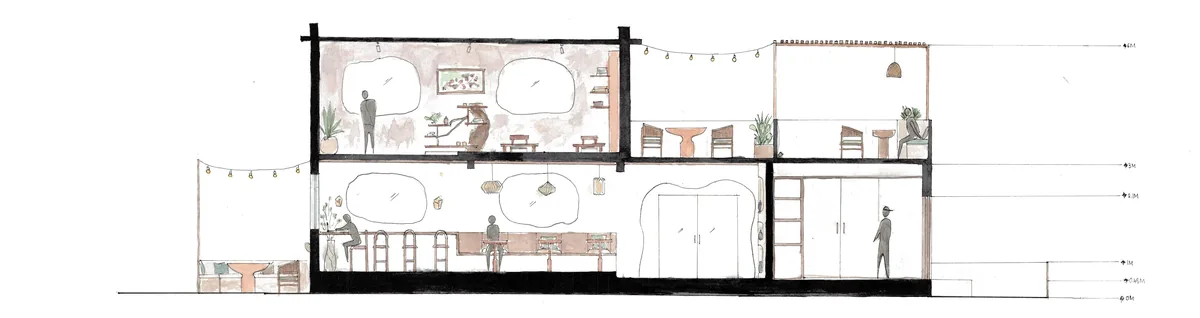
  25. 04.25Section B–B′: a long counter with stools below and tables above, double doors, string…
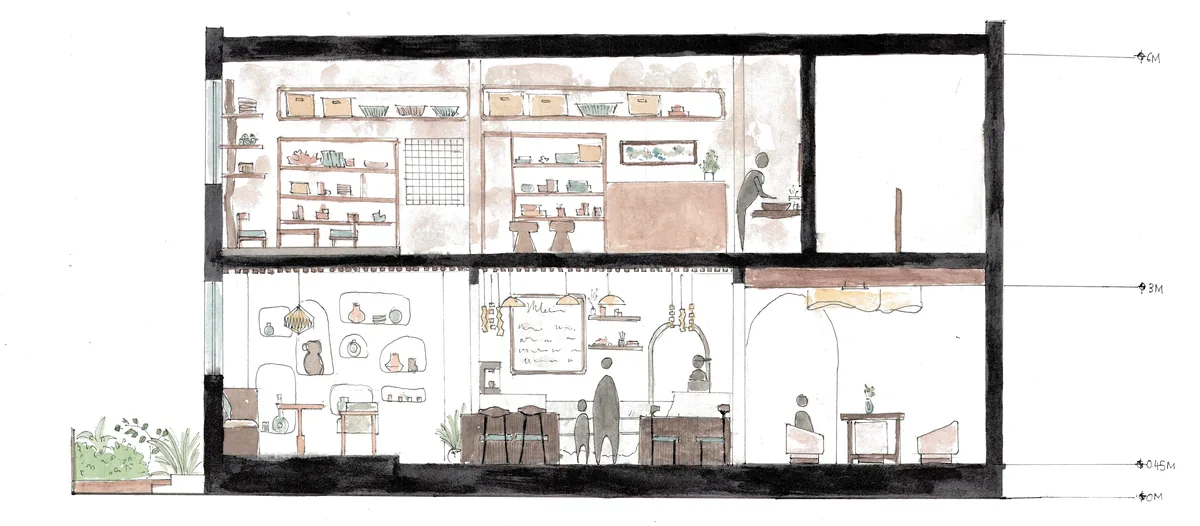
  26. 04.26Section C–C′: shelves of pottery and a worktable upstairs; niches with pots, a menu…
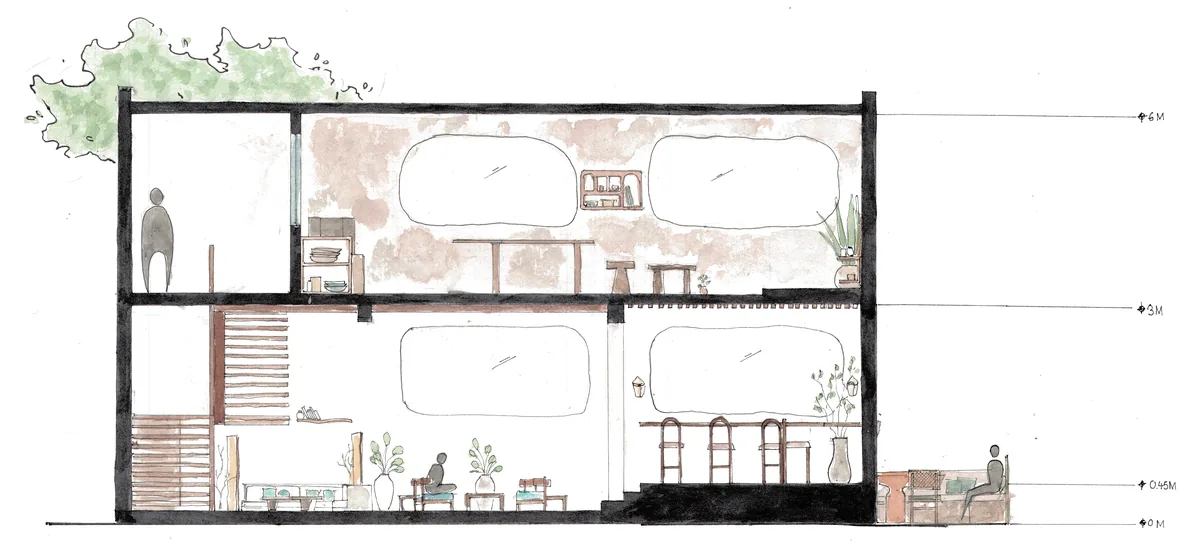
  27. 04.27Section D–D′: the stair, tables on both floors, oval openings in plastered walls and a…
  28. 04.28Detail of the ground-floor plan, enlarged.
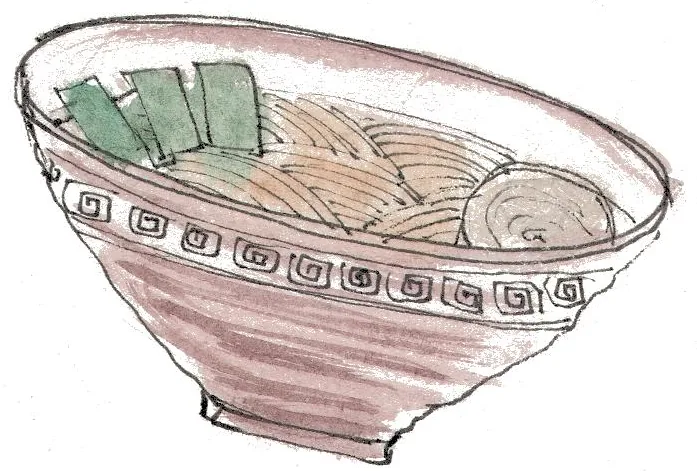
  29. 04.29Ramen
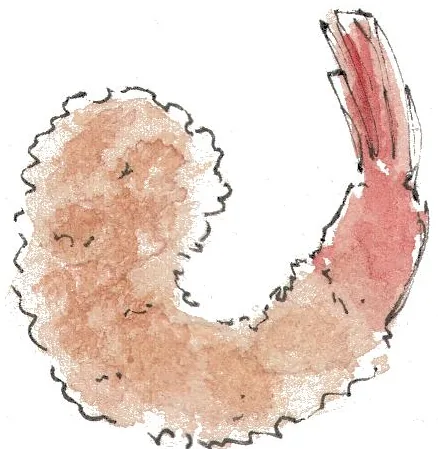
  30. 04.30Fried shrimp
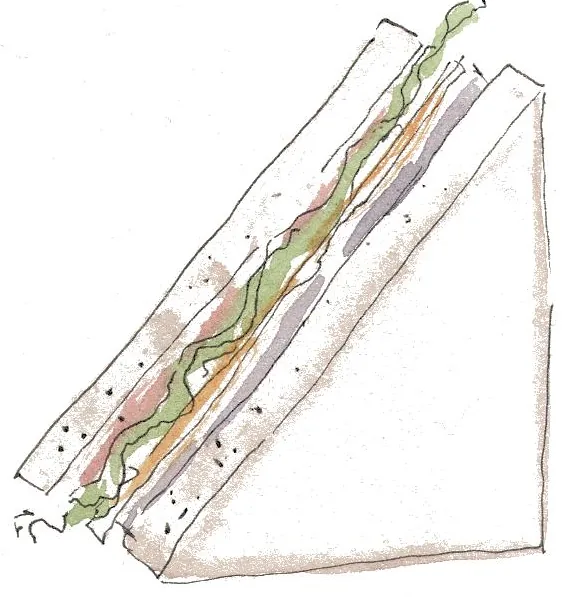
  31. 04.31Sandwich
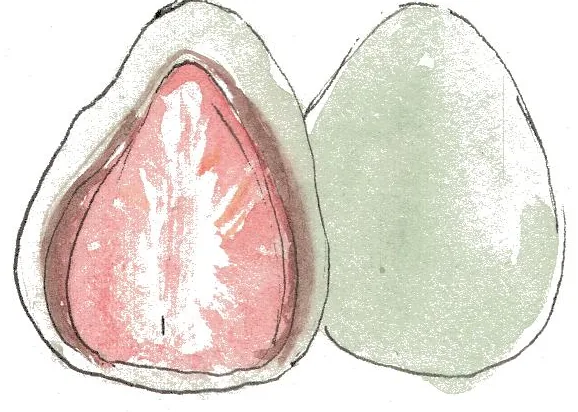
  32. 04.32Daifuku
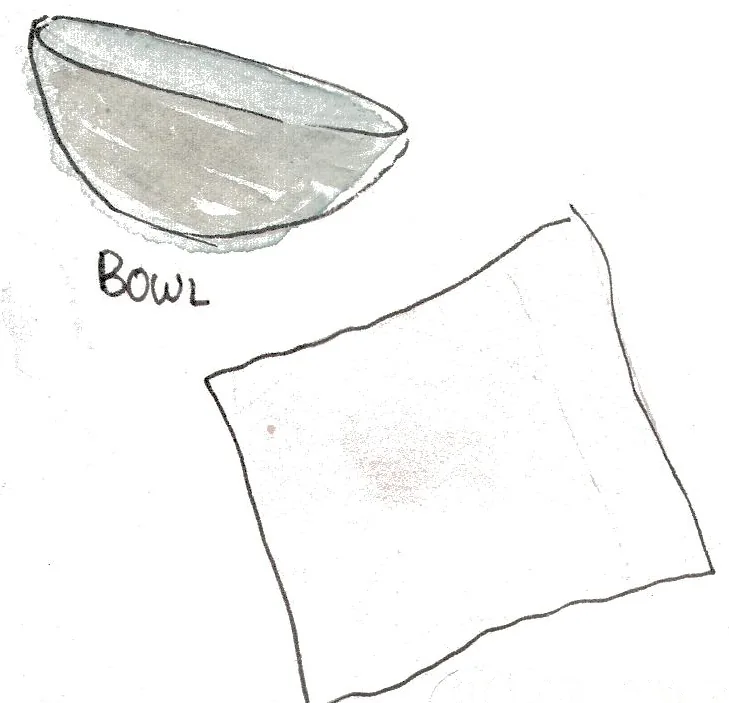
  33. 04.33Serving · a bowl and a table cloth
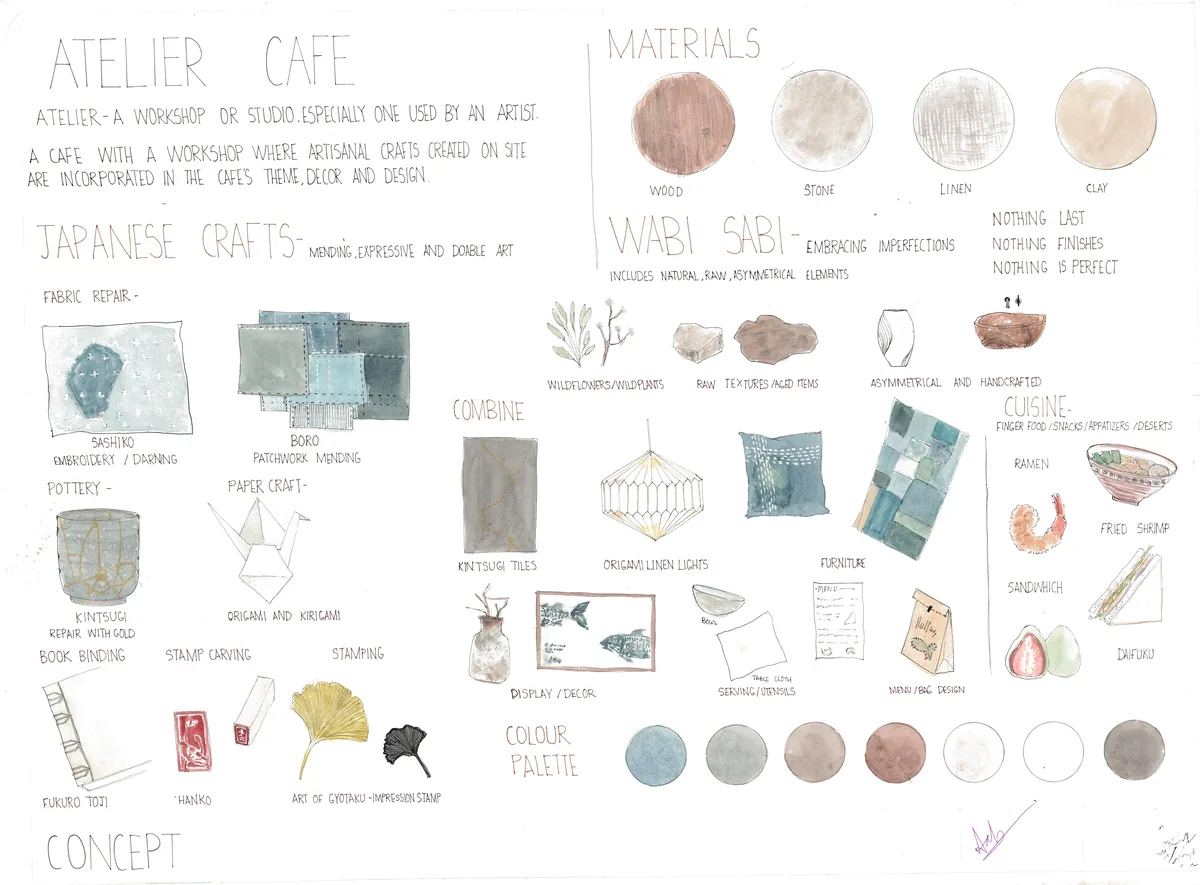
  34. 04.34The concept sheet, whole.
05

Studio Apartment

14 drawings · 4 in 3D
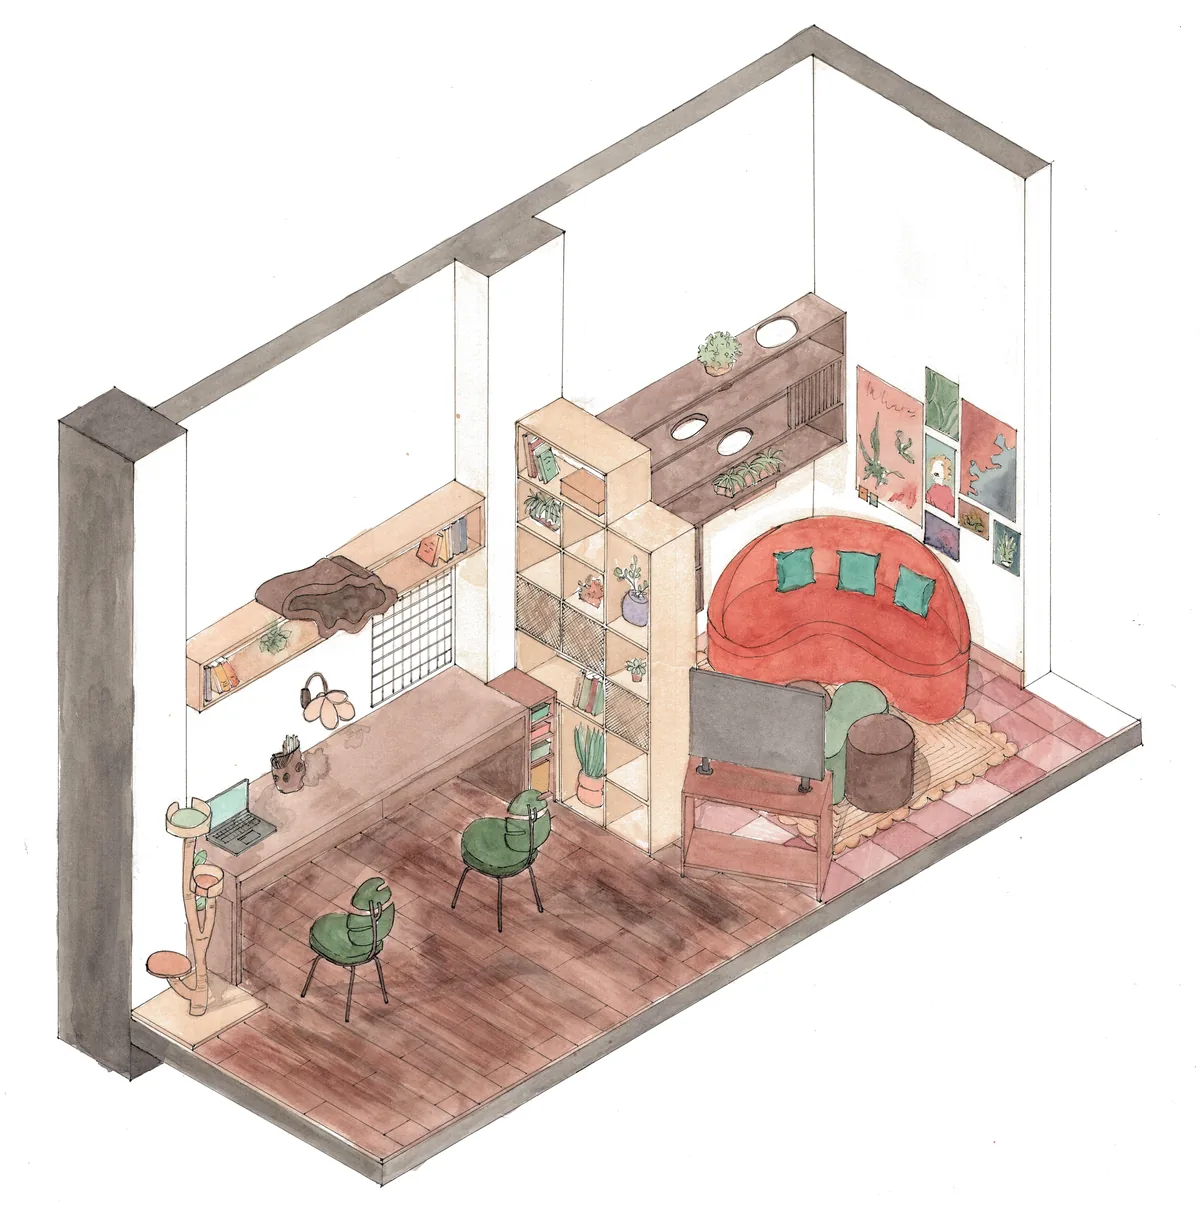
  1. 05.01Inhabited isometric, roof lifted off.
  2. 05.02From the cover of the semester’s portfolio.
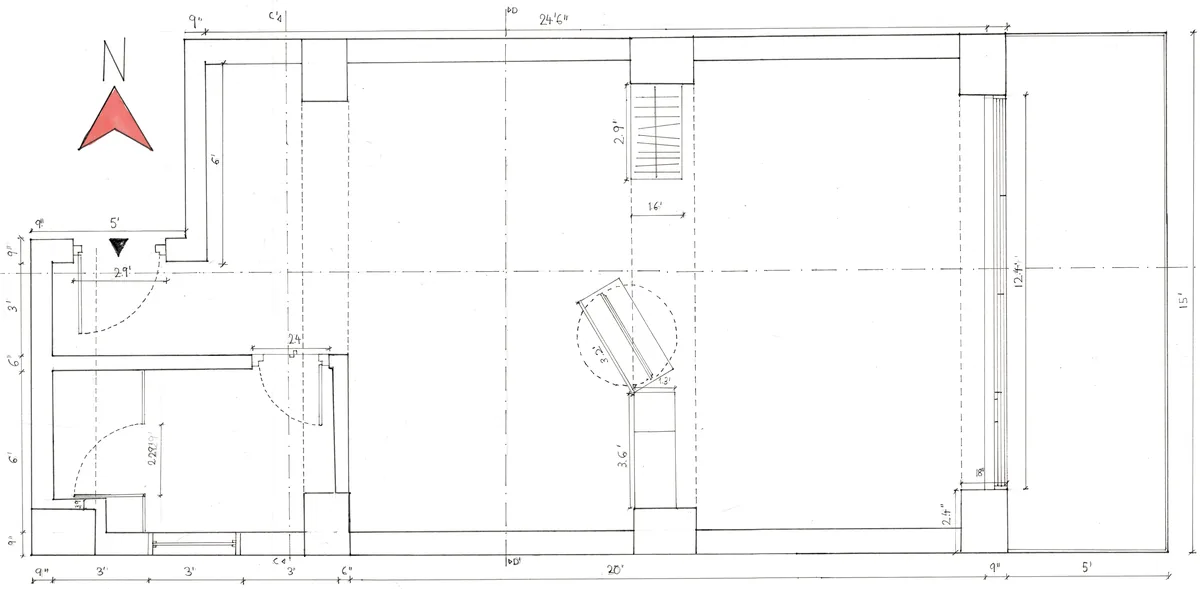
  3. 05.03Civil layout at 1:20: the empty shell of the apartment in fine pen, every wall, column,…
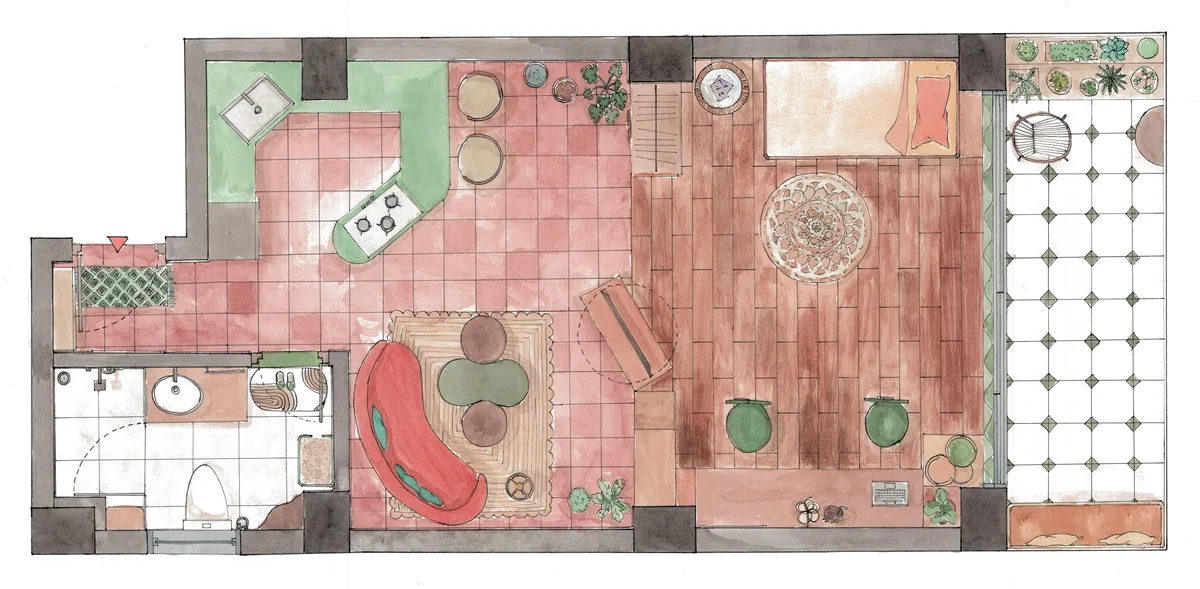
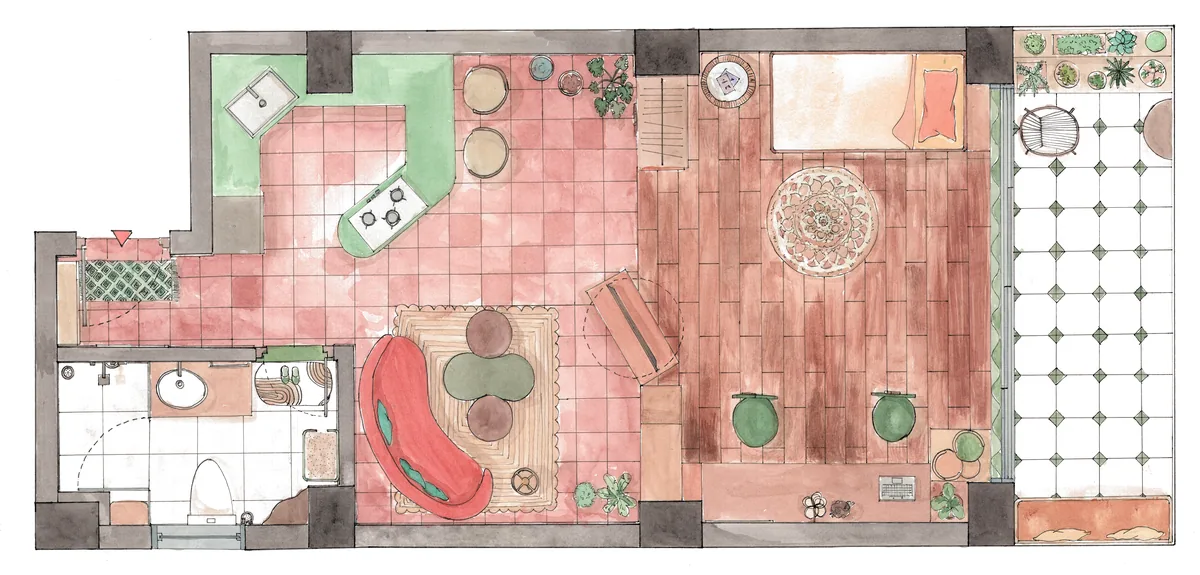
  4. 05.04The same plan furnished in watercolour: green kitchen, terracotta floor, the red sofa…
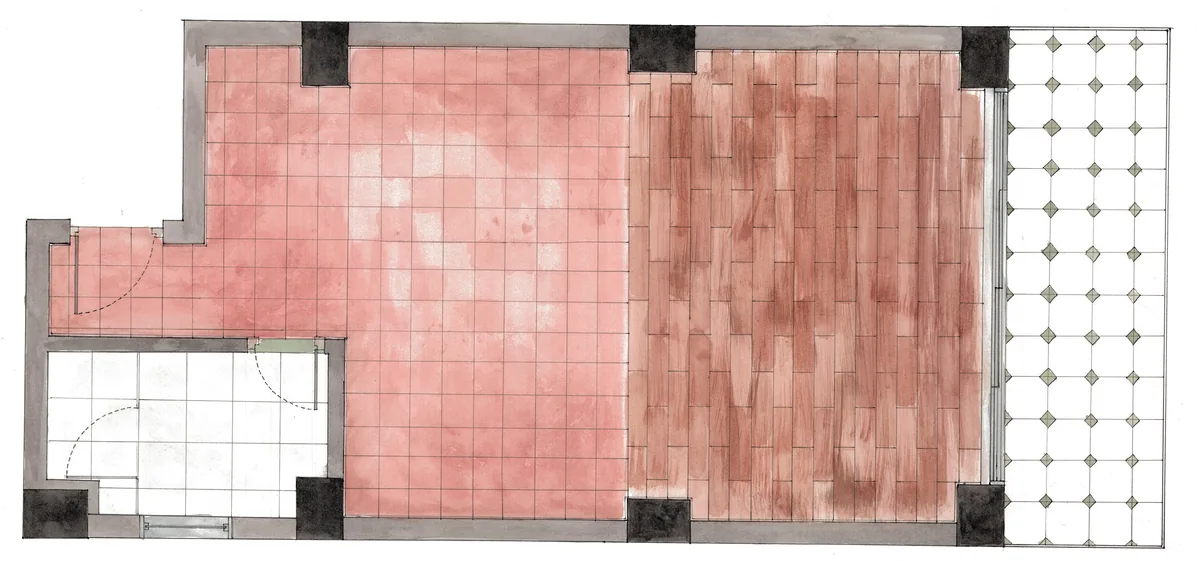
  5. 05.05Flooring plan in watercolour: white tiles in the bath, terracotta tiles through the…
  6. 05.06The furniture plan, with section lines A to D.
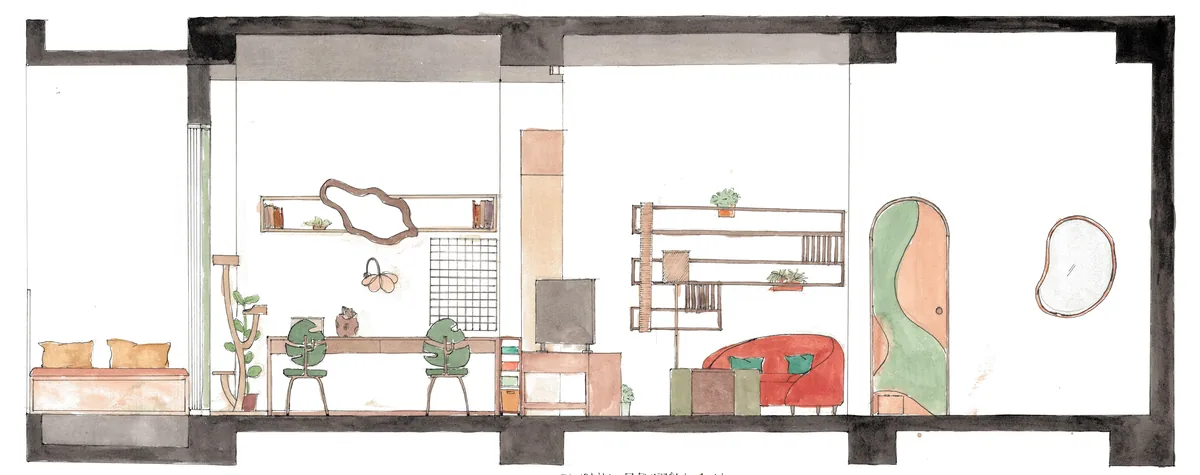
  7. 05.07Section A–A′ looking south: a window seat, a long desk with two green chairs, the…
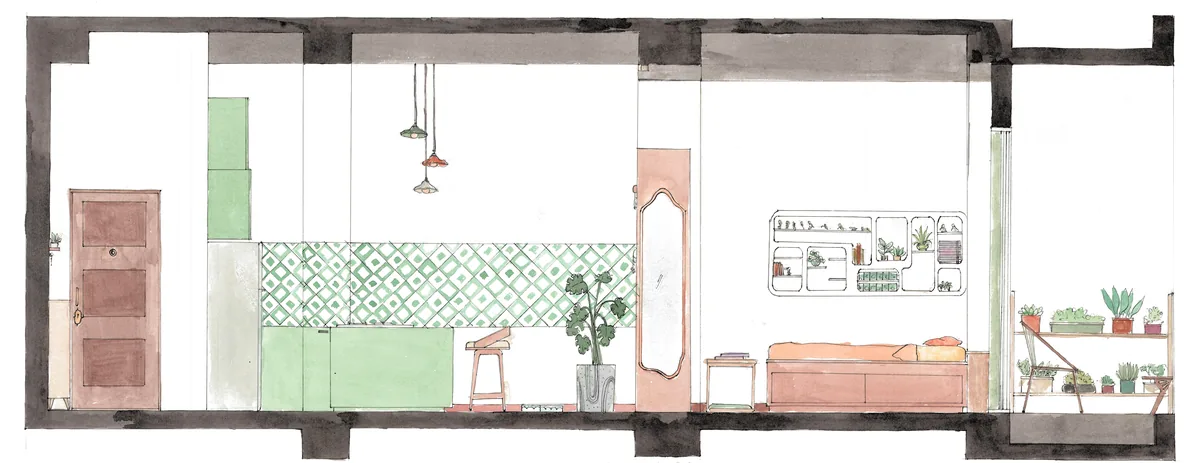
  8. 05.08Section B–B′ looking north: the front door, green kitchen cabinets under a patterned…
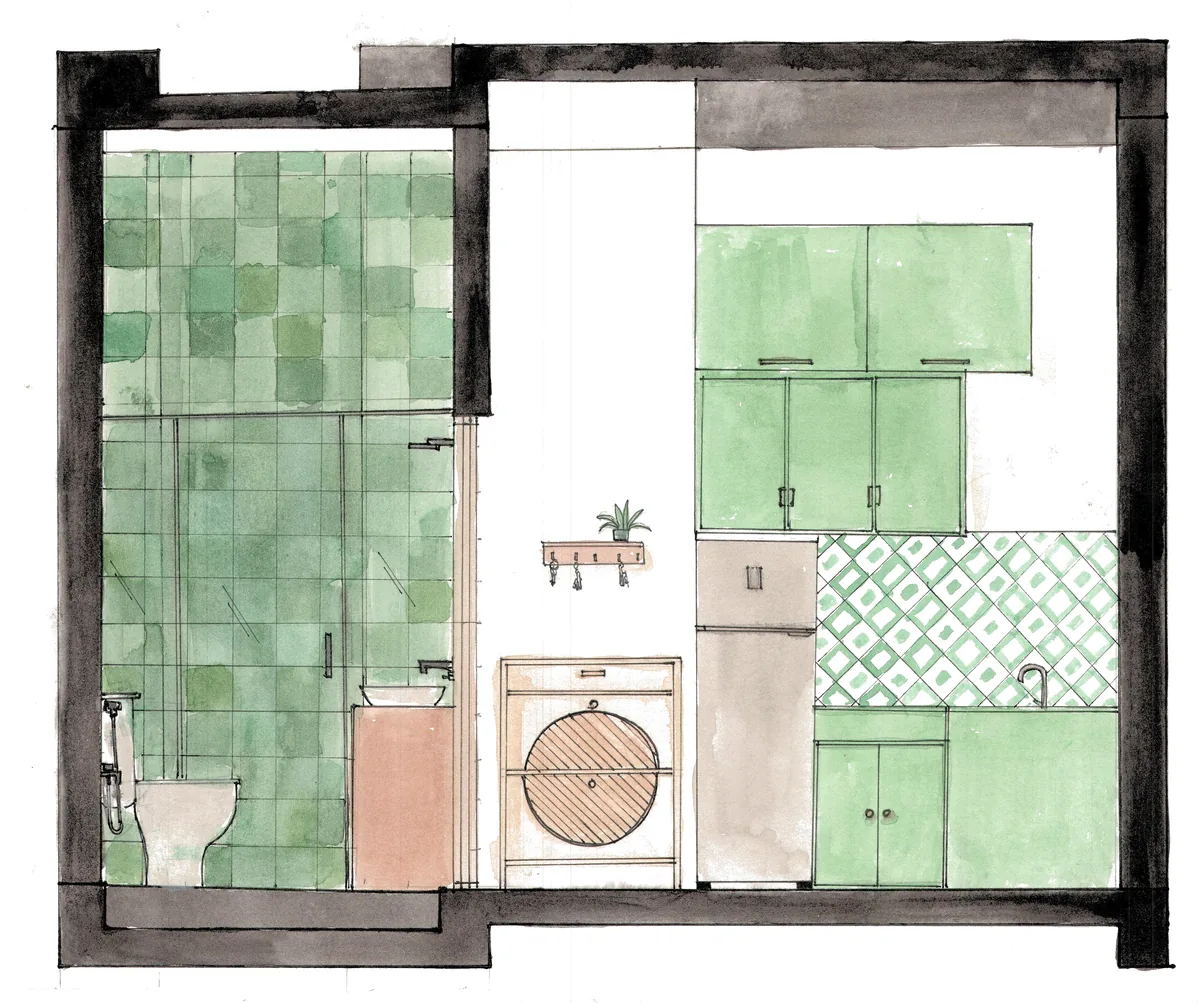
  9. 05.09Section C–C′ looking west: the green-tiled bathroom beside the kitchen with its fridge…
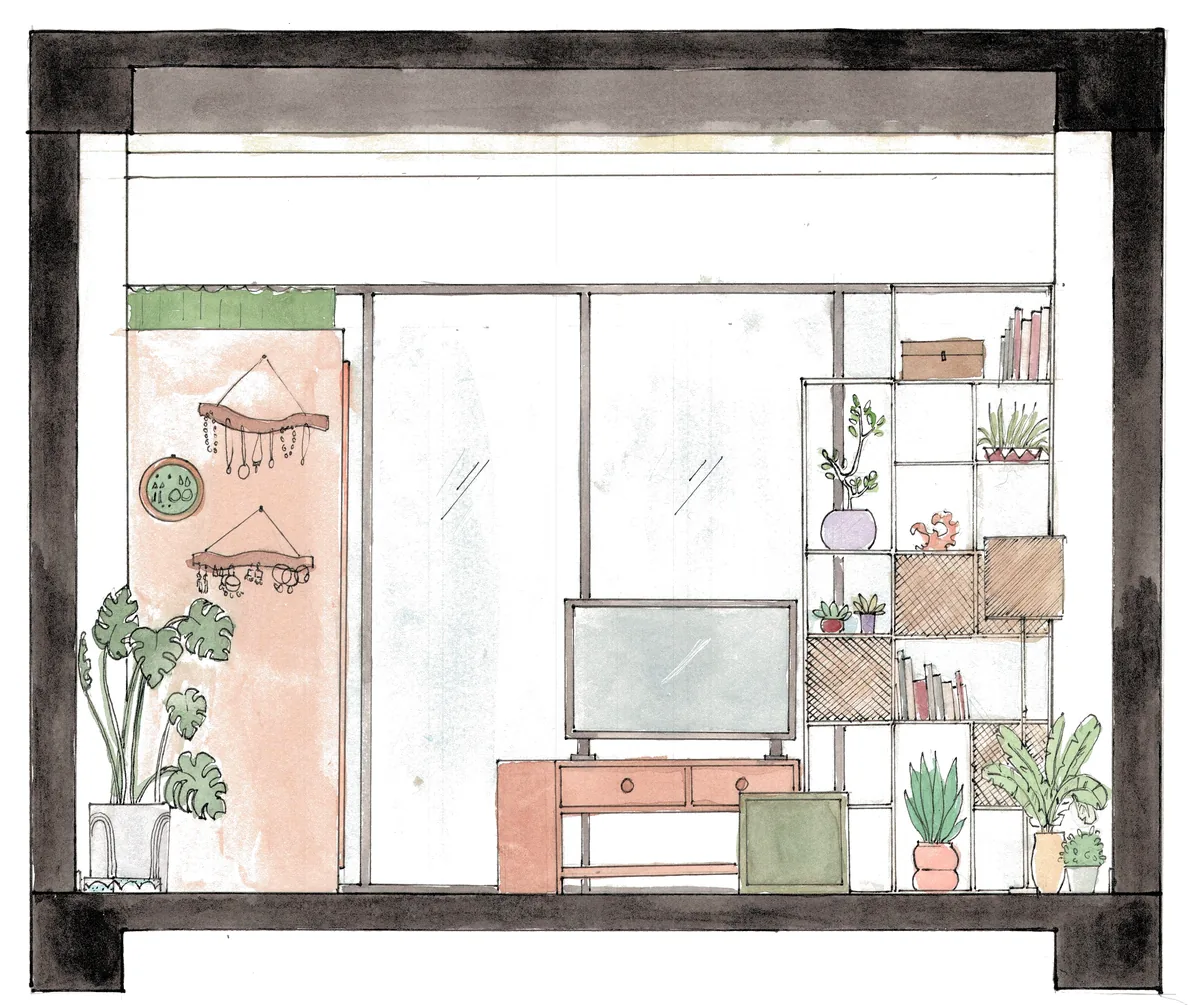
  10. 05.10Section D–D′ looking east: the television on its table in front of tall glass doors,…
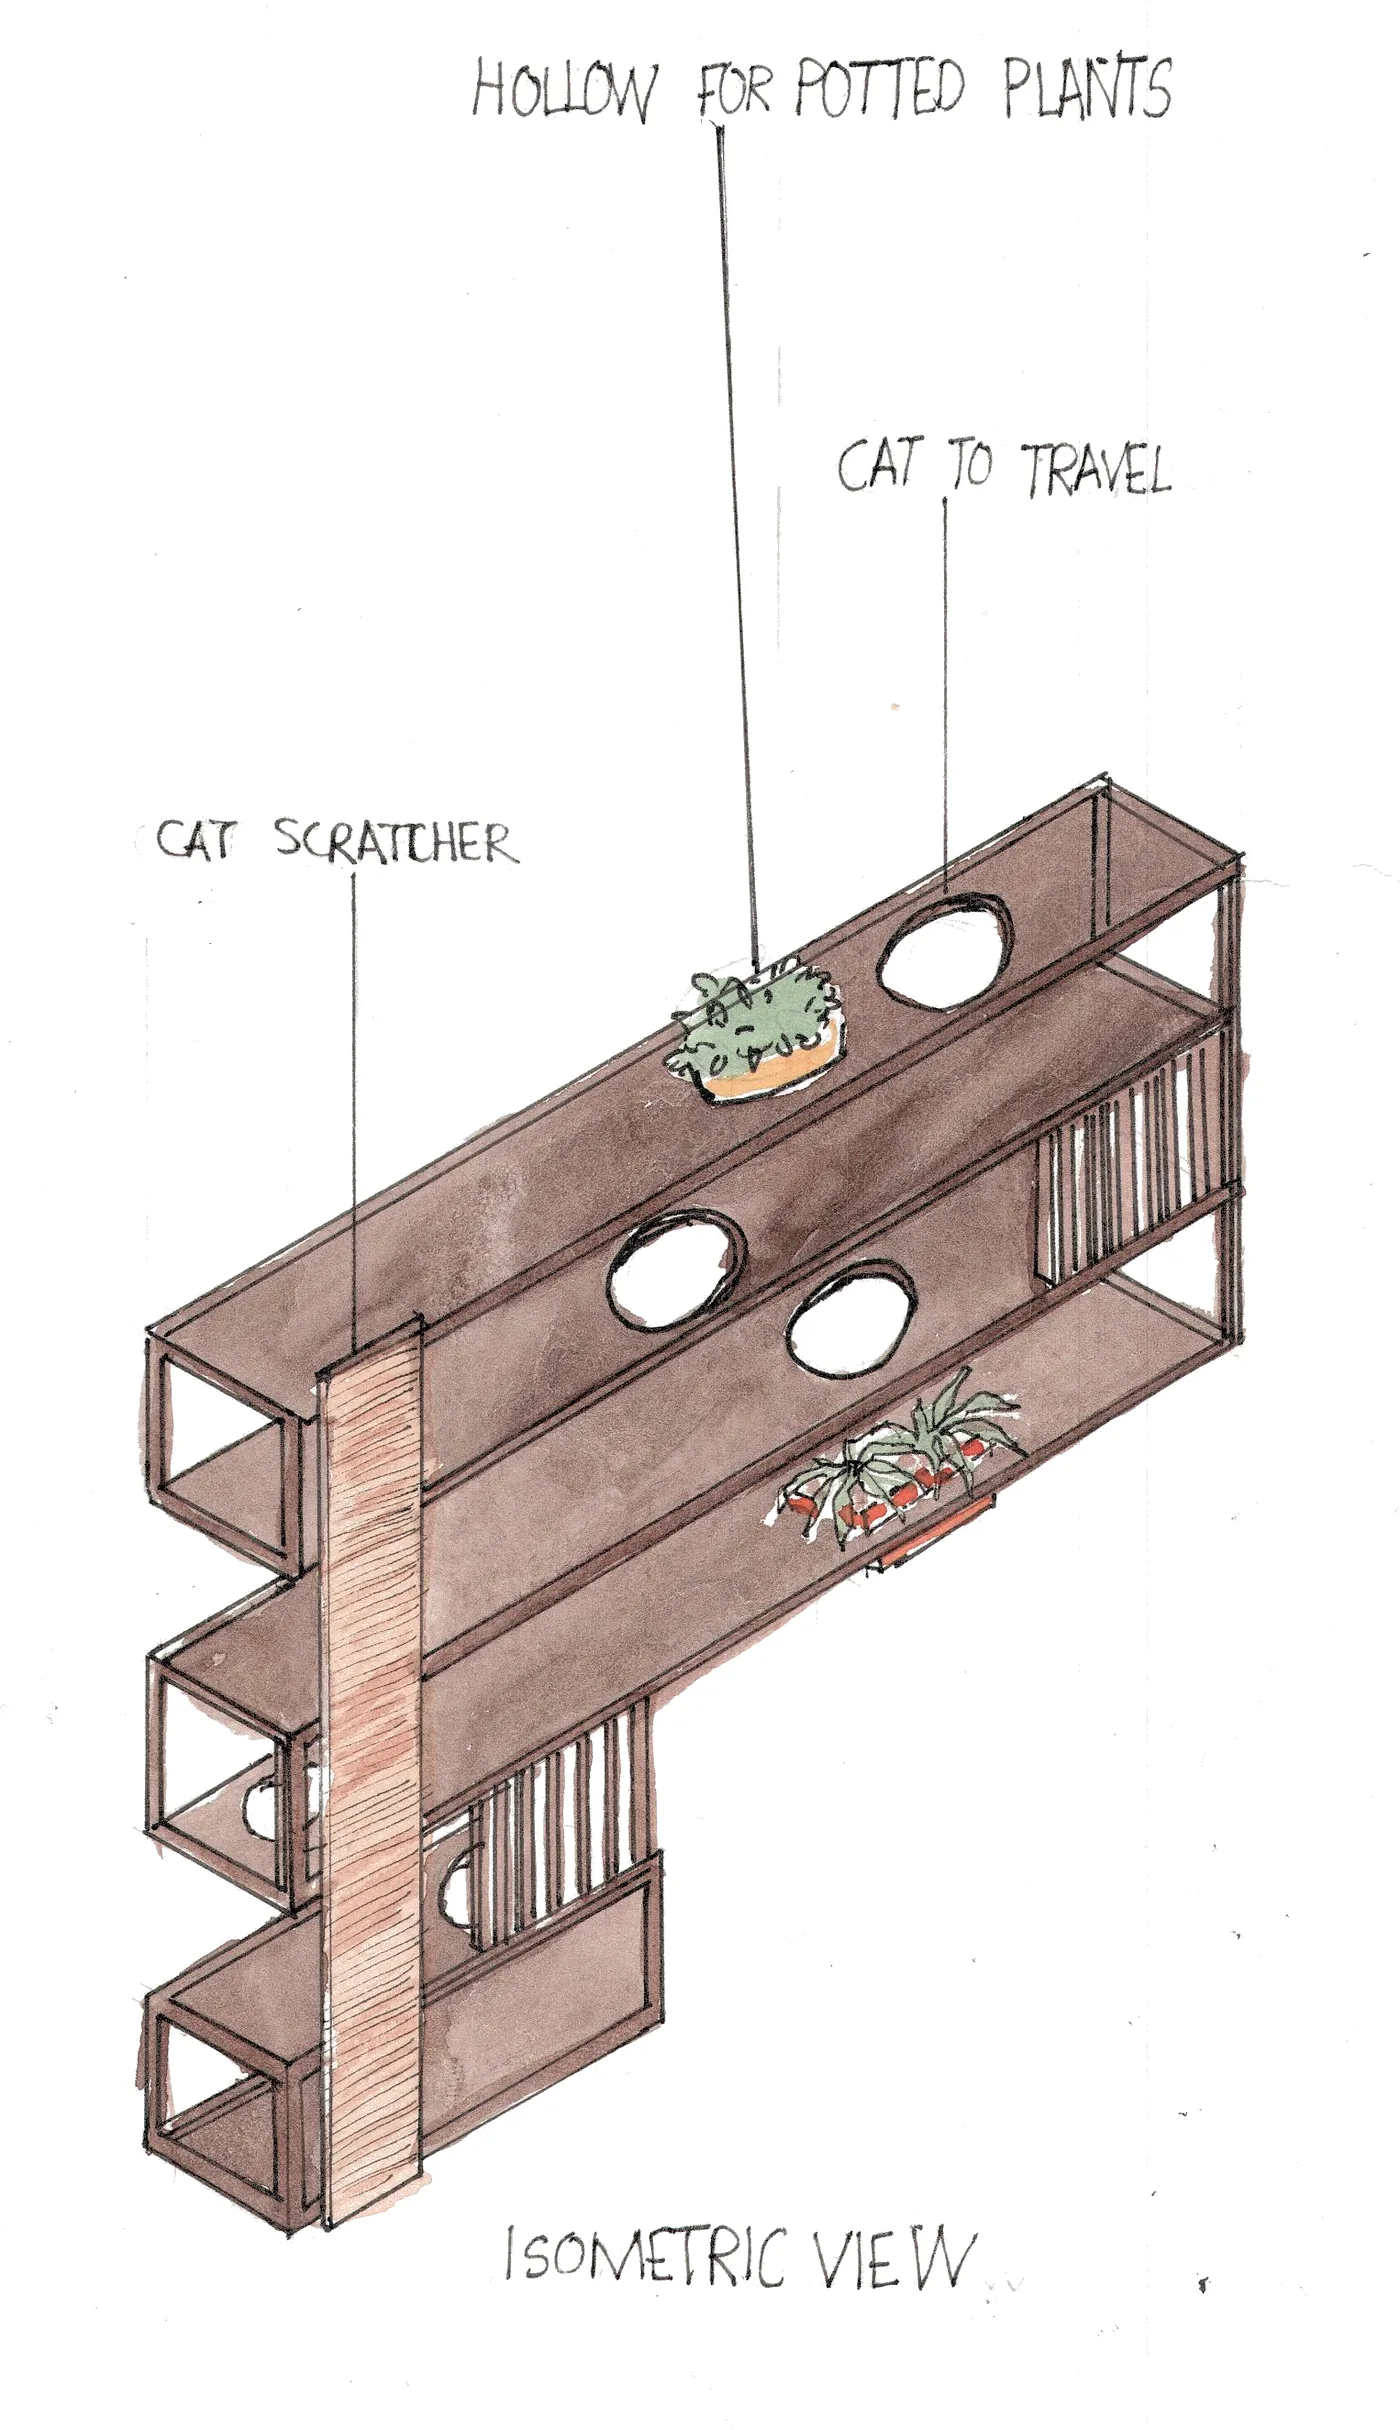
  11. 05.11A shelf with a route through it
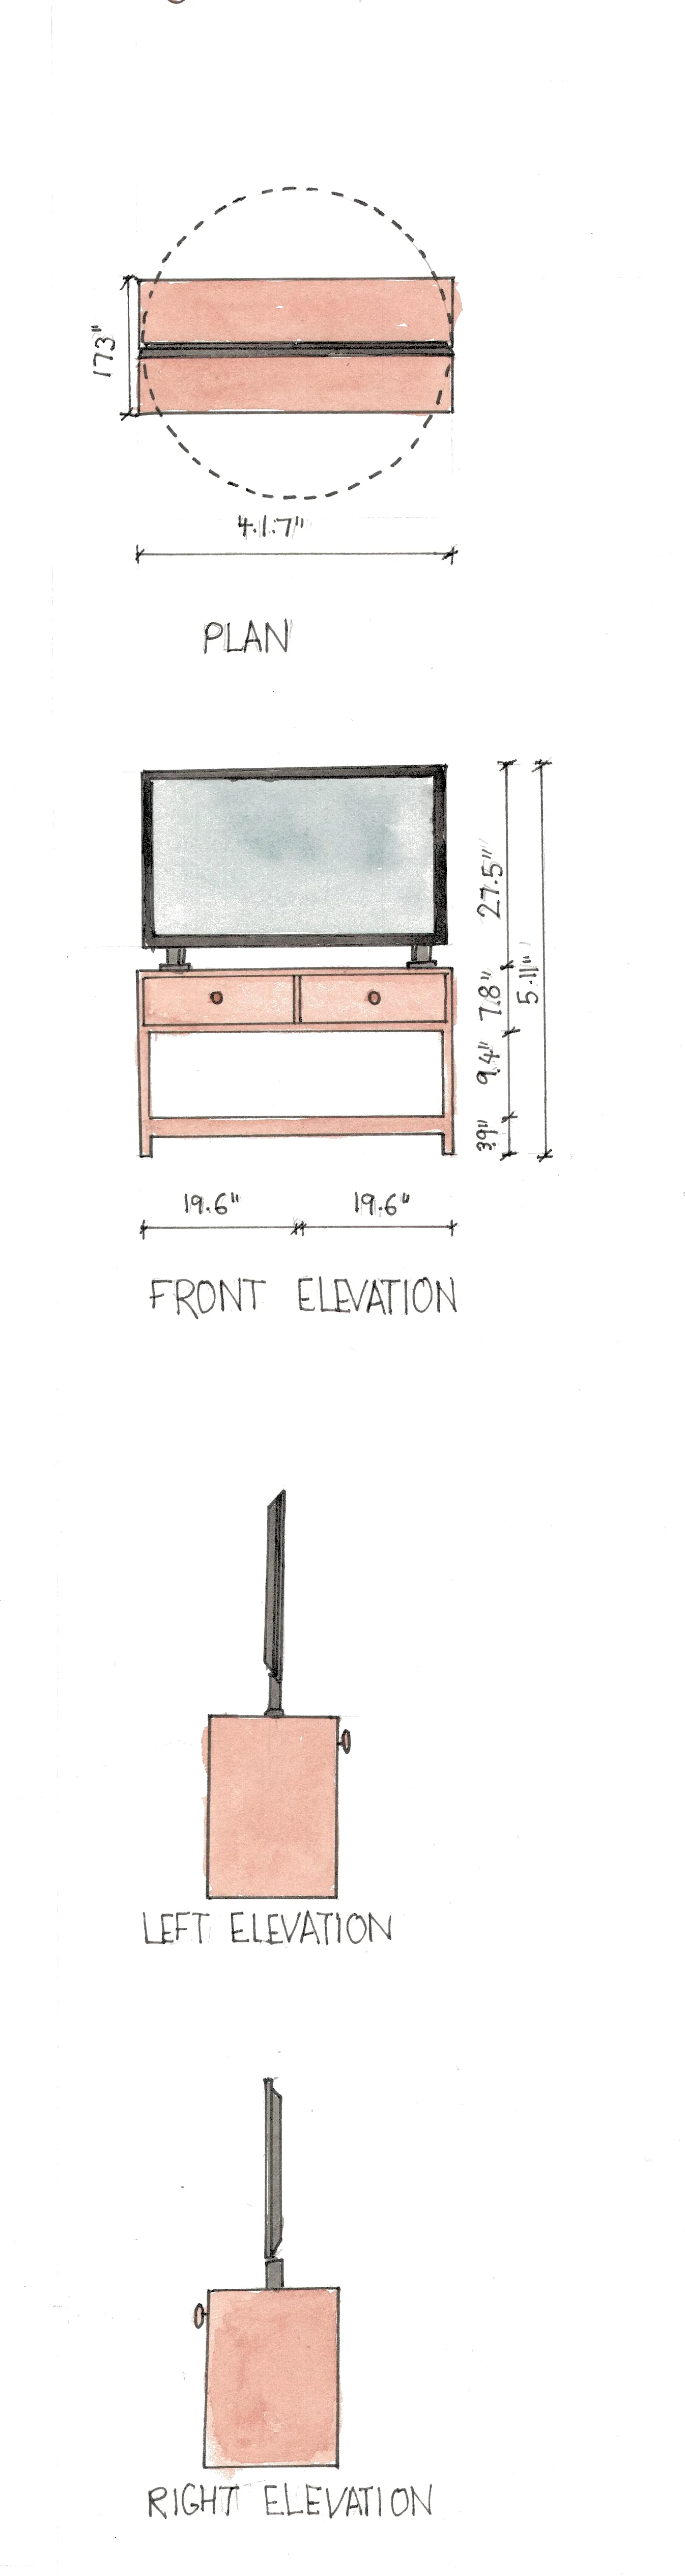
  12. 05.12A table that turns
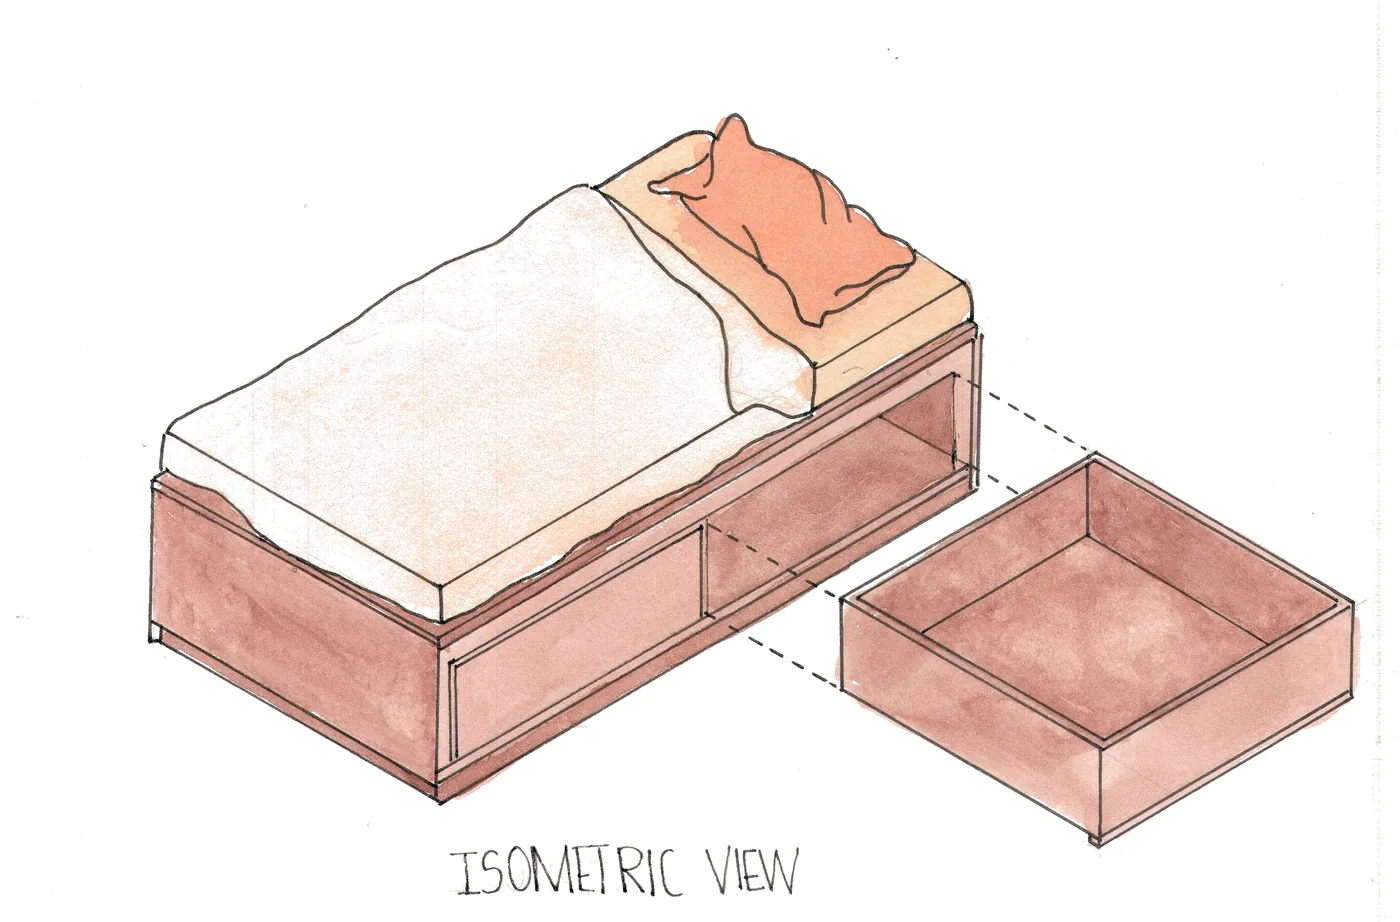
  13. 05.13A bed with a cellar
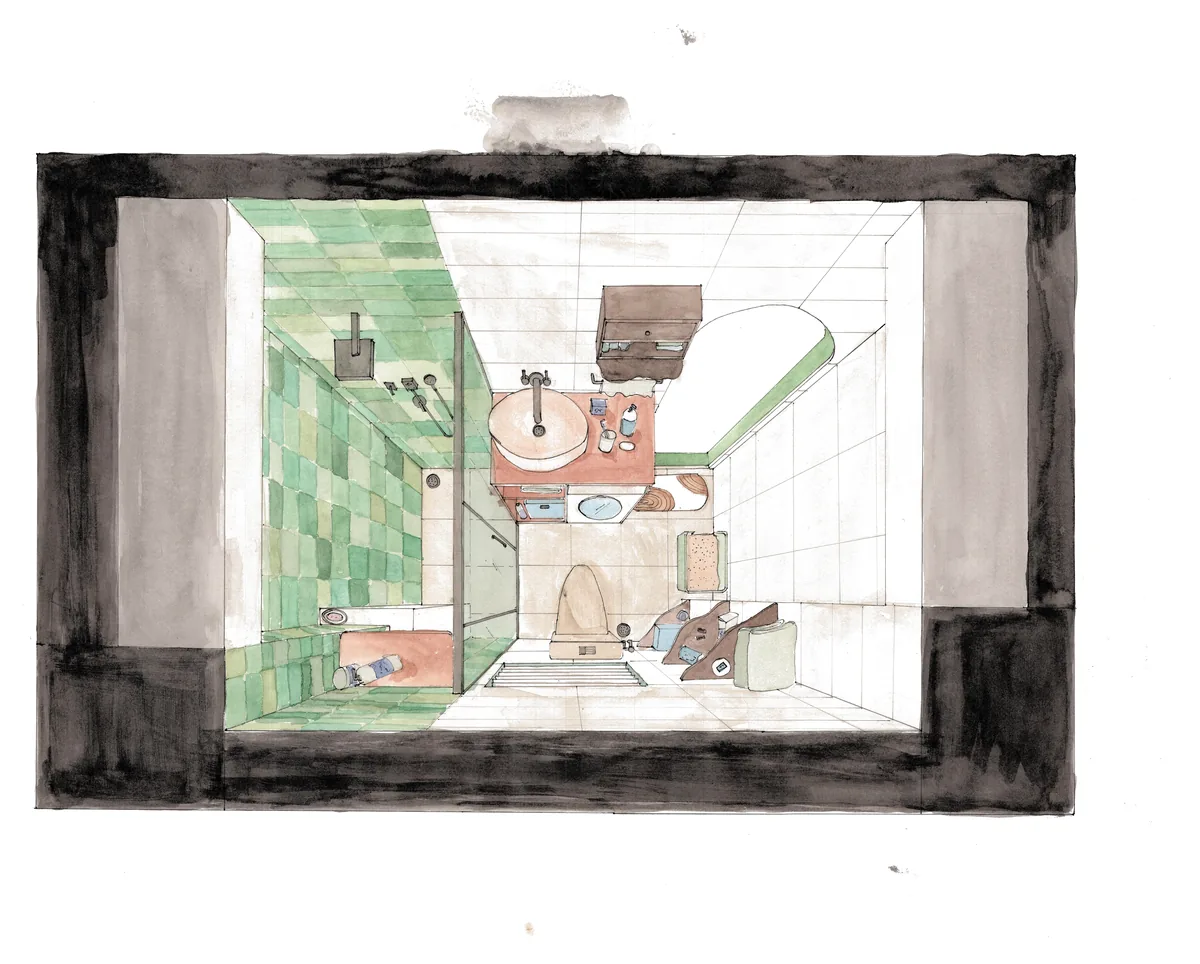
  14. 05.14Bathroom, bird’s-eye view.
06

Basic Design

42 studies · 5 in 3D
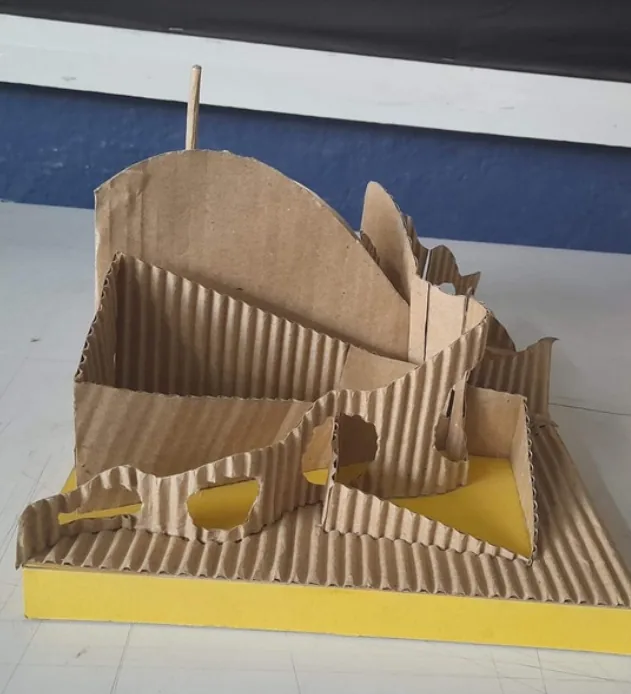
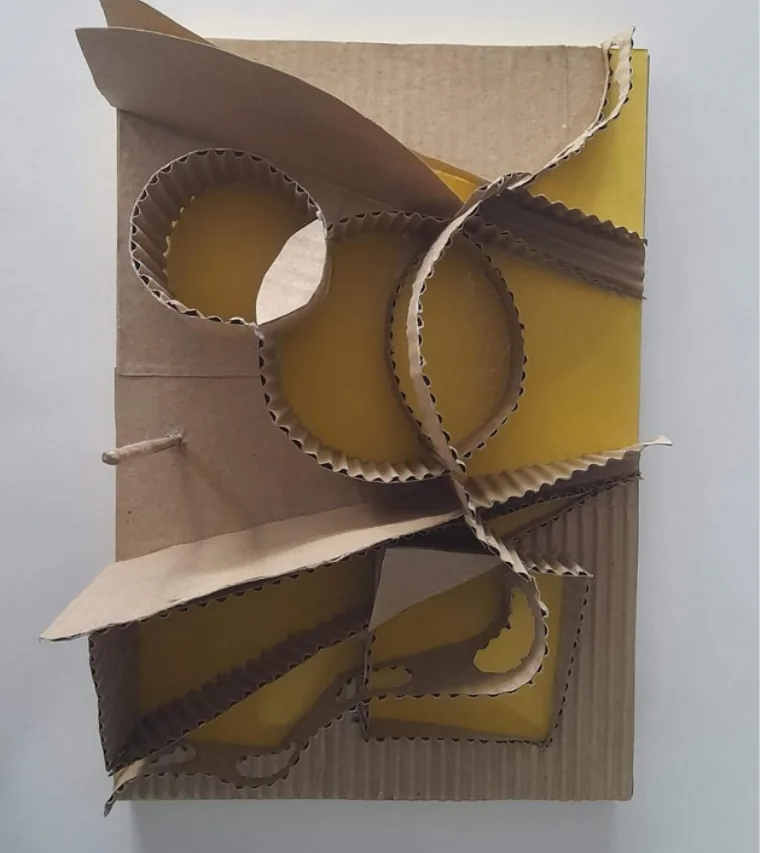
  1. 06.01Model 02, Journey Beyond: corrugated card on a yellow base.
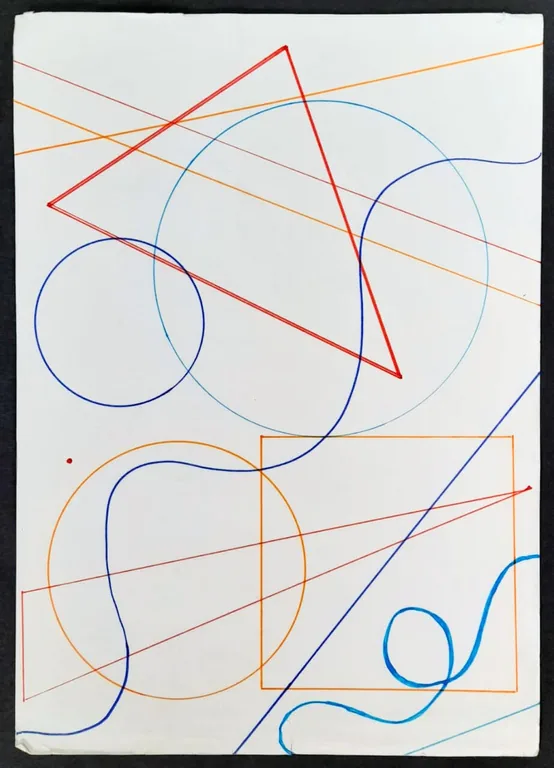
  2. 06.02Play of elements: initial composition.
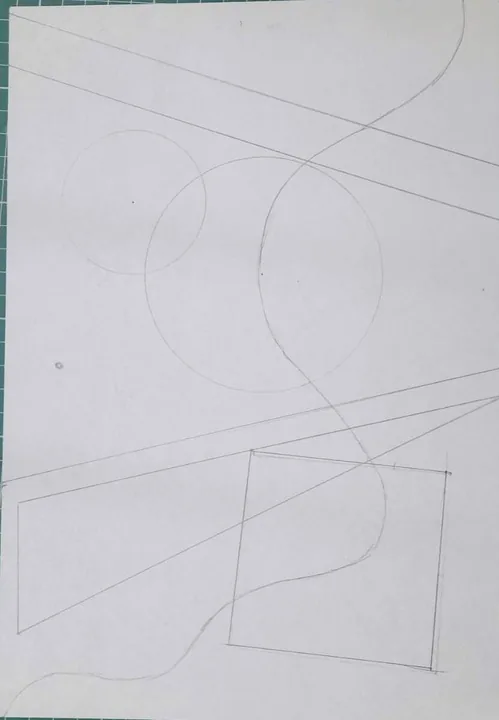
  3. 06.03Play of elements: reduced composition.
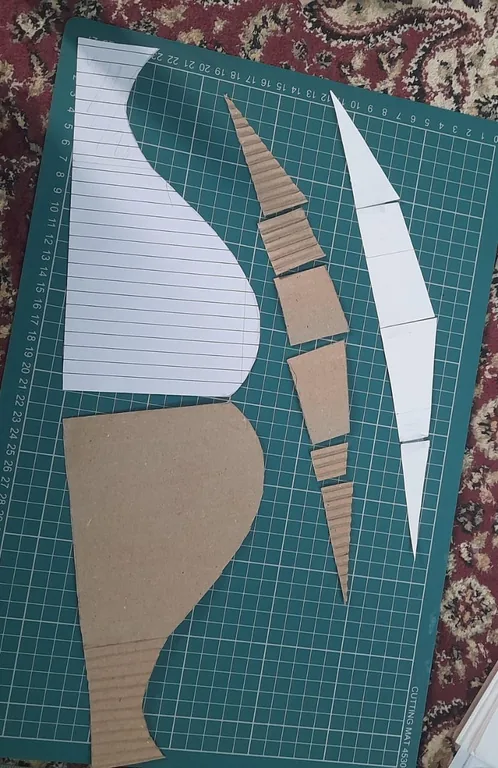
  4. 06.04Making: pieces cut from templates.
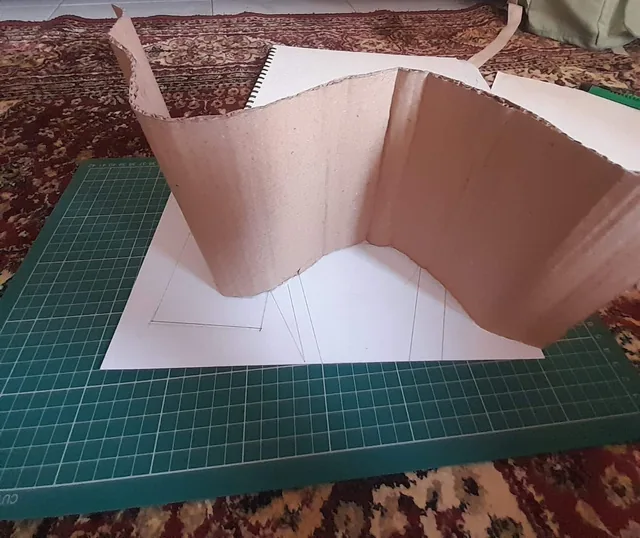
  5. 06.05Making: bending the card wall.
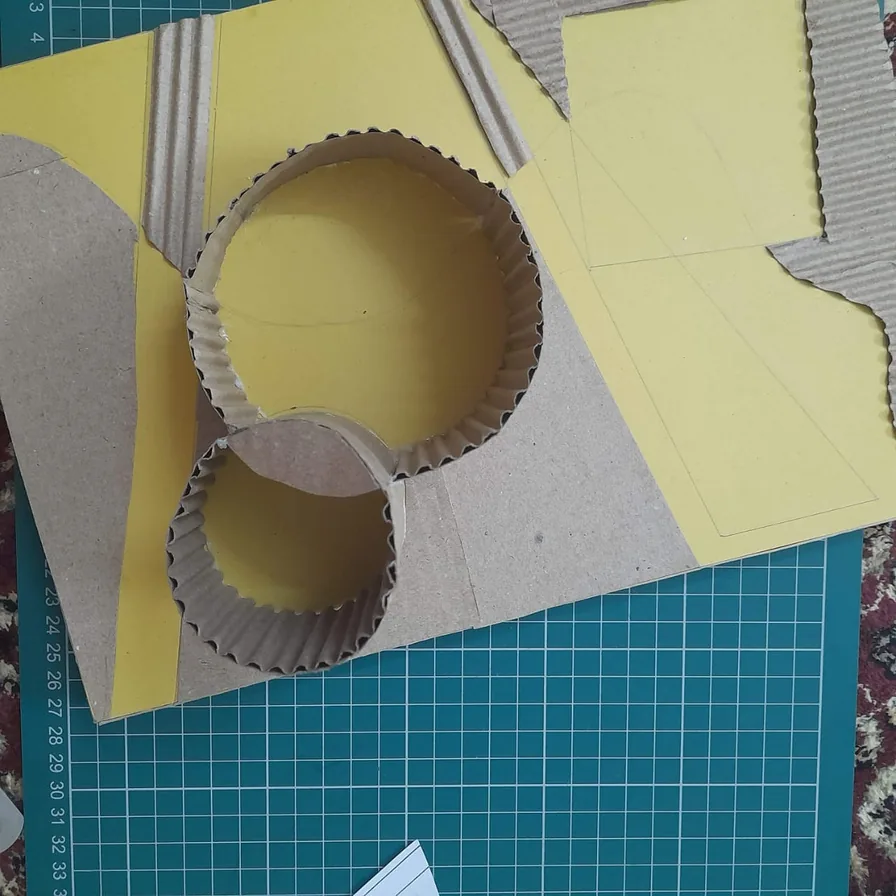
  6. 06.06Making: setting the paired rings.
  7. 06.07Model 02 from above.
  8. 06.08The reduced composition painted in black and white only, the circles and curves reading…
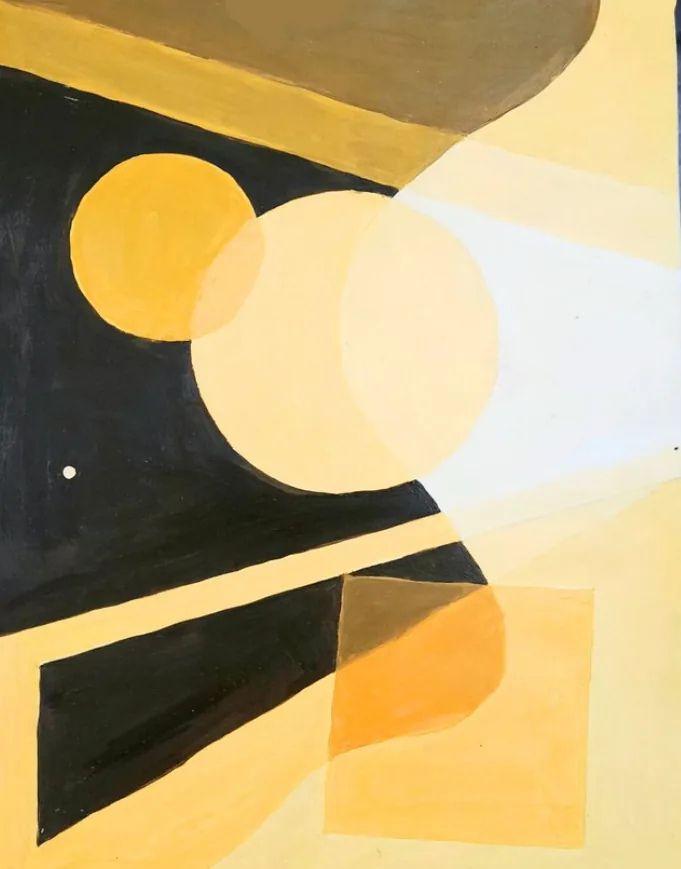
  9. 06.09The same composition painted in shades of yellow ochre against black, with translucent…
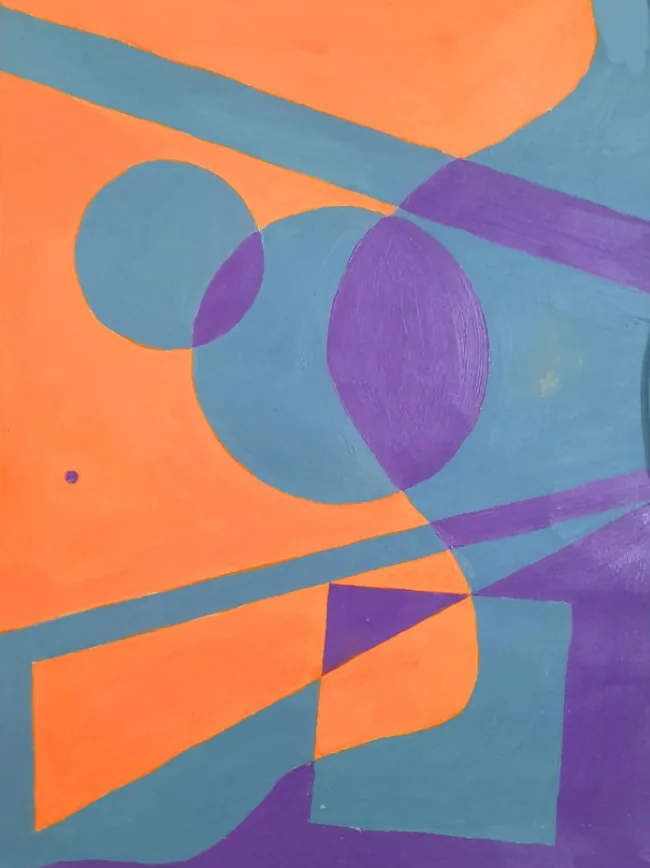
  10. 06.10The same composition painted in orange, blue-grey and violet.
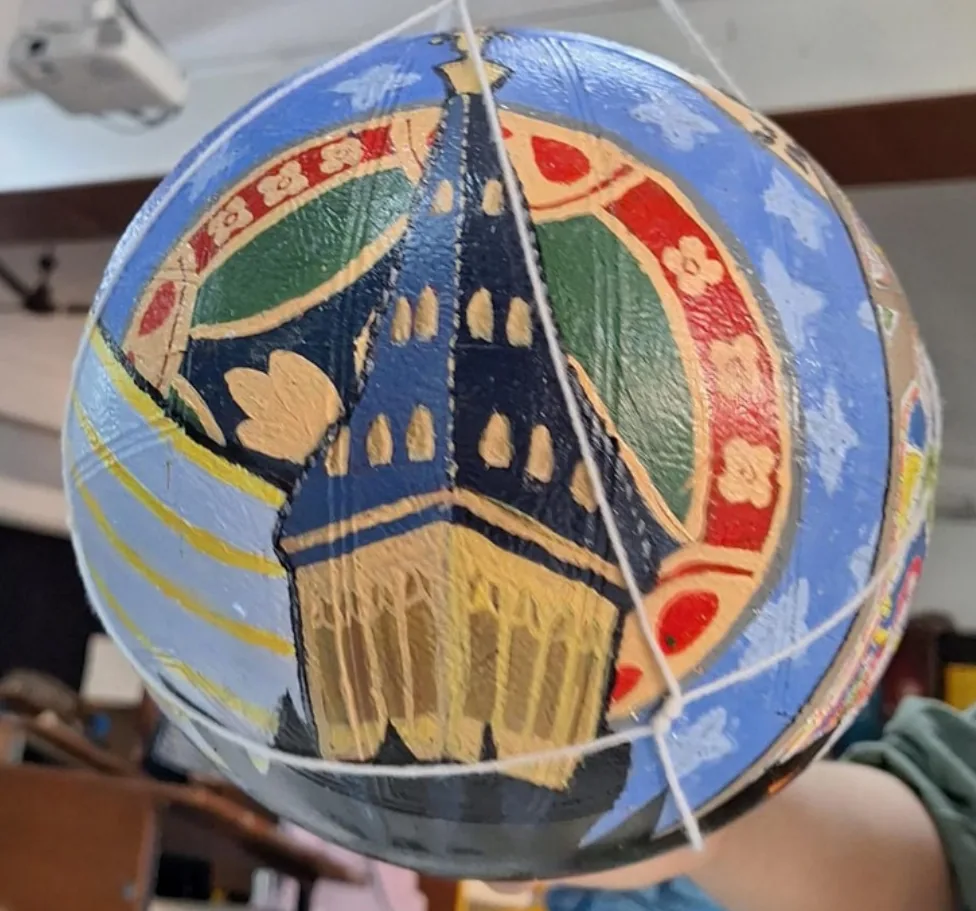
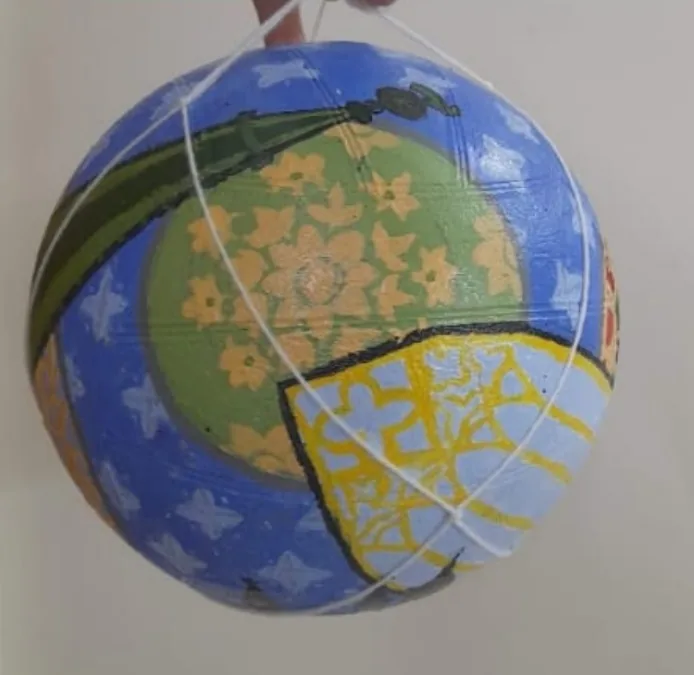
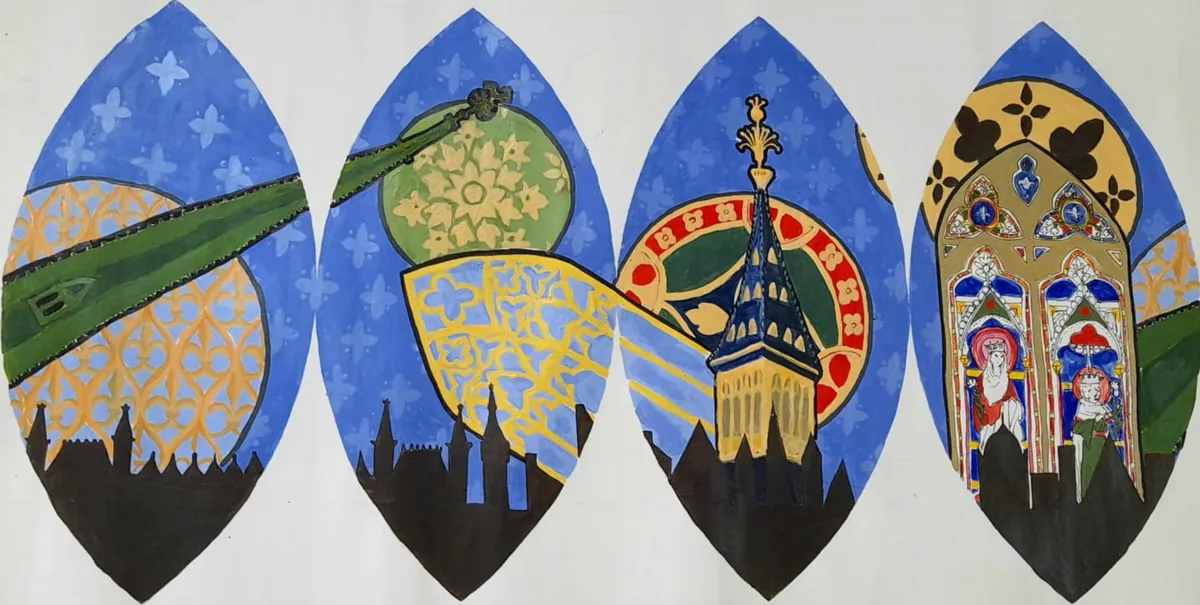
  11. 06.11The painted globe hanging in its string net: a dark blue Gothic spire rises against a…
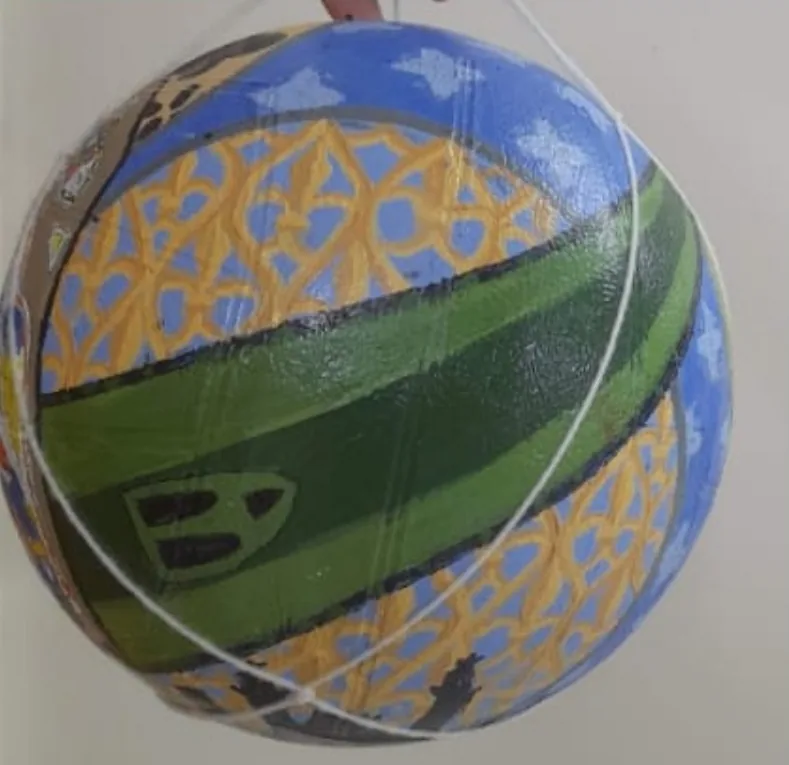
  12. 06.12The globe turned to show a green ribbon of tracery crossing an orange diaper pattern…
  13. 06.13The globe turned to a green rose window of cream petals above a yellow lattice field.
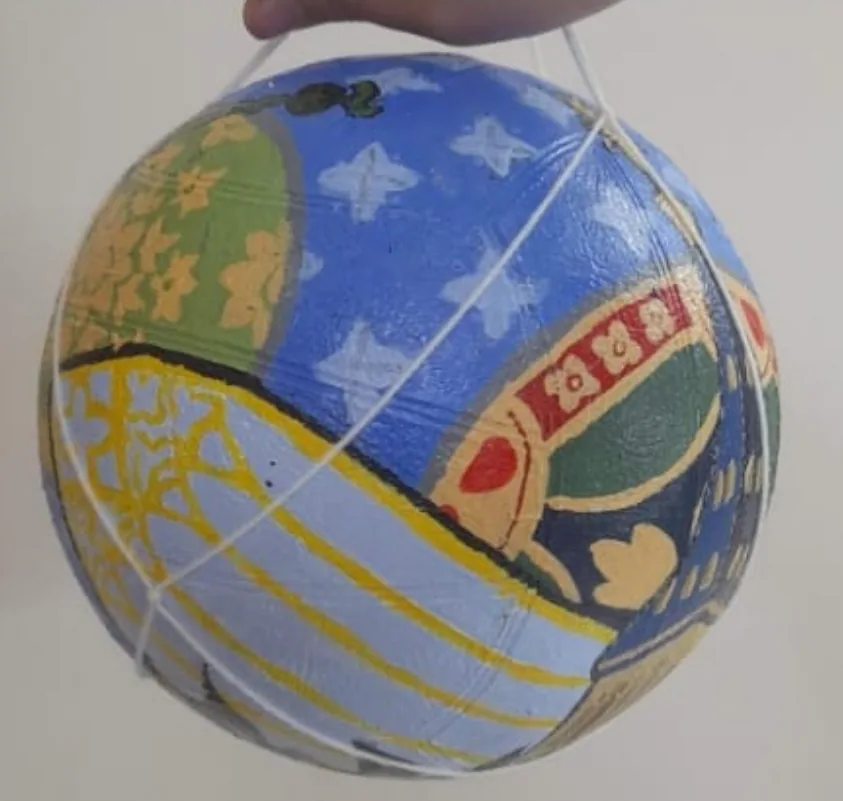
  14. 06.14The globe turned to where the yellow lattice field meets the red rose window band.
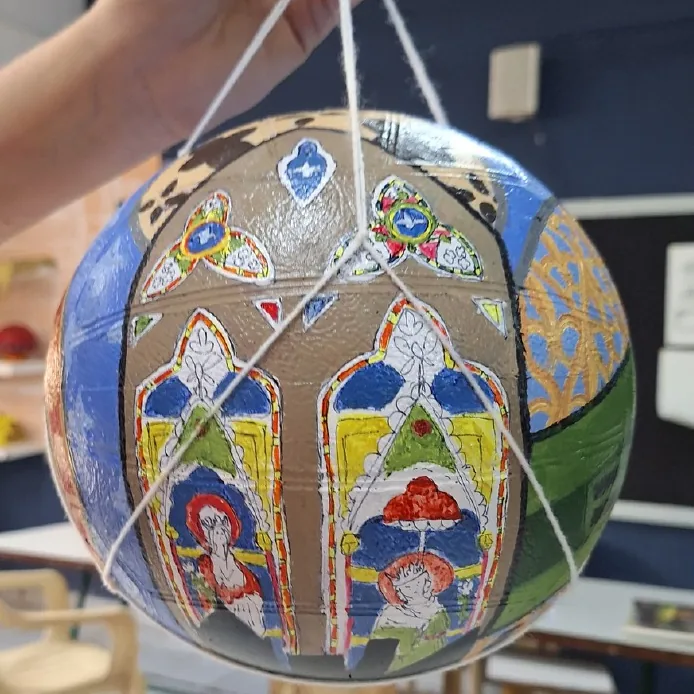
  15. 06.15The globe turned to a pair of stained-glass windows with standing figures under pointed…
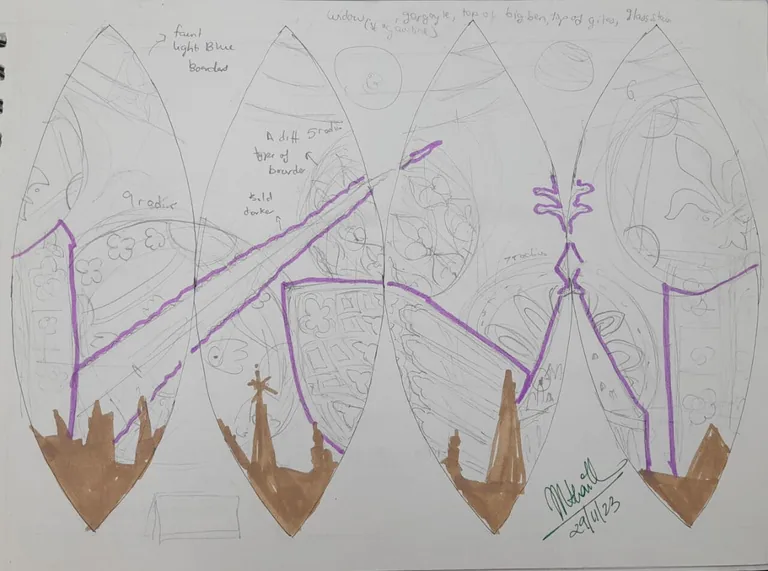
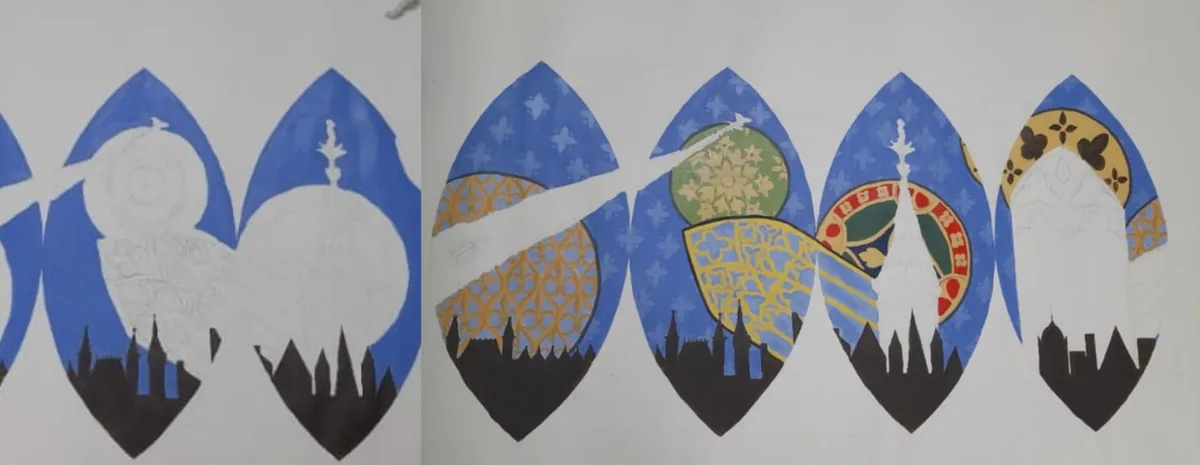
  16. 06.16Gore layout sketch.
  17. 06.17Flat gore composition, acrylic on an A1 sheet.
  18. 06.18Painting stages of the gores.
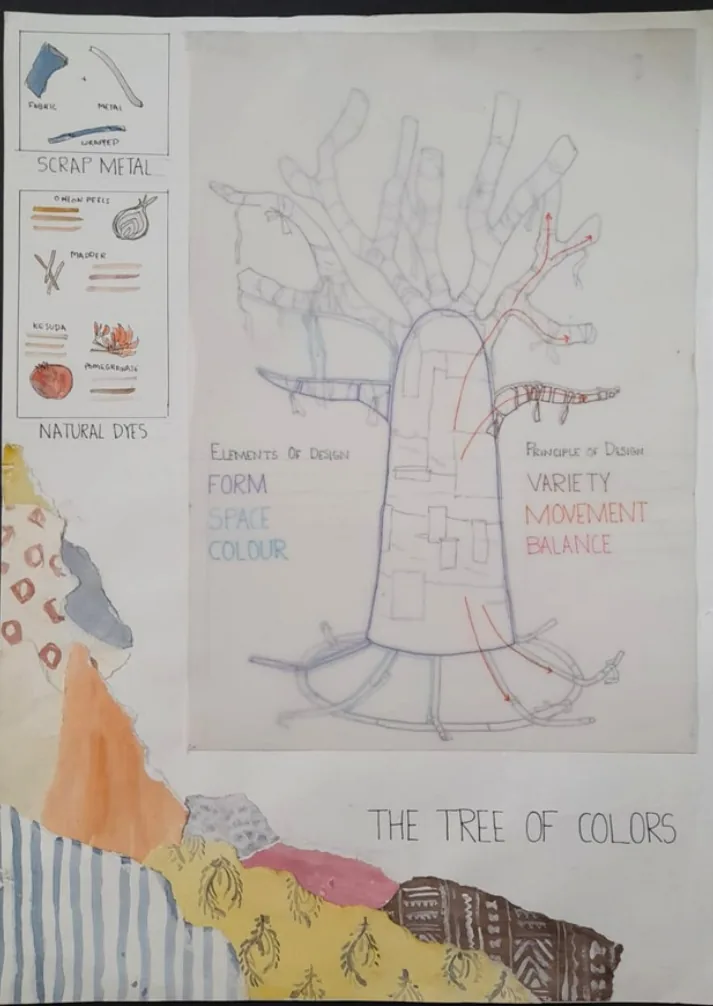
  19. 06.19The Tree of Colors, poster.
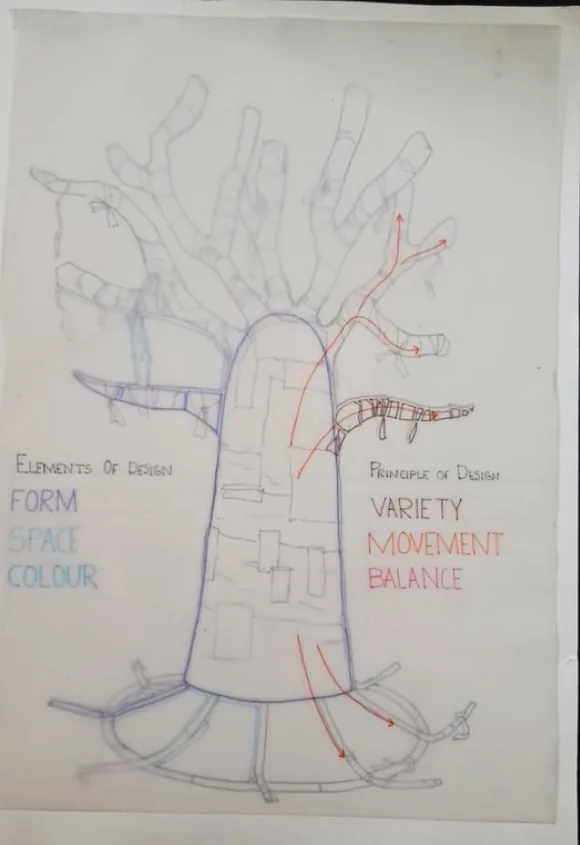
  20. 06.20Drawing stage with design notes.
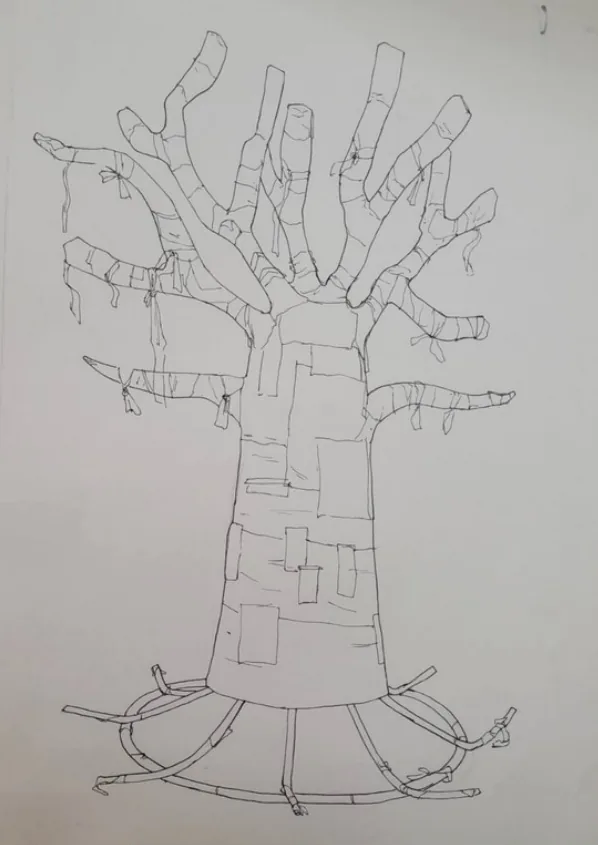
  21. 06.21Ink line drawing of the tree.
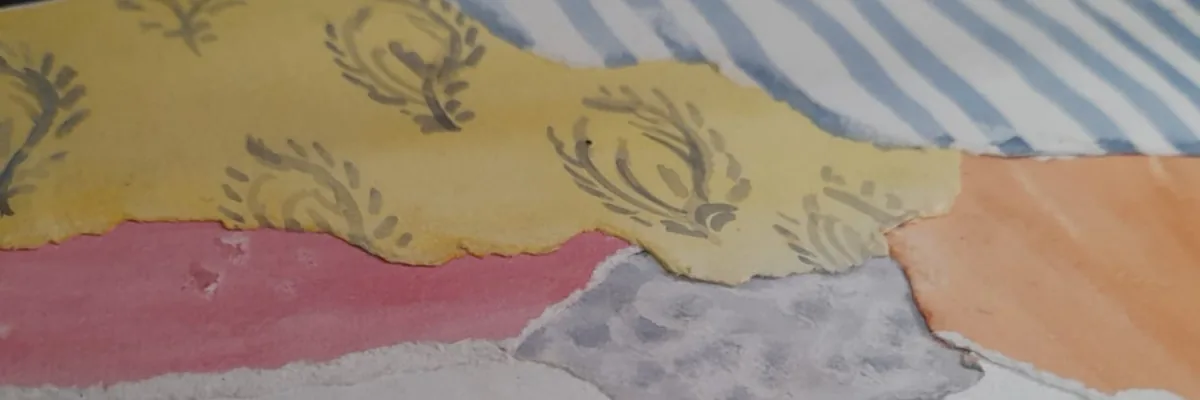
  22. 06.22Detail: torn painted papers.
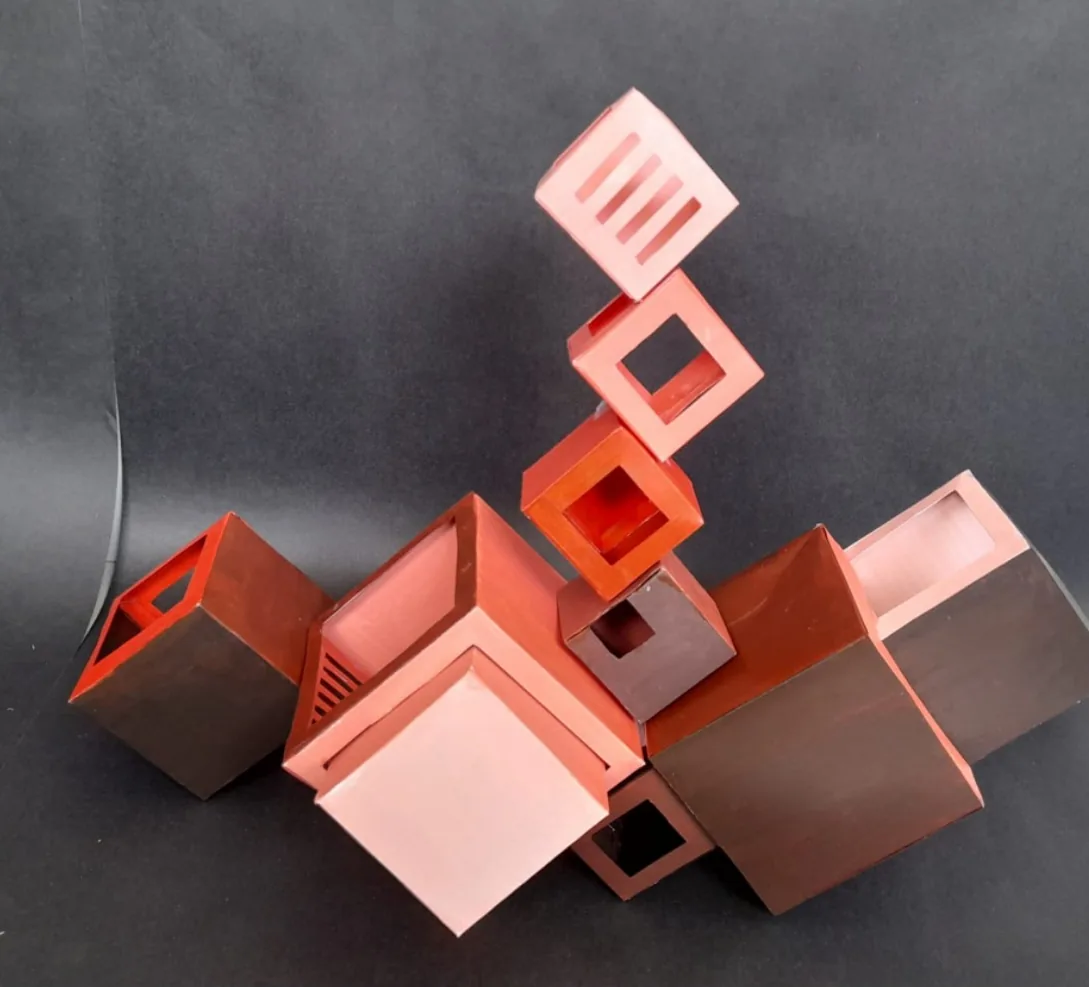
  23. 06.23Model 05, The Meandering Intersection.
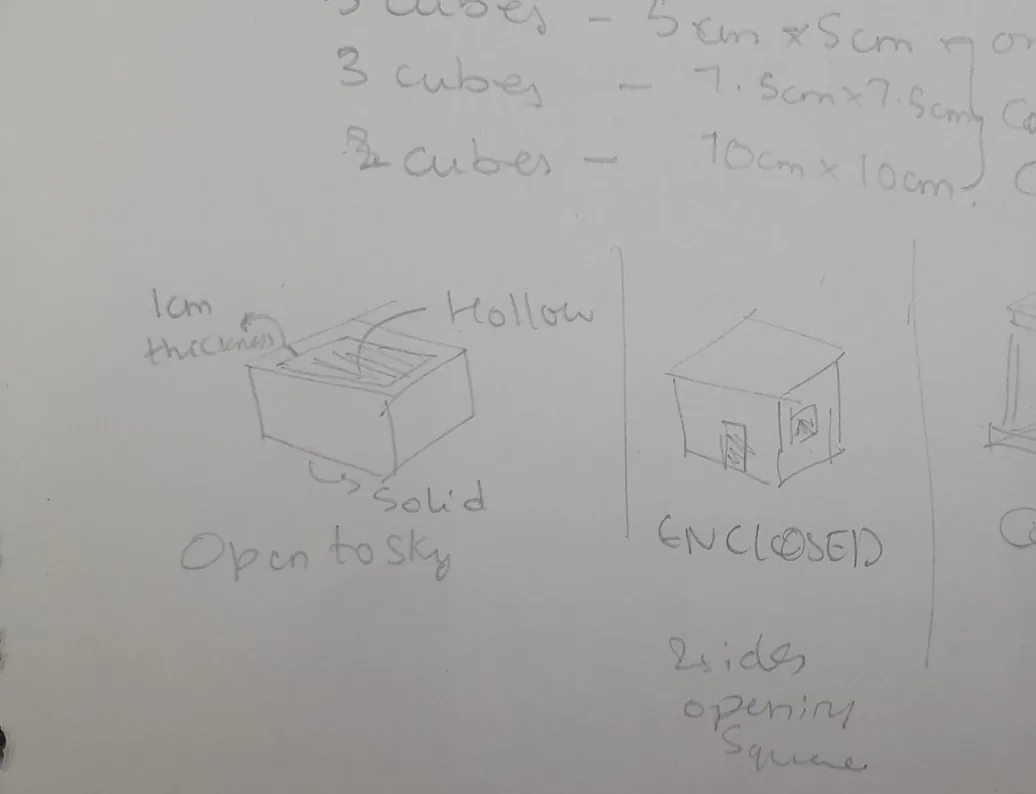
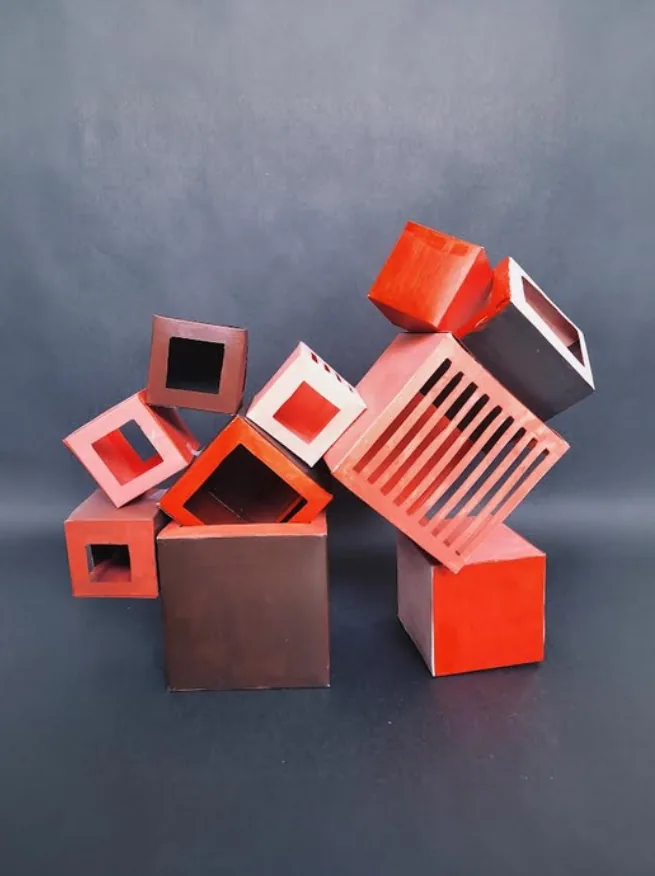
  24. 06.24Planning the cube types.
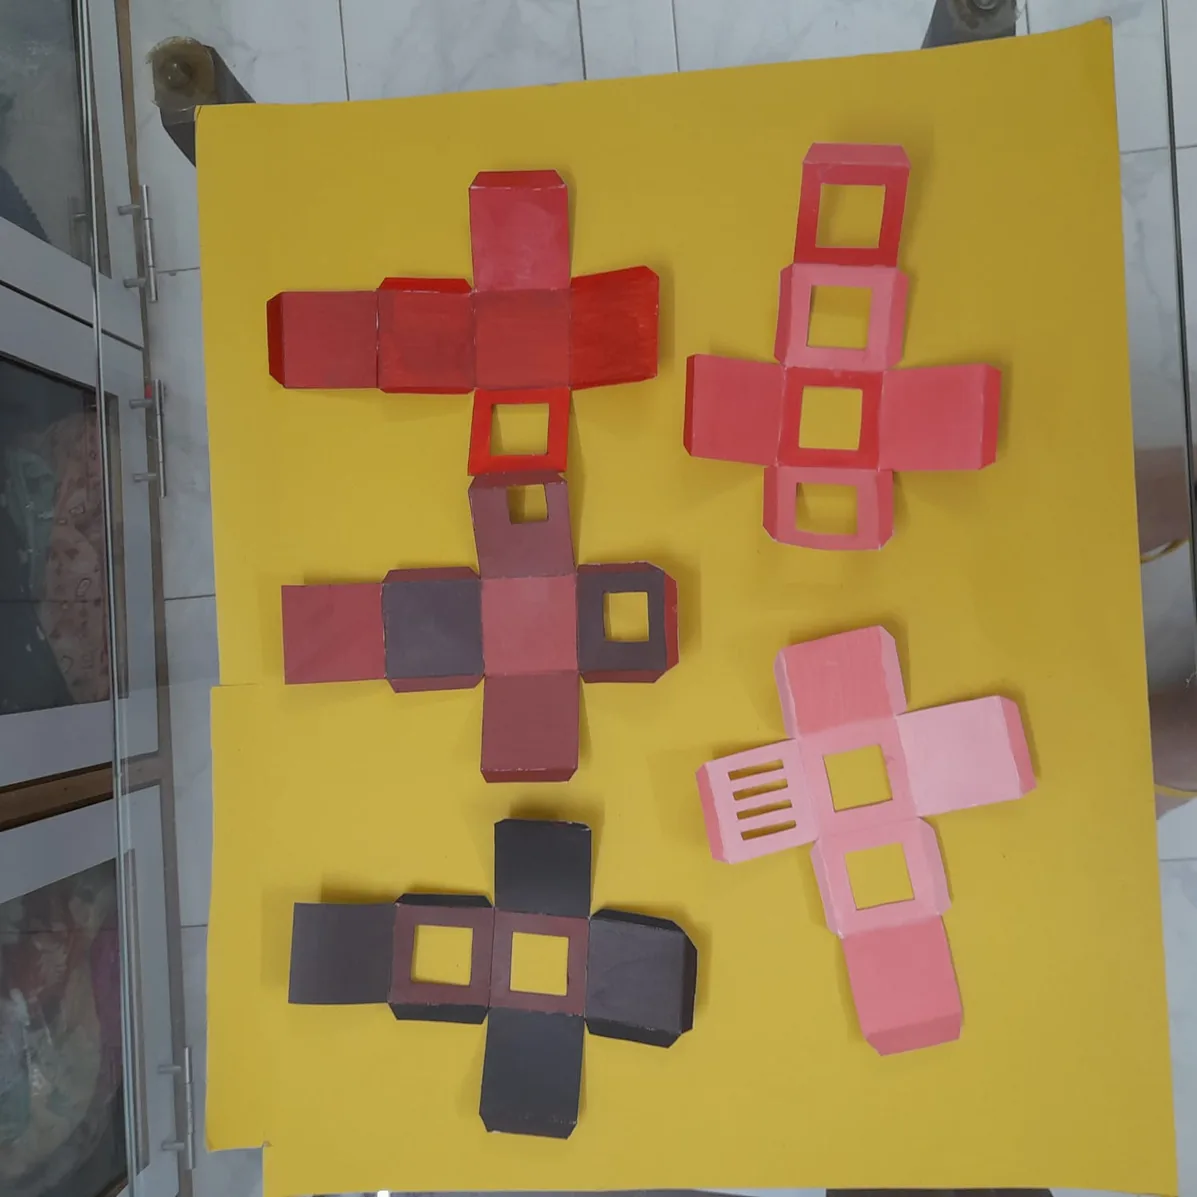
  25. 06.25Painted cube nets.
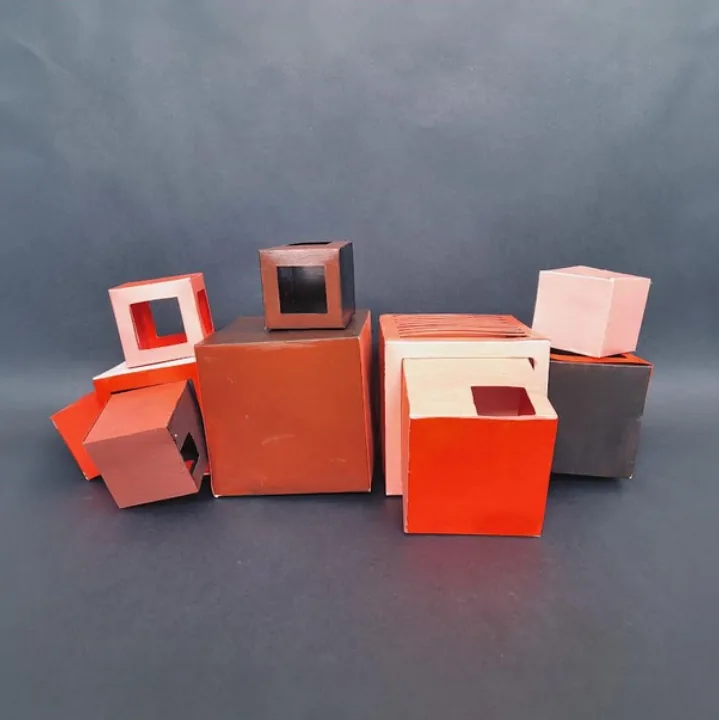
  26. 06.26Arrangement 01.
  27. 06.27Arrangement 02.
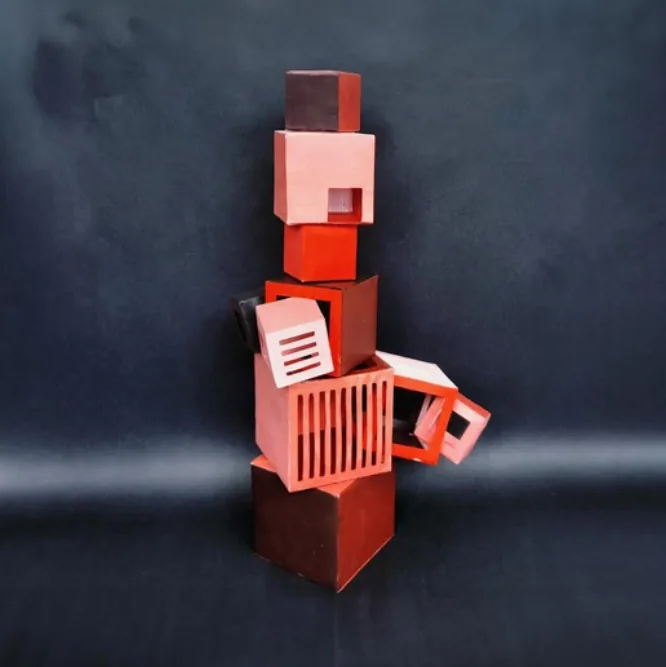
  28. 06.28Arrangement 03.
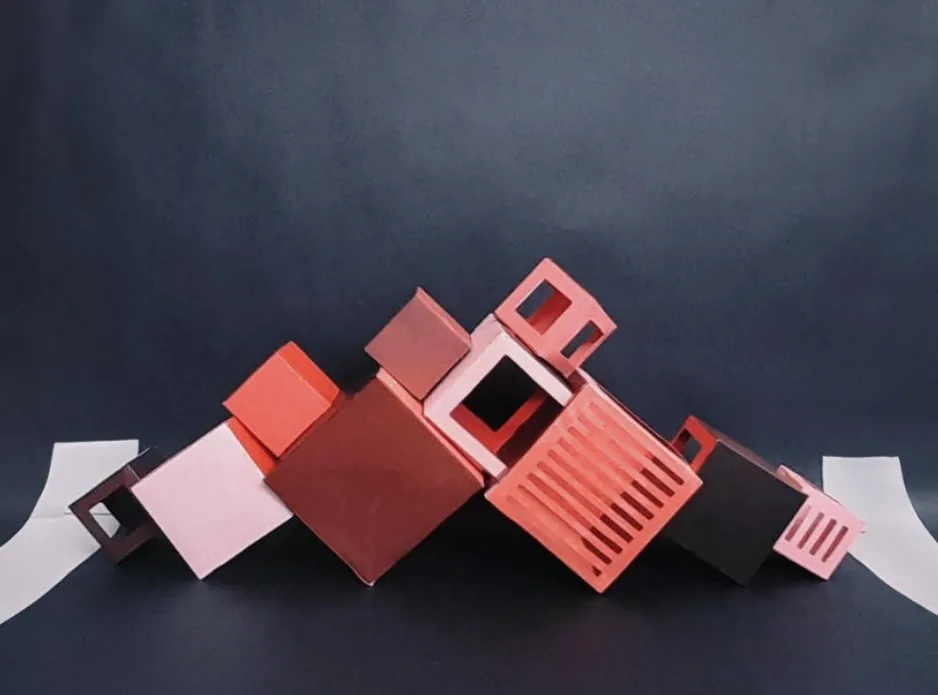
  29. 06.29Arrangement 04.
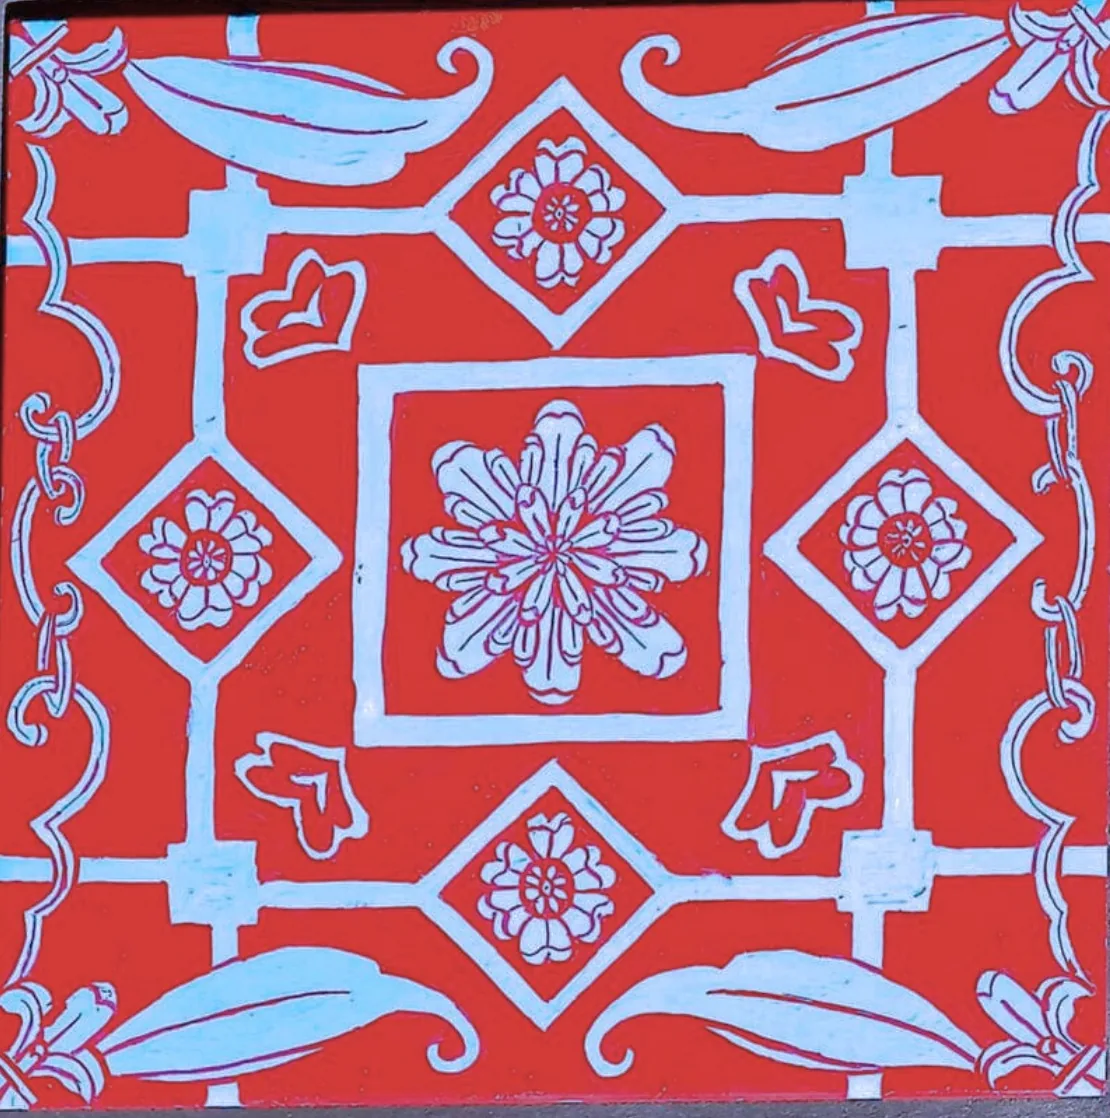
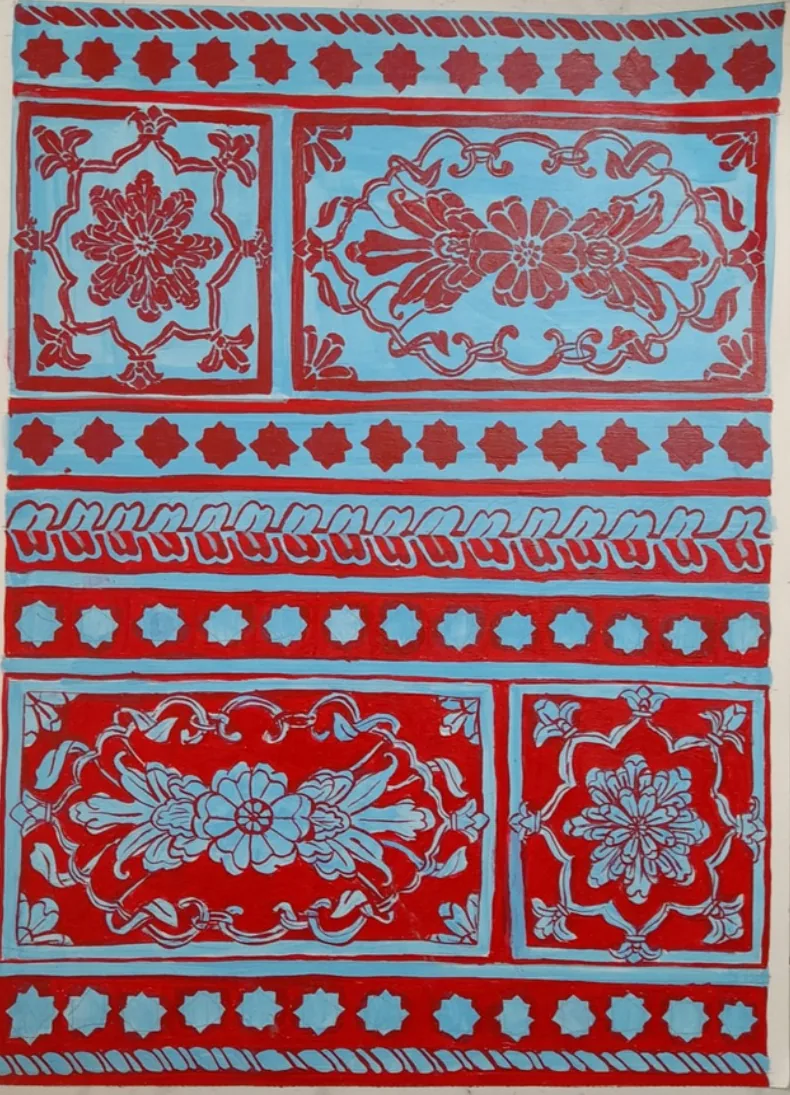
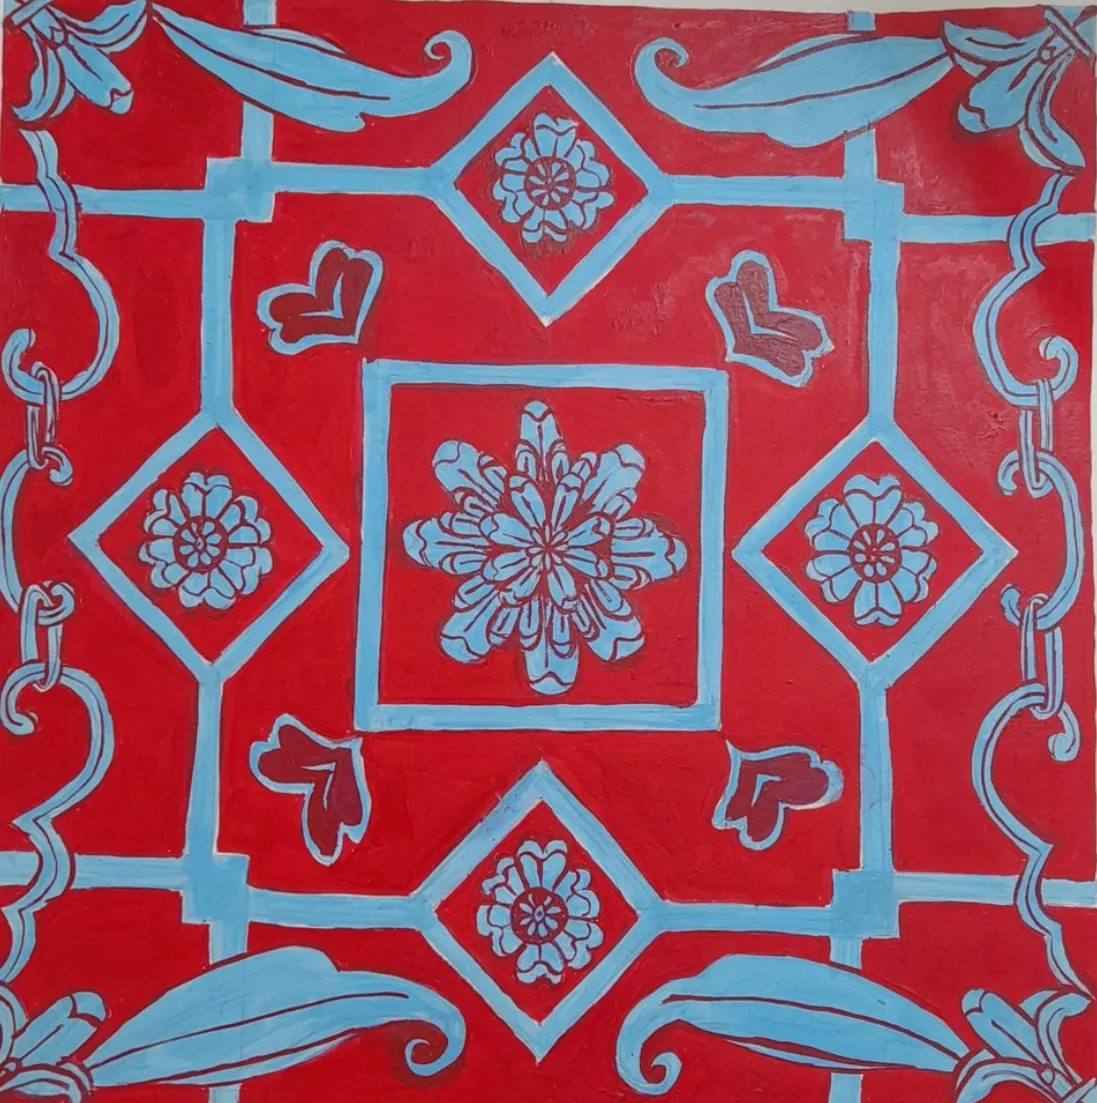
  30. 06.30The final 20 by 20 cm tile: pale blue lattice, leaves and flowers on a red ground, the…
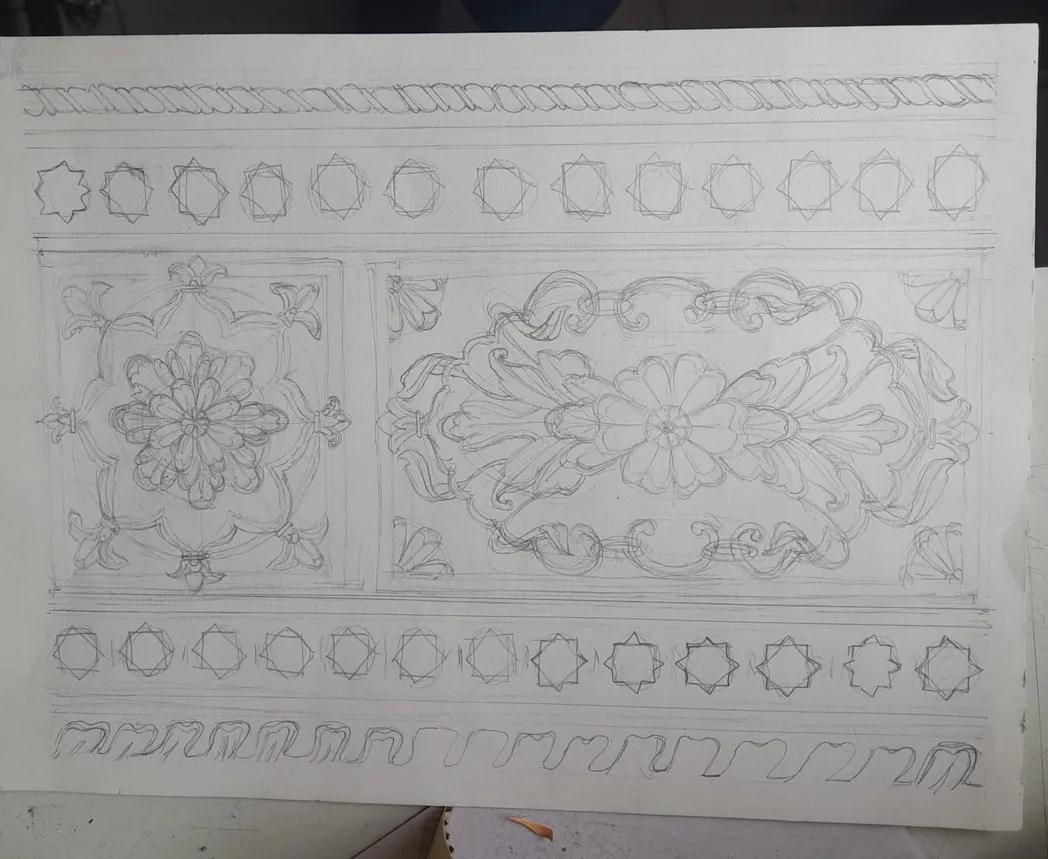
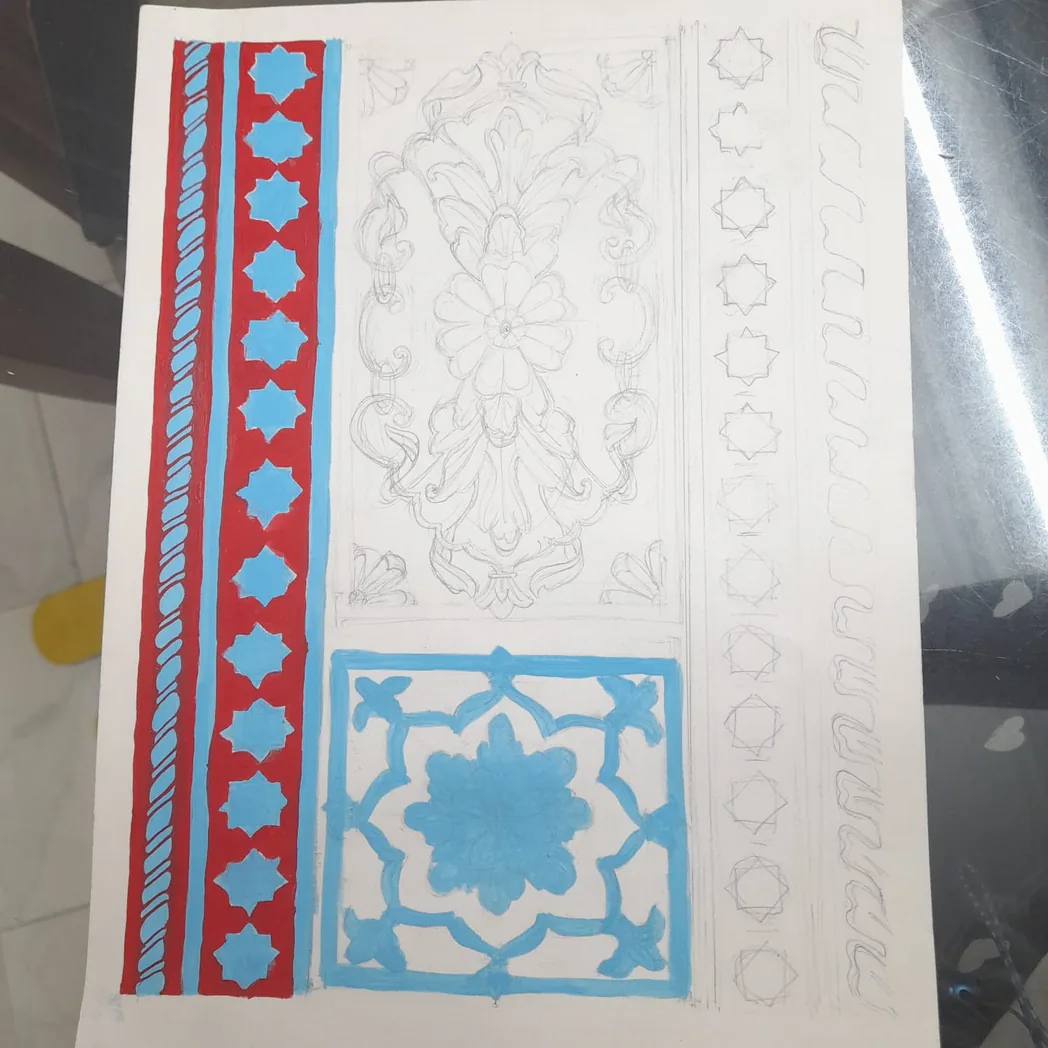
  31. 06.31Tracing the source pattern.
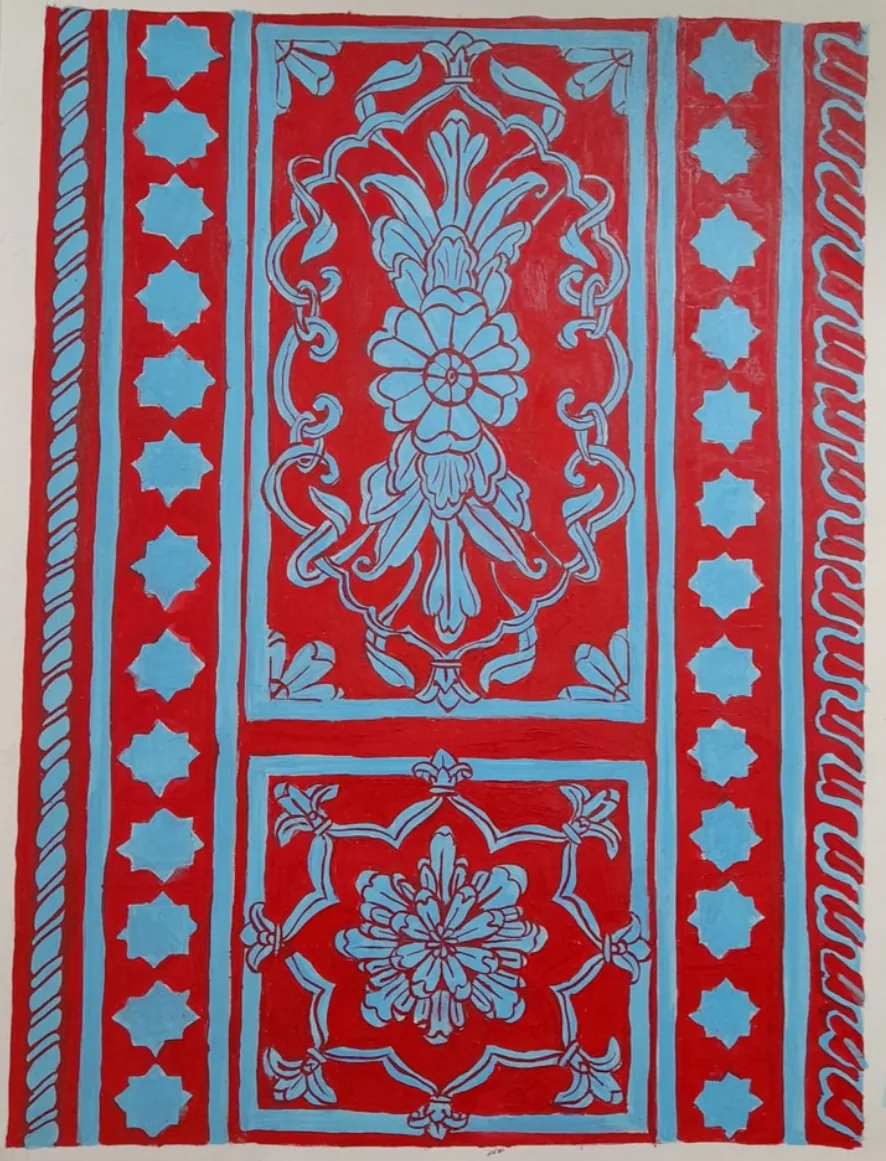
  32. 06.32The pattern in my own colours.
  33. 06.33Pattern created by repetition.
  34. 06.34Pattern from a distortion of scale.
  35. 06.35Painting in progress.
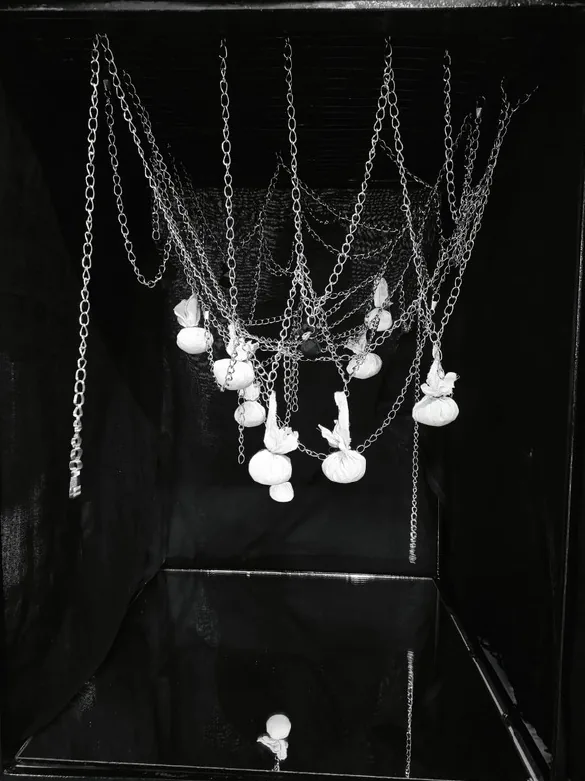
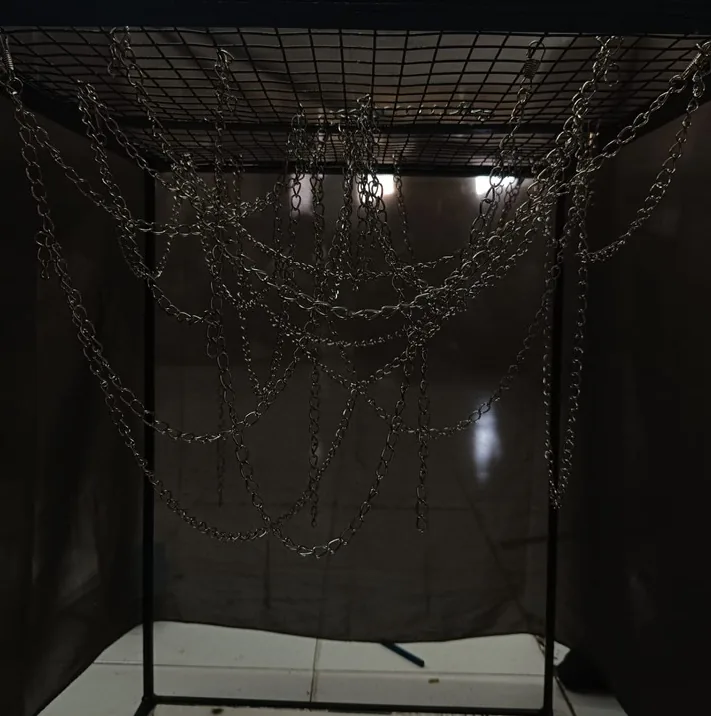
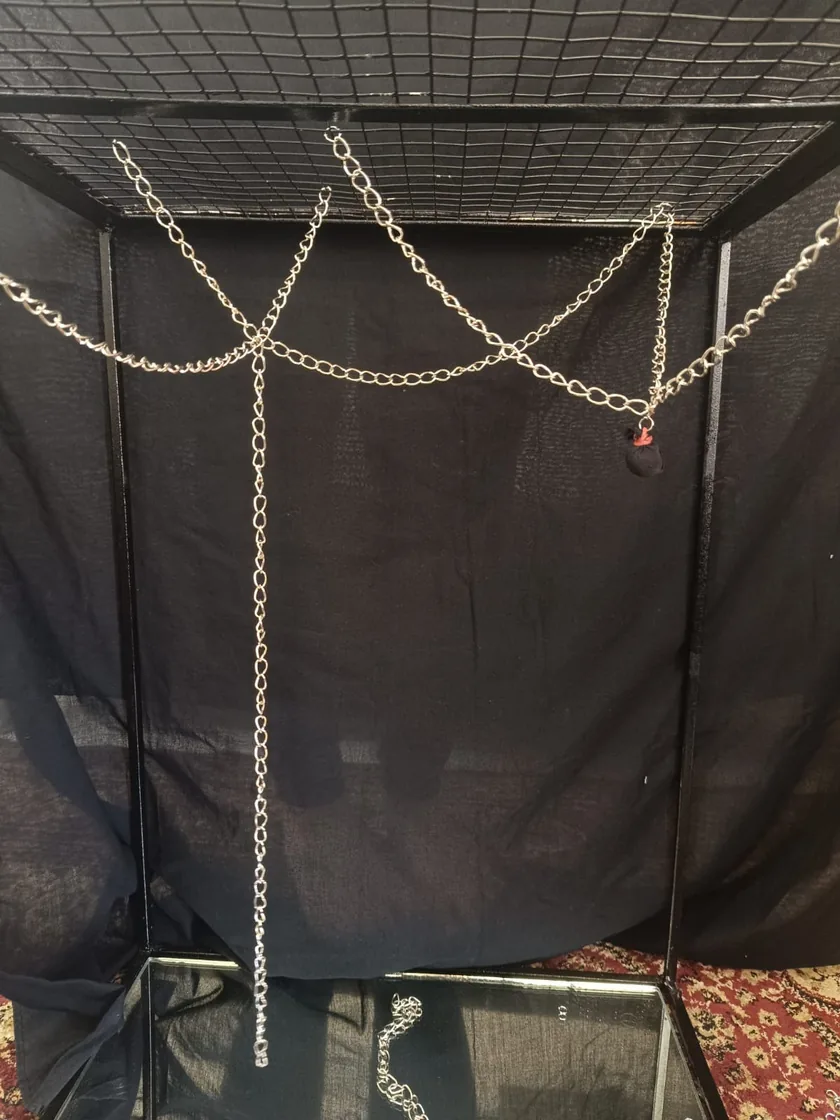
  36. 06.36The Flight, chain installation (group work).
  37. 06.37Solidarity in Chaos (group work).
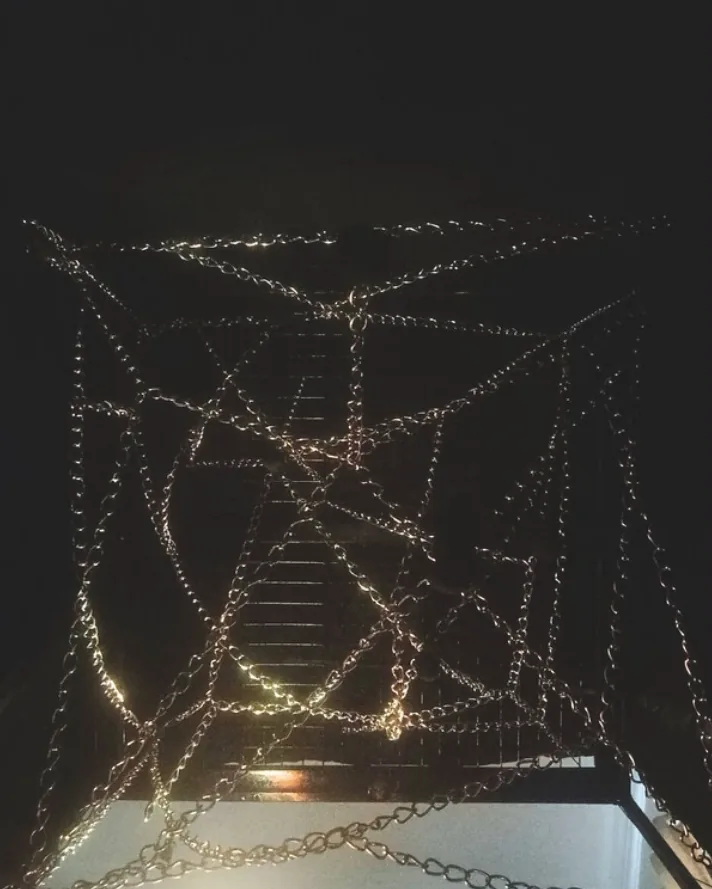
  38. 06.38Web of Lies (group work).
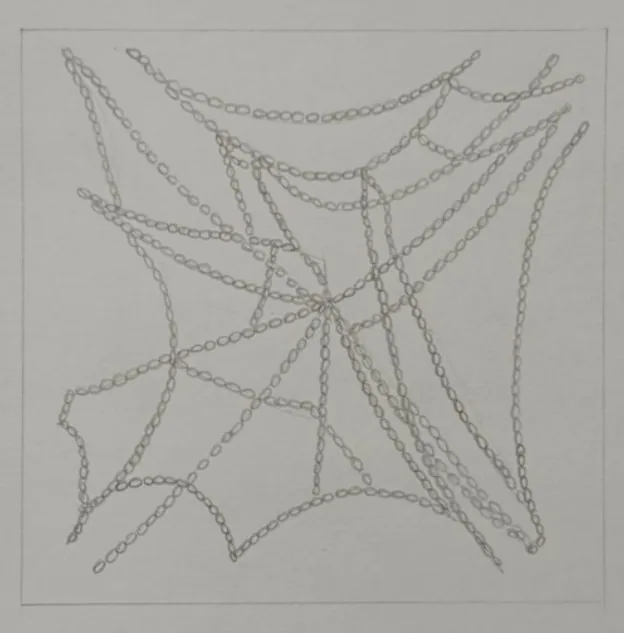
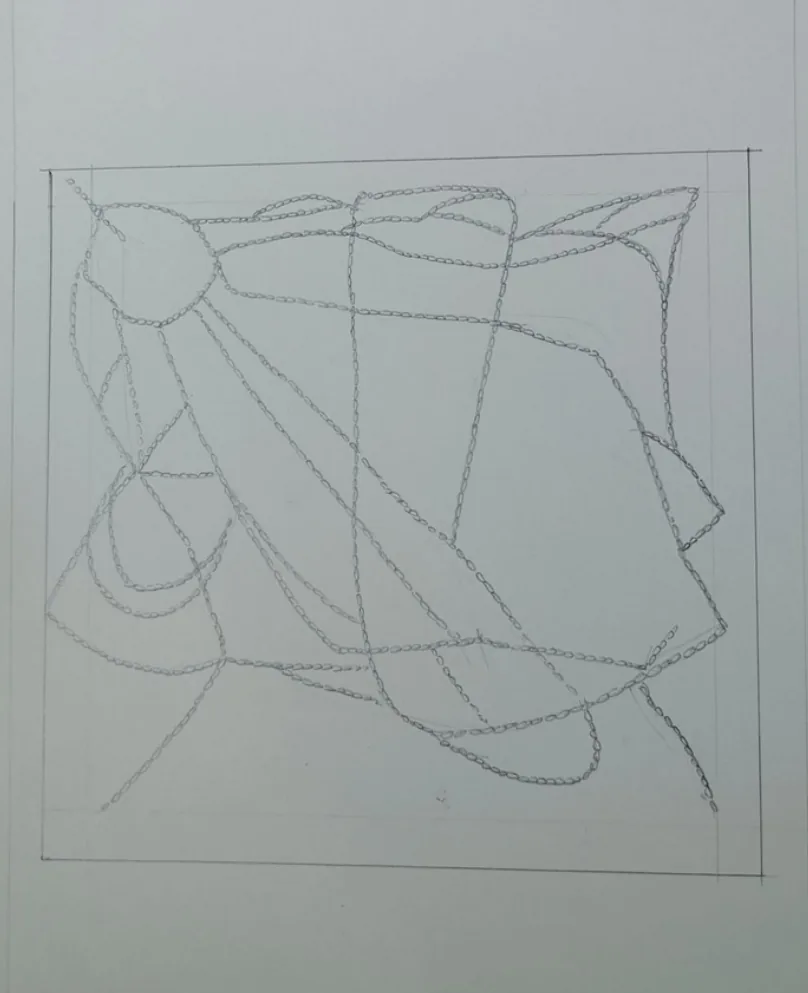
  39. 06.39Plan study.
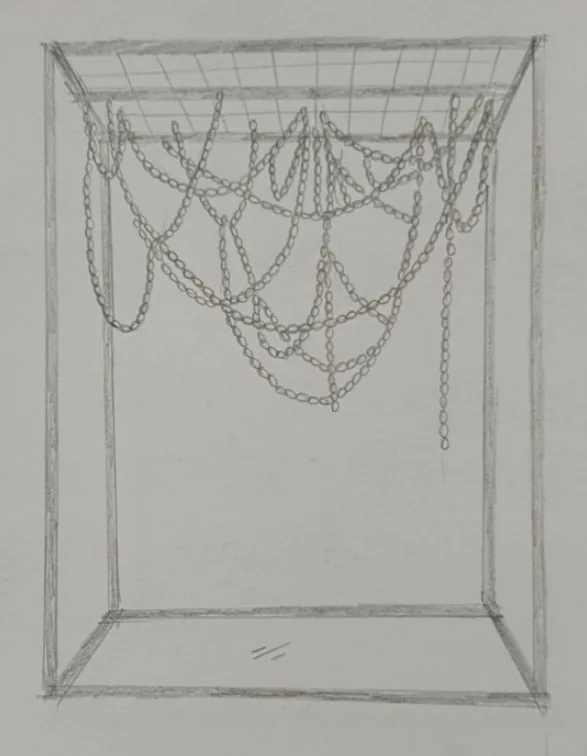
  40. 06.40Perspective study.
  41. 06.41Plan study, second set.
  42. 06.42Making: first chains on the frame.
07

Small Worlds

43 works, with the sketchbook
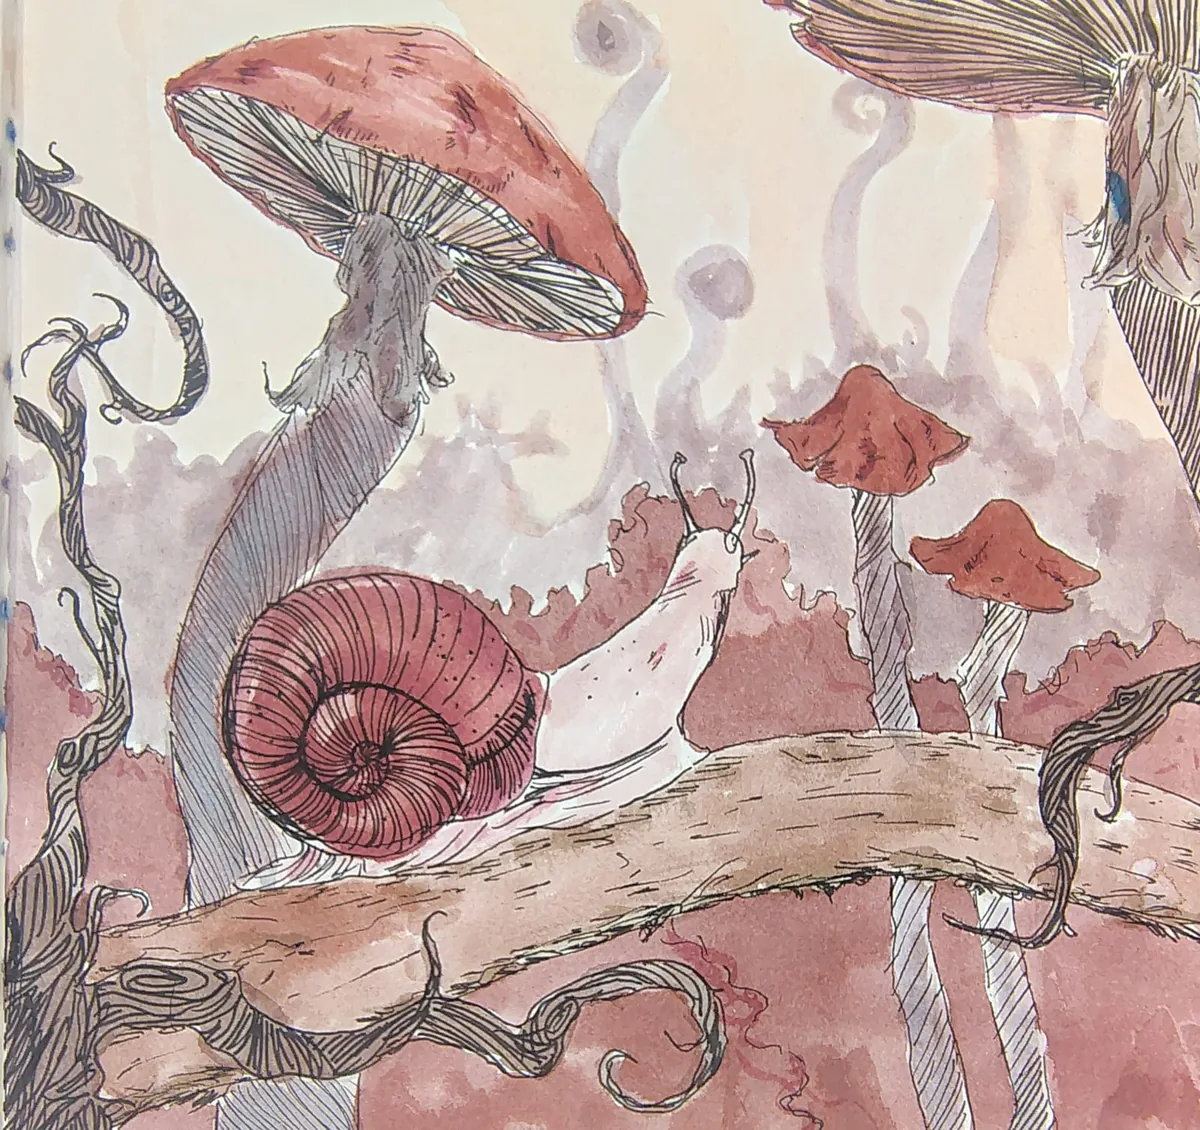
  1. 07.01A snail under the mushrooms
  2. 07.02A room for a gramophone
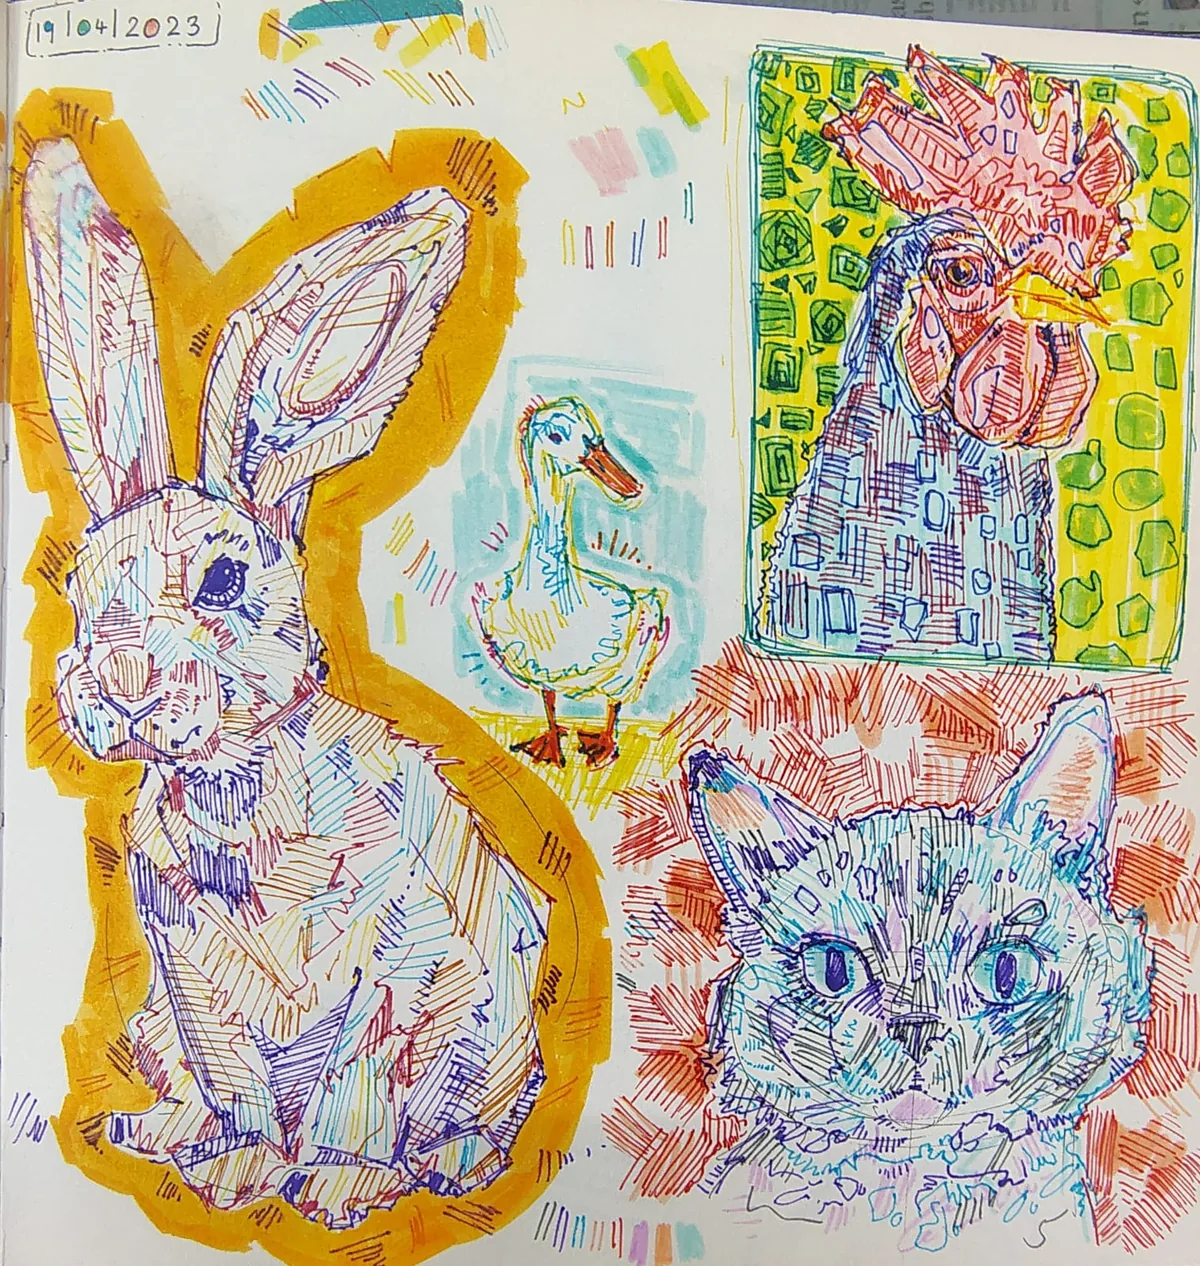
  3. 07.03A rabbit, a duck, a rooster, a cat
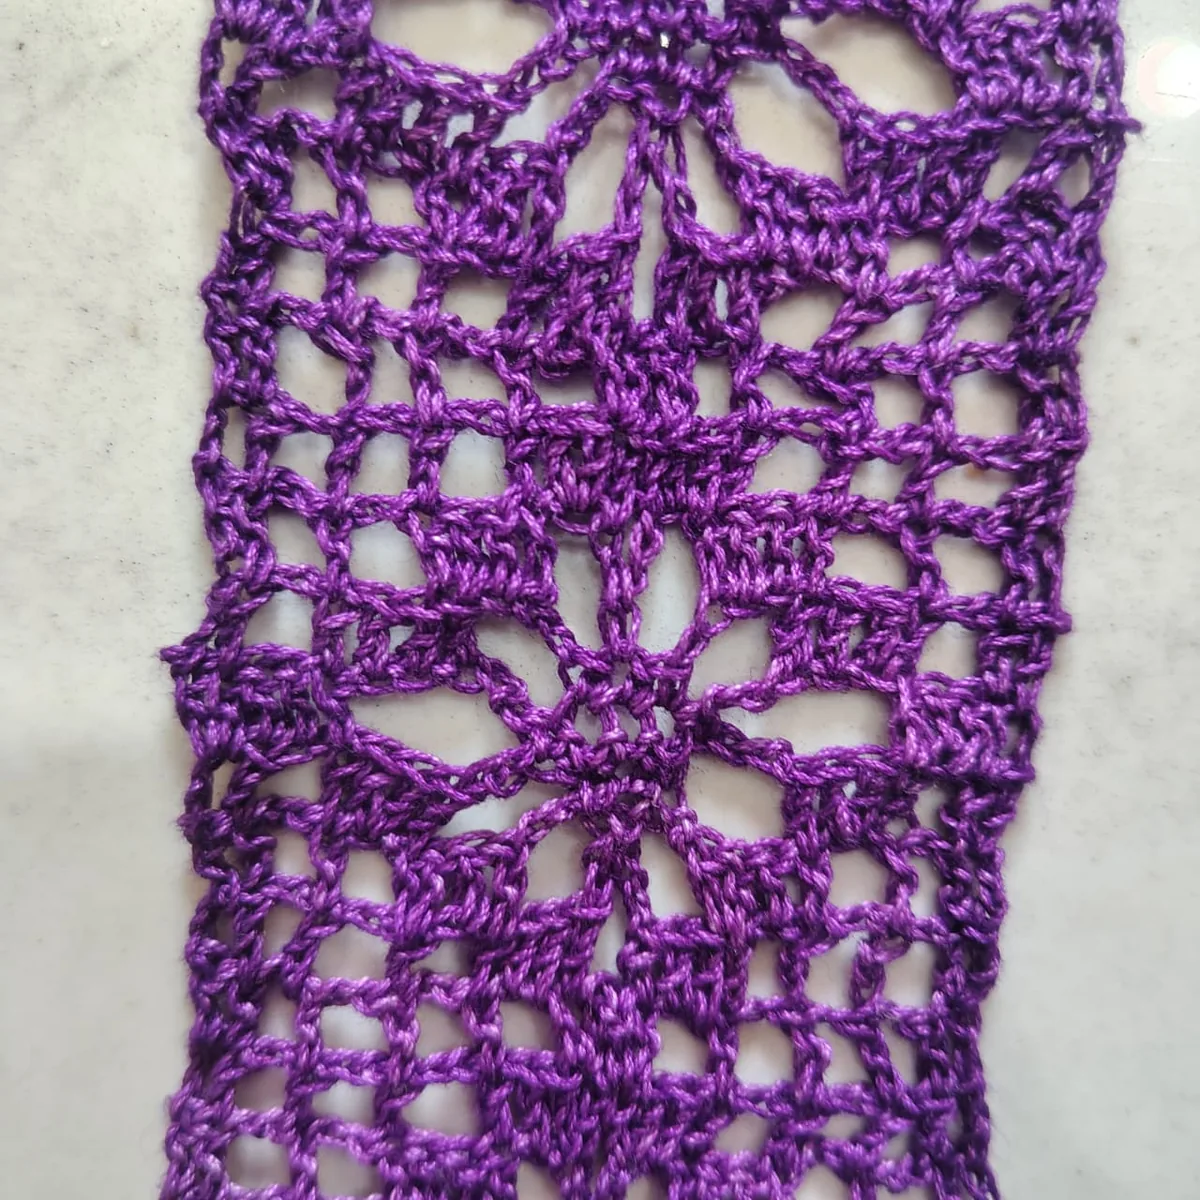
  4. 07.04Lace, in purple thread
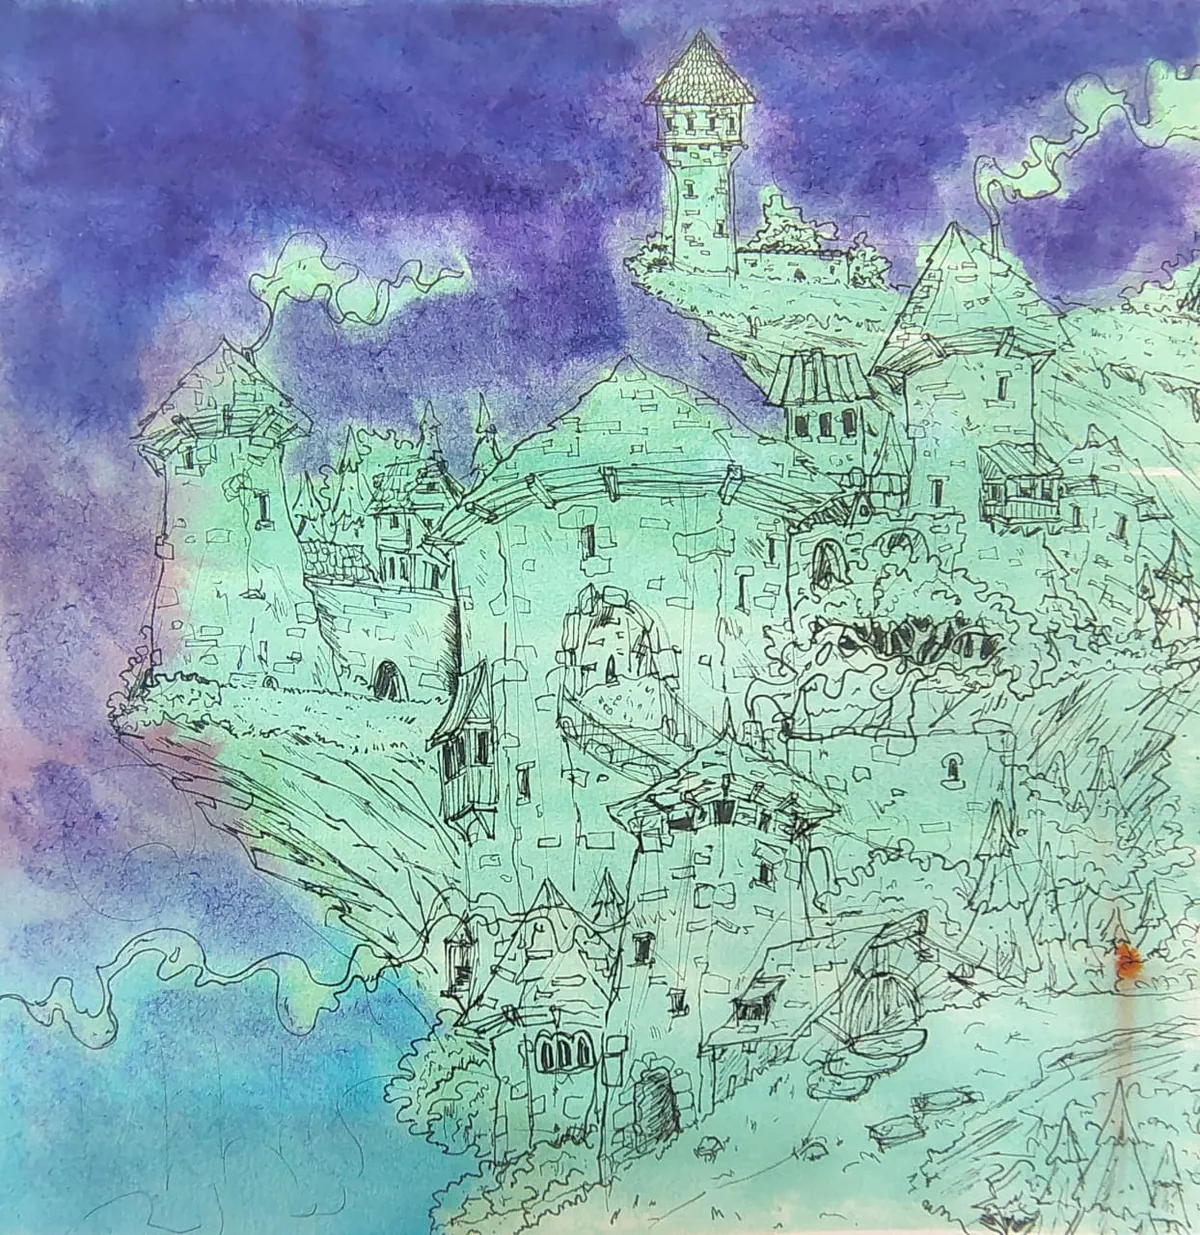
  5. 07.05A town on a cliff
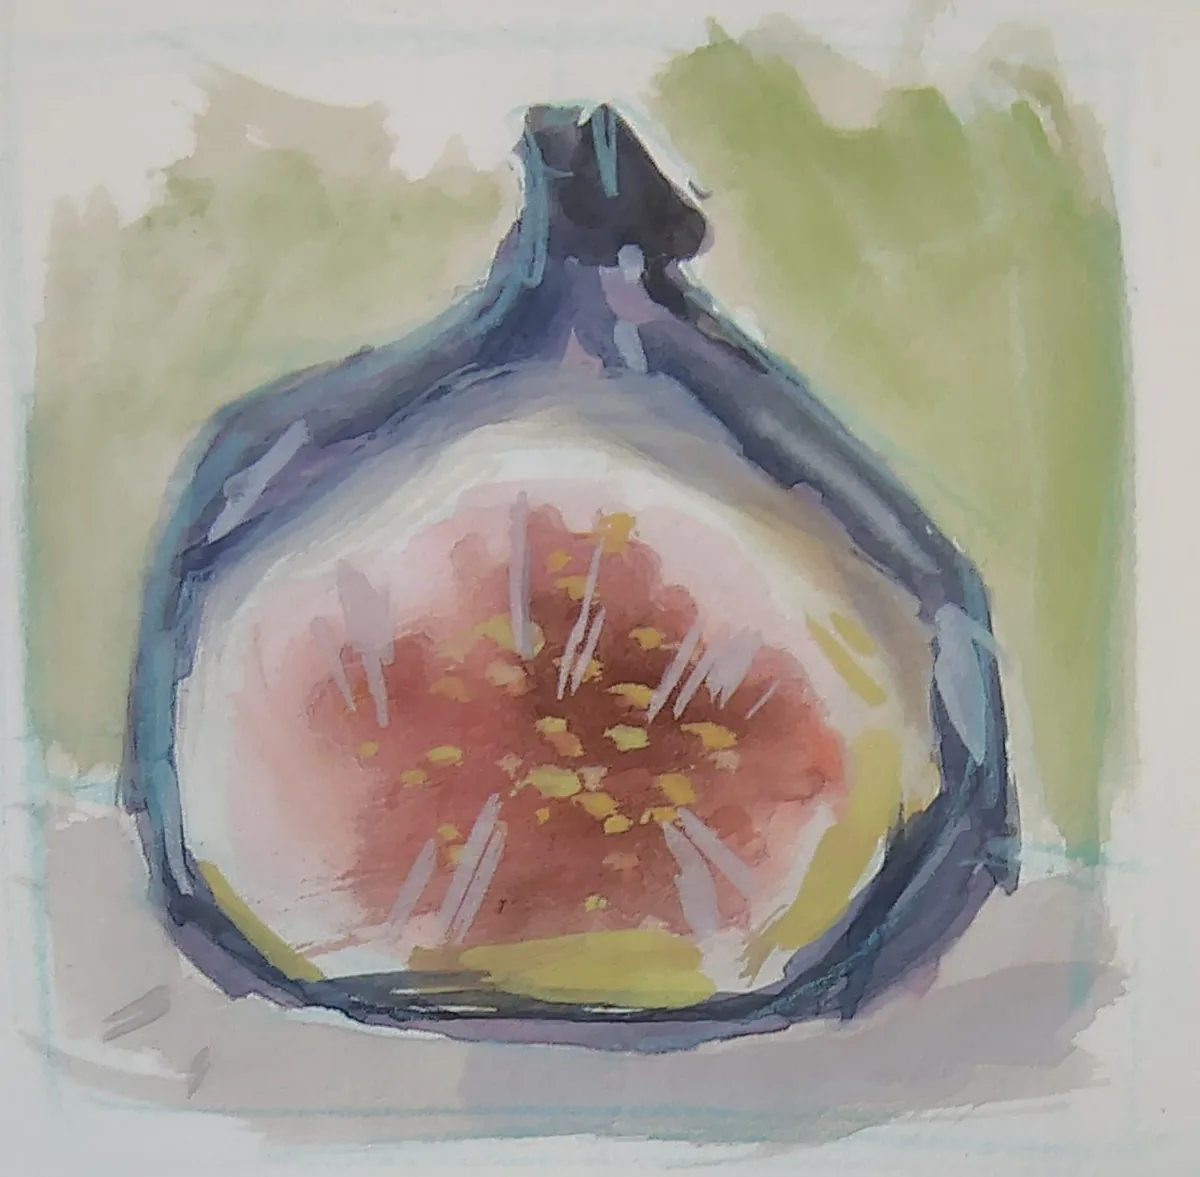
  6. 07.06A fig, cut open
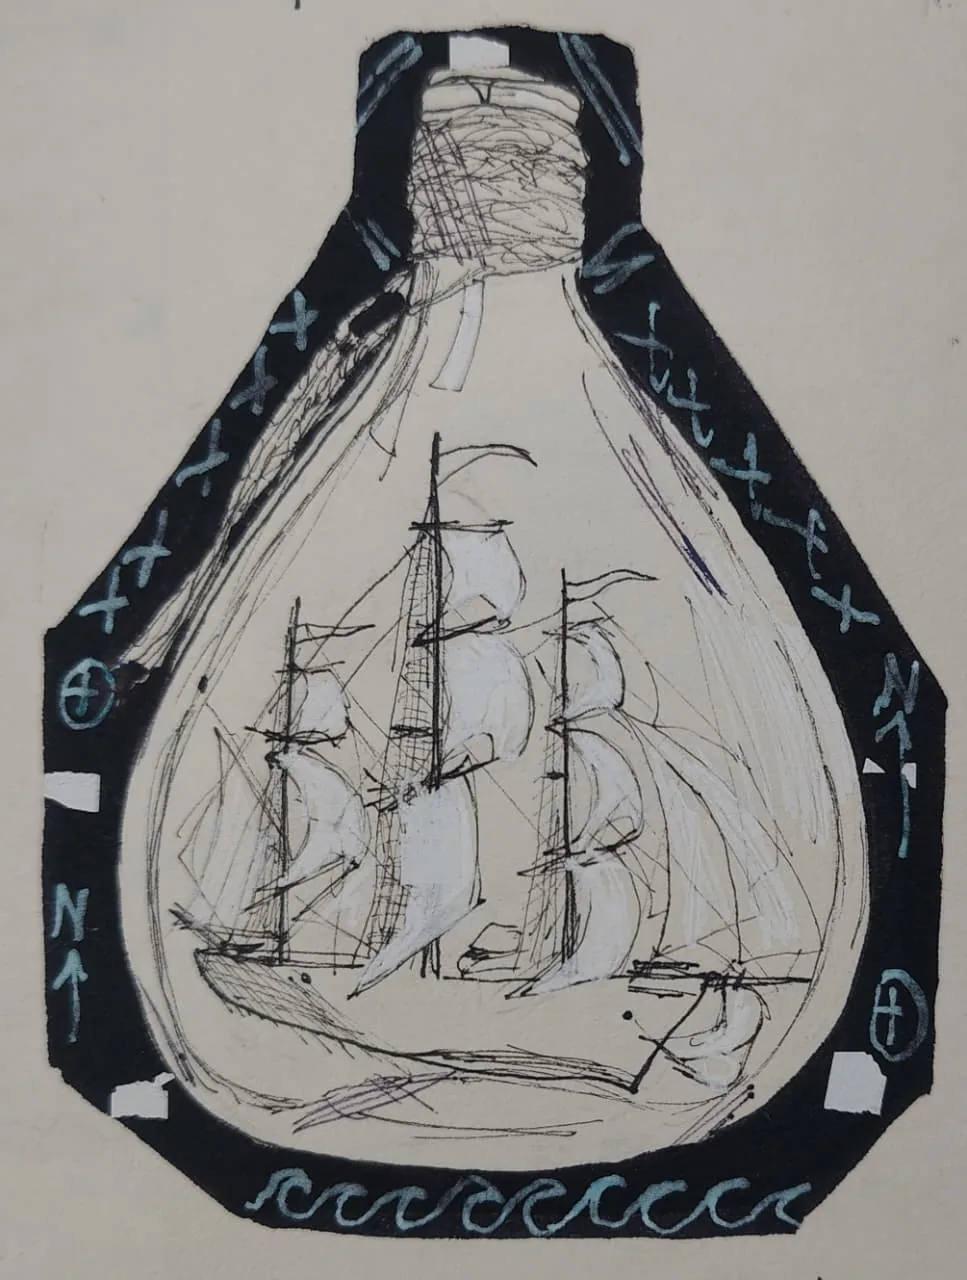
  7. 07.07A ship in a bulb
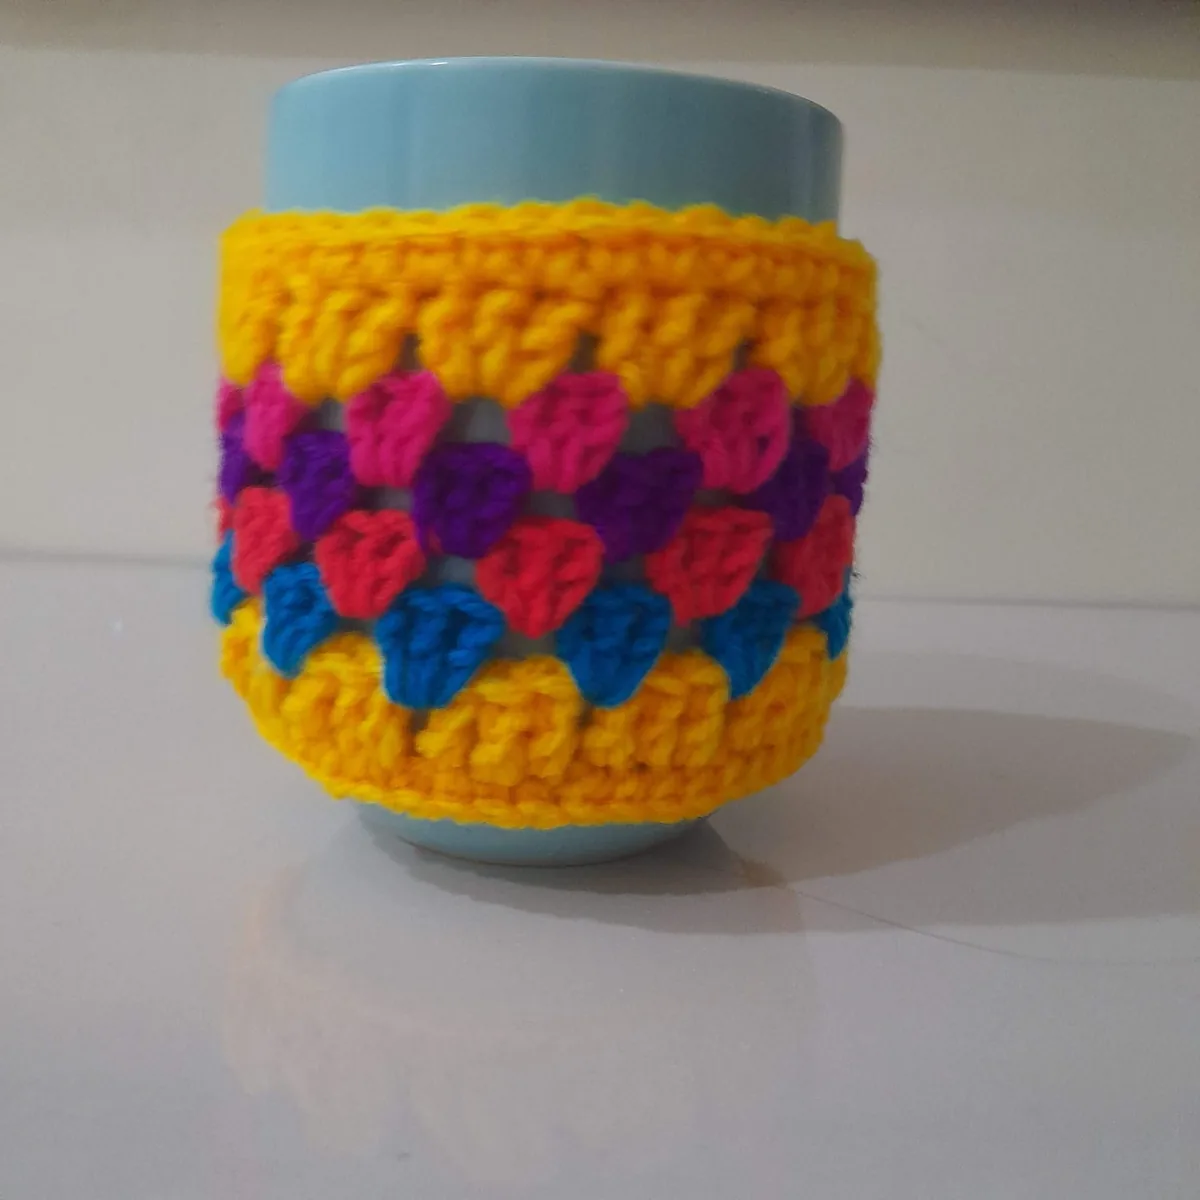
  8. 07.08A mug cosy
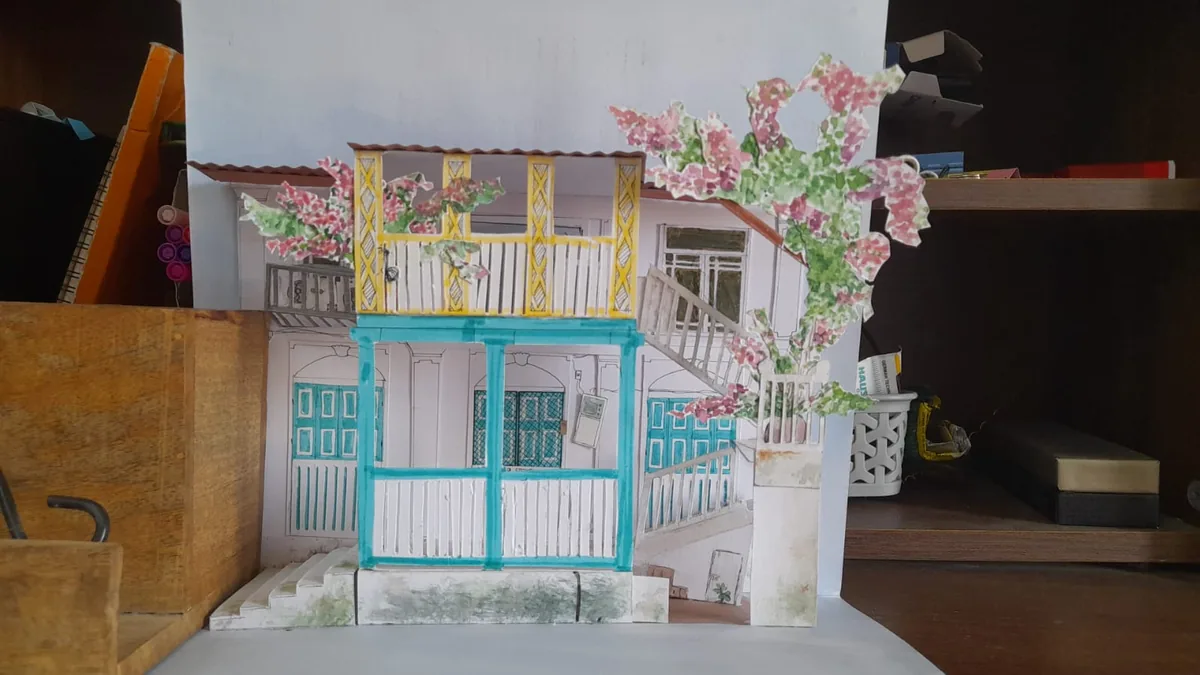
  9. 07.09A courtyard in paper
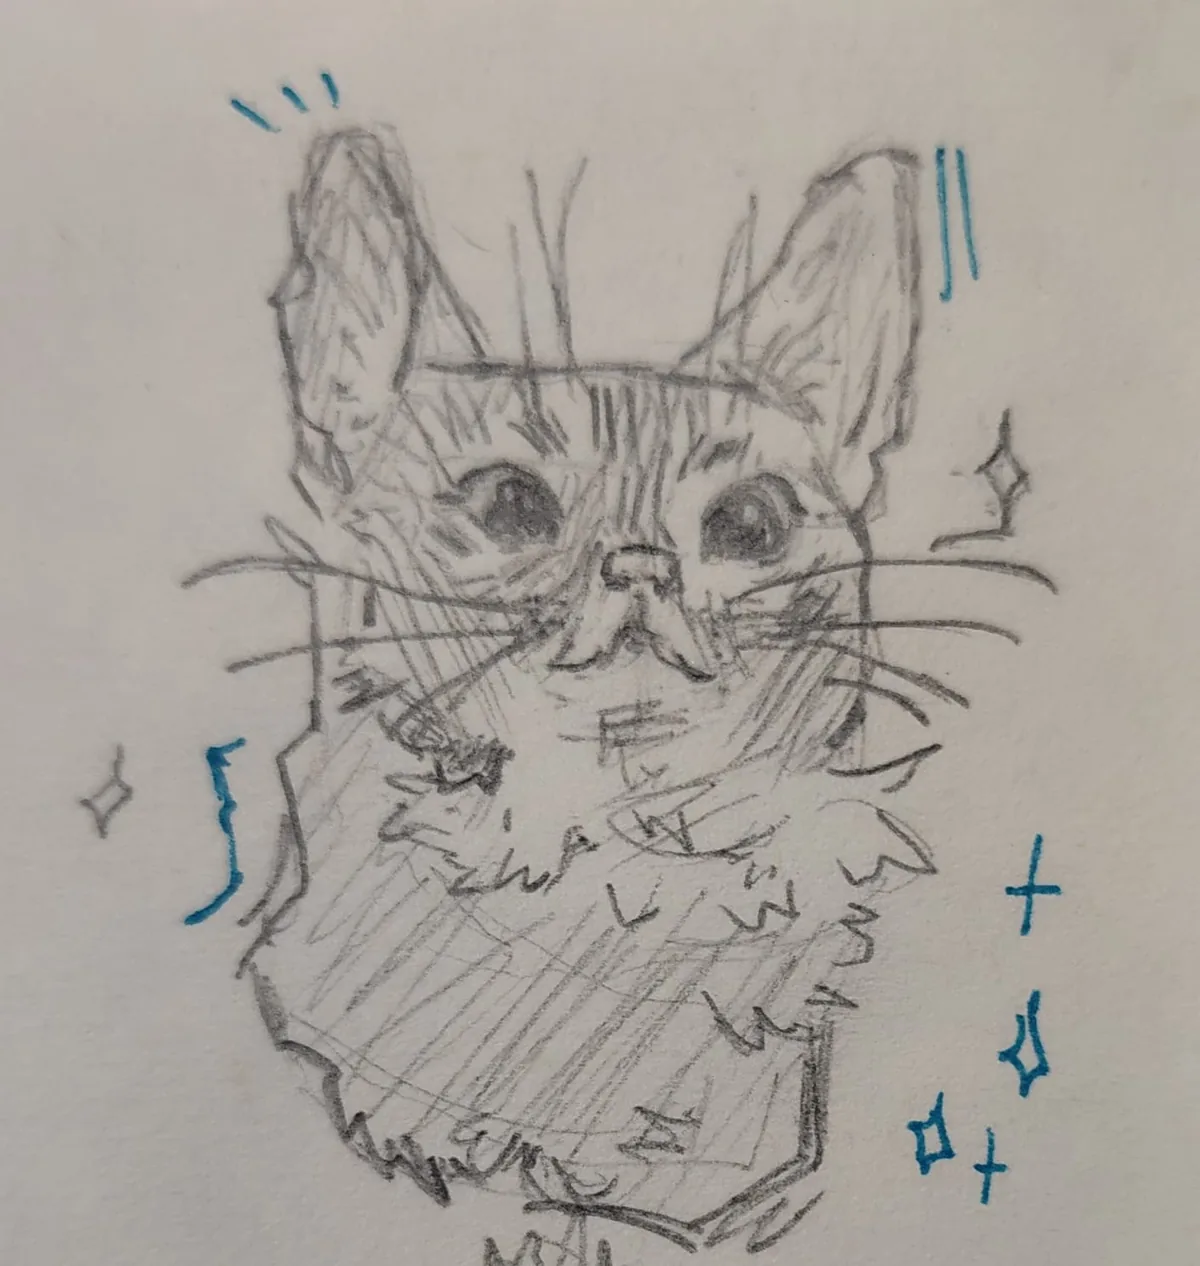
  10. 07.10A cat, in pencil
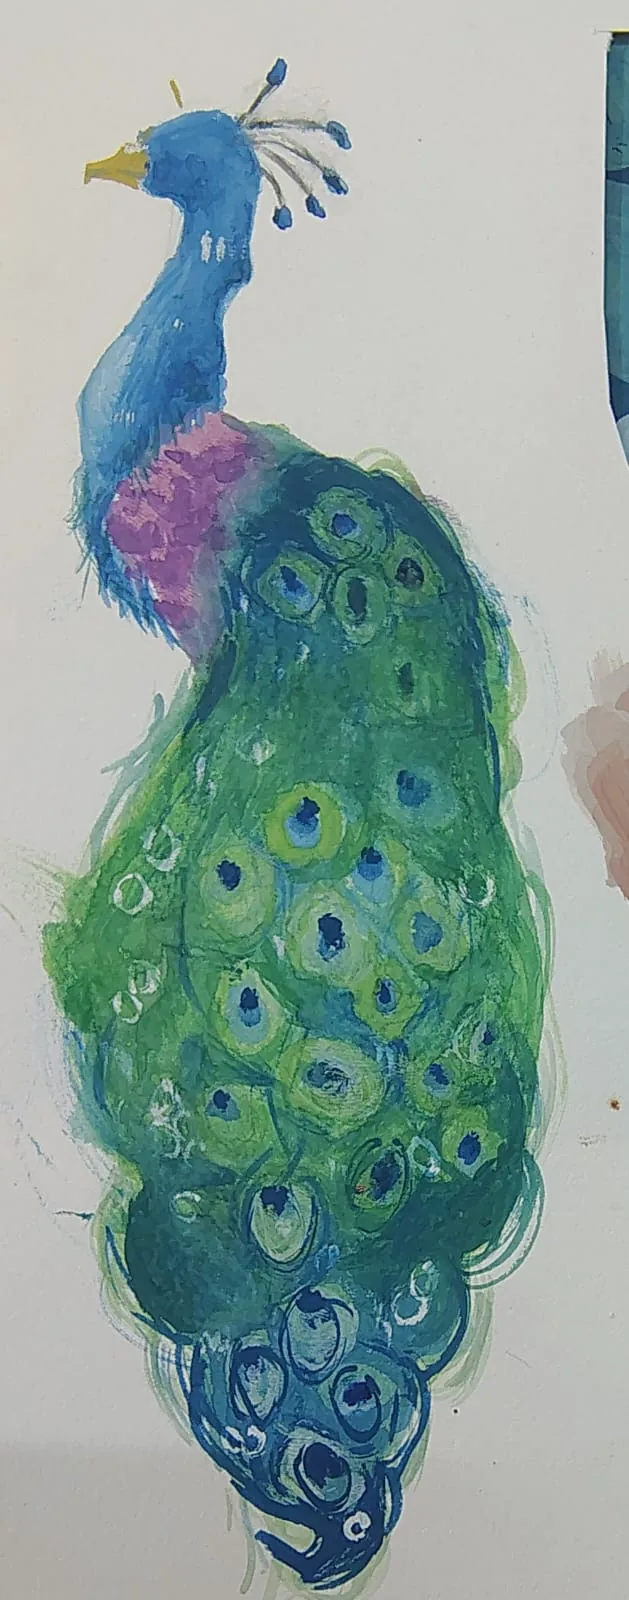
  11. 07.11A peacock
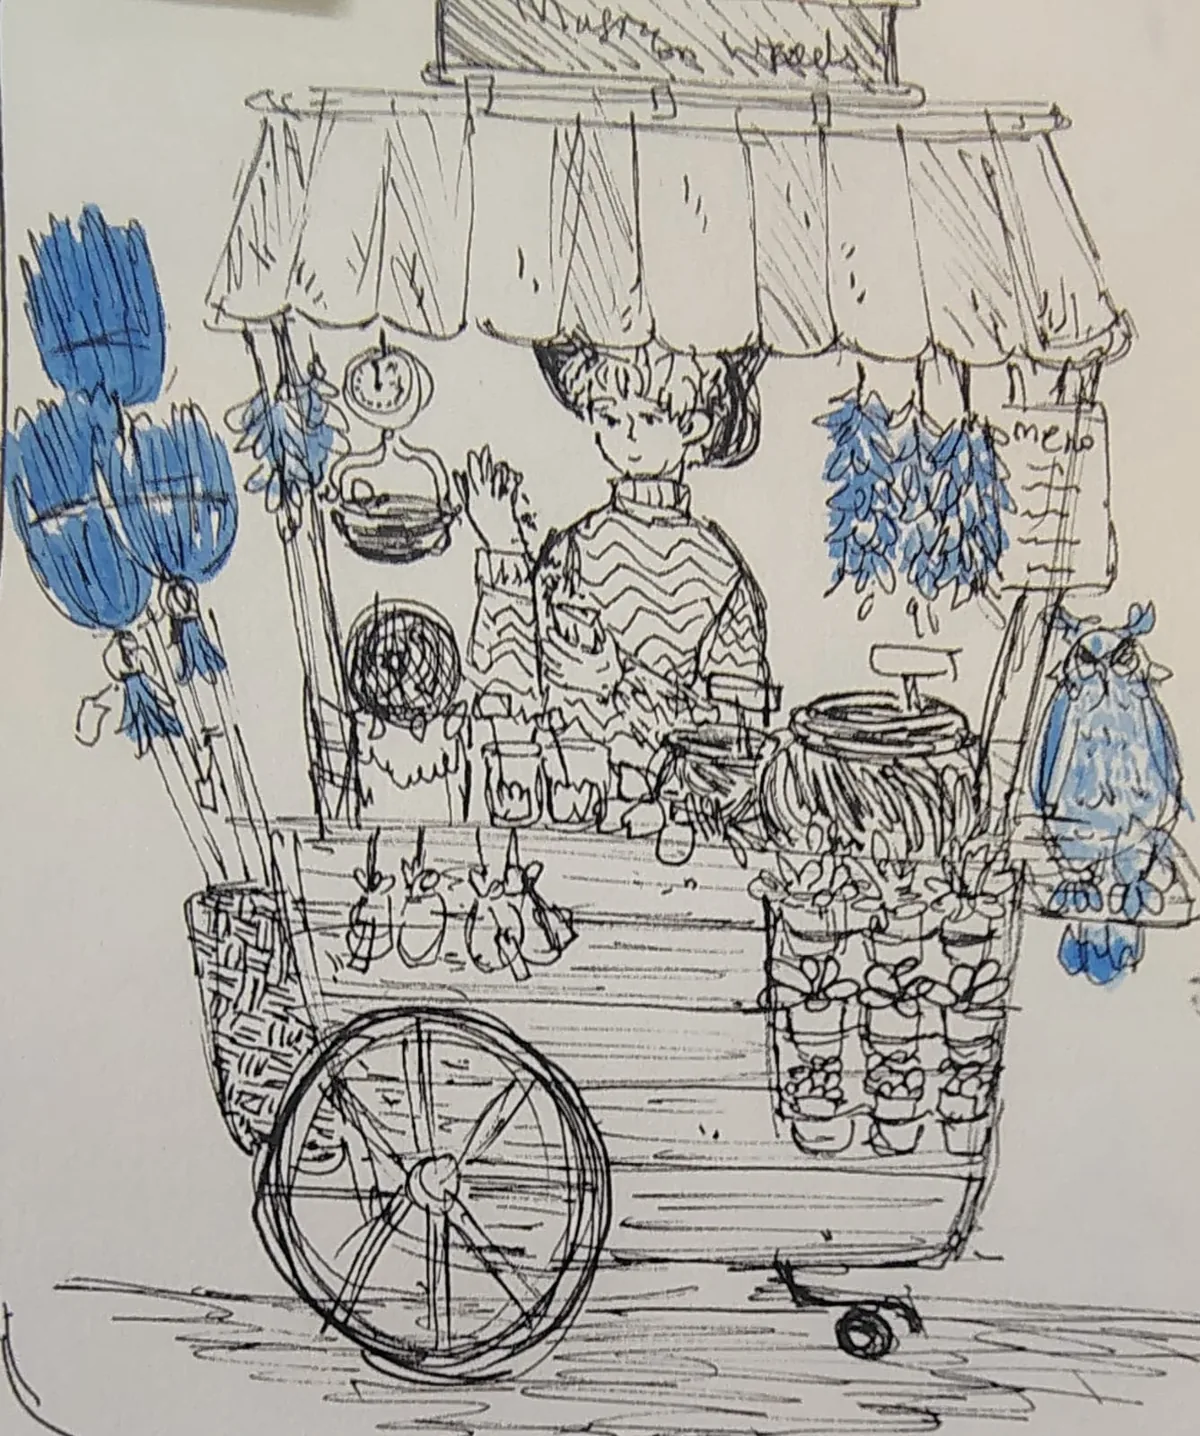
  12. 07.12A street cart
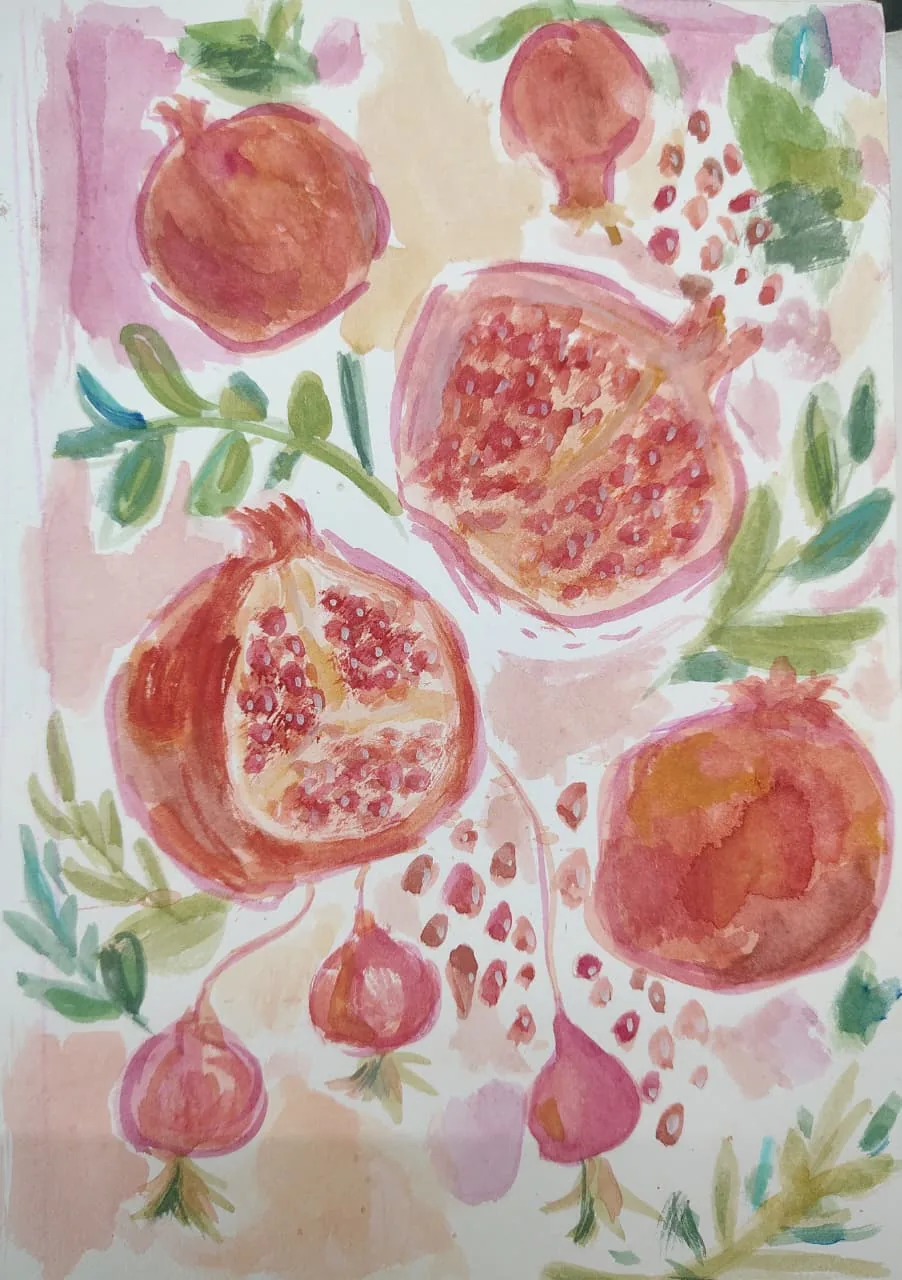
  13. 07.13Pomegranates
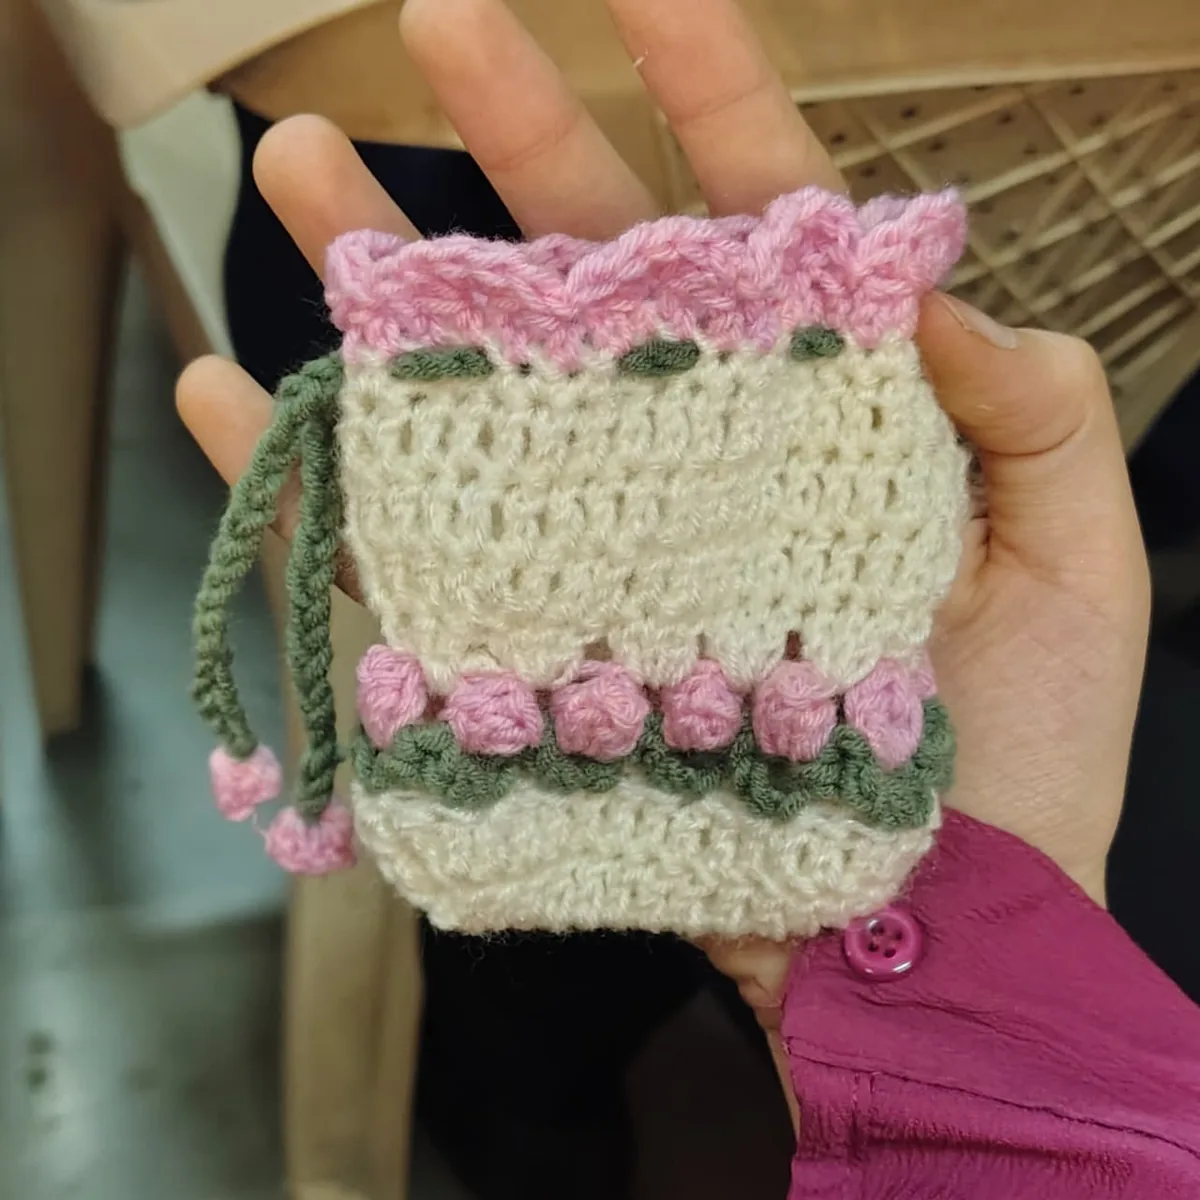
  14. 07.14A pouch with a border of rosebuds
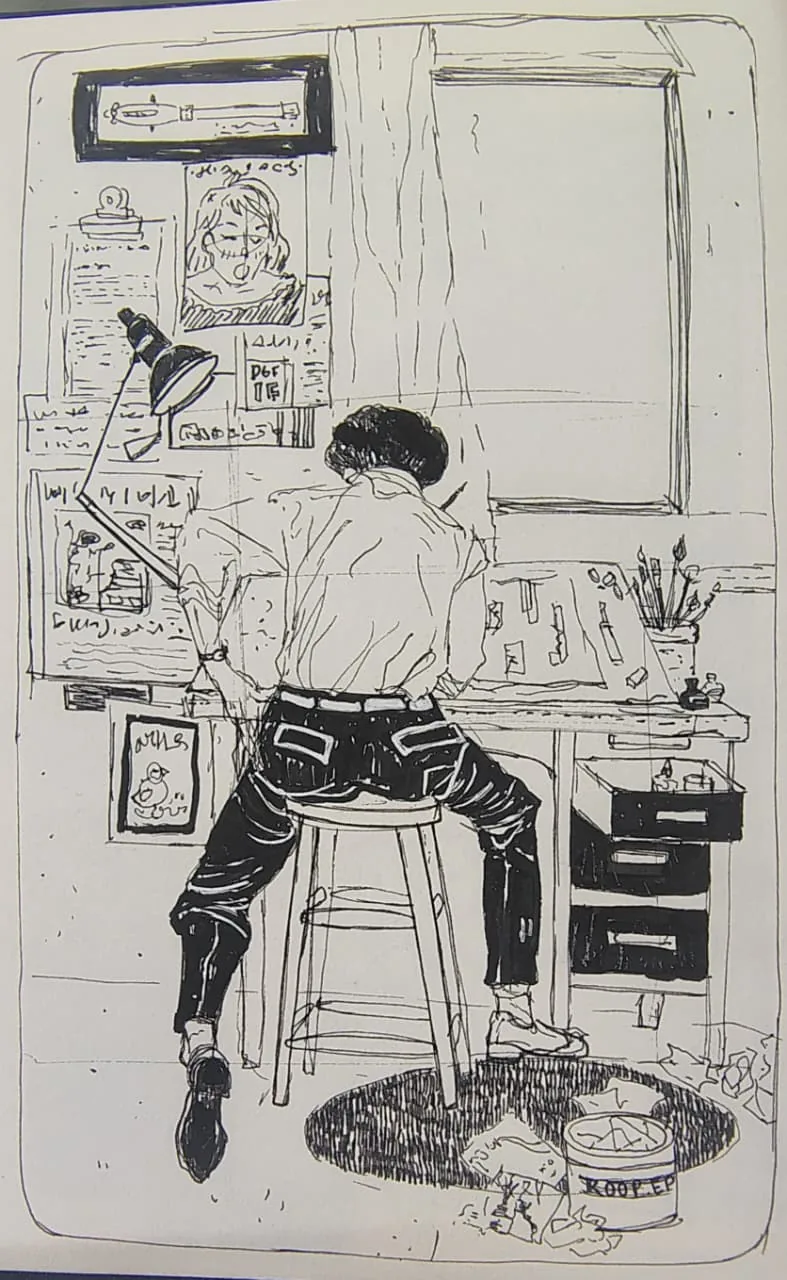
  15. 07.15At the drawing desk
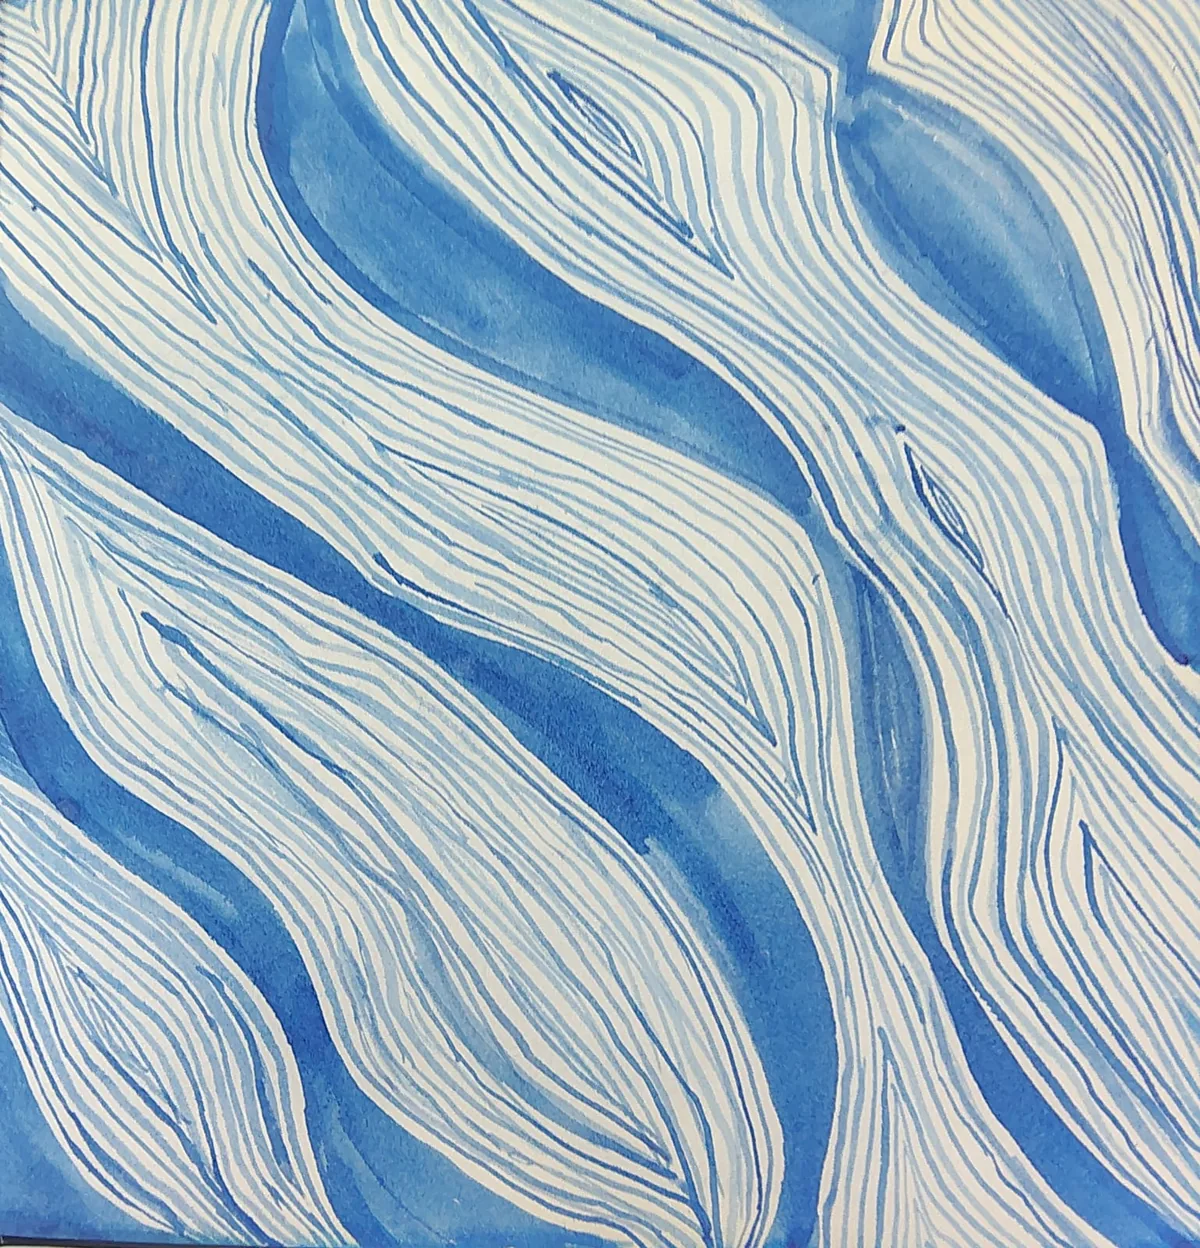
  16. 07.16Water, in lines
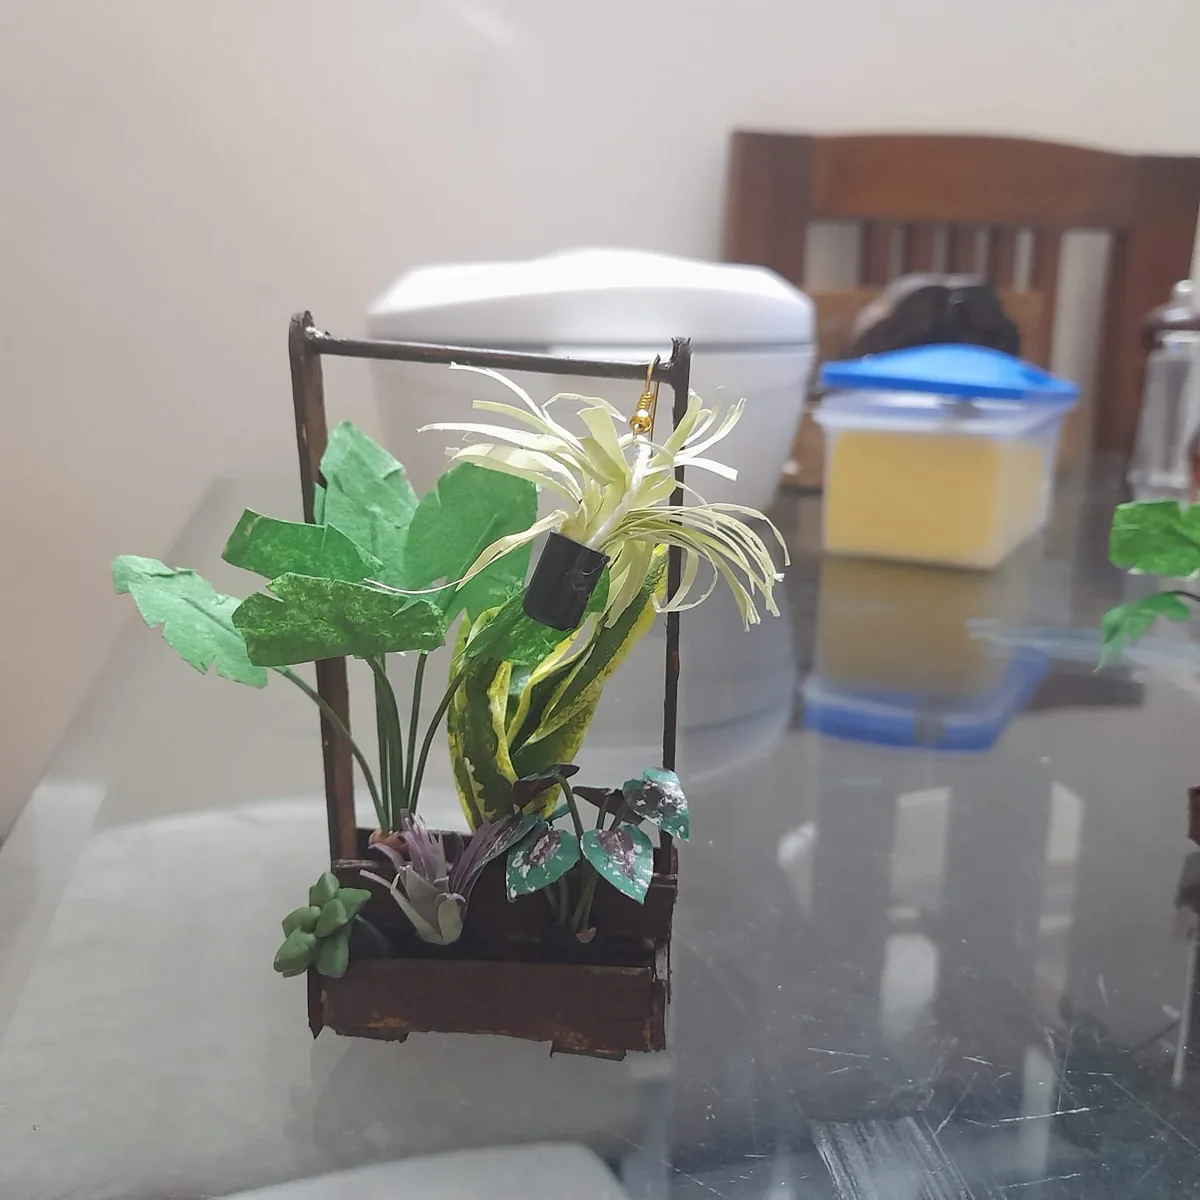
  17. 07.17A plant stand, in miniature
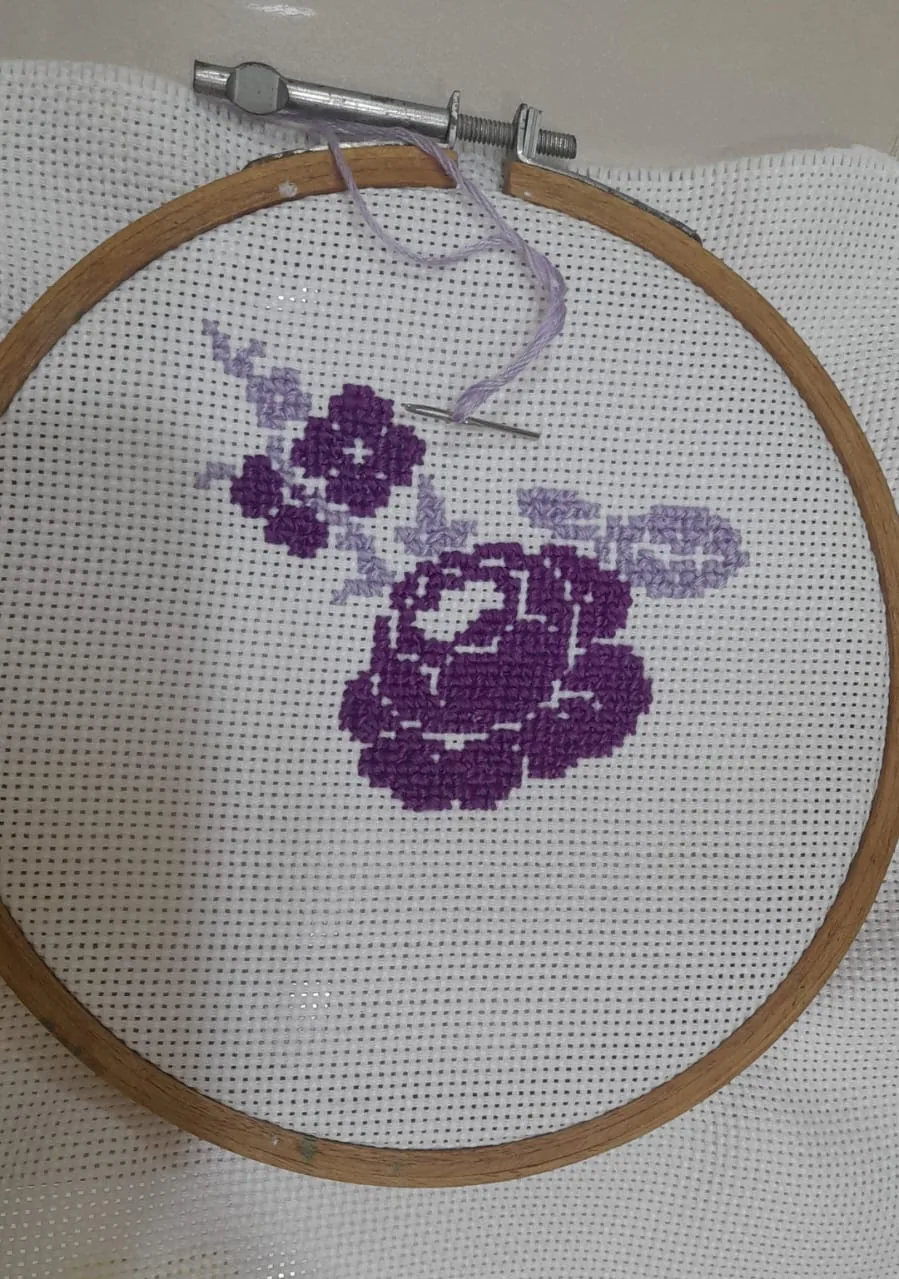
  18. 07.18A rose in cross-stitch
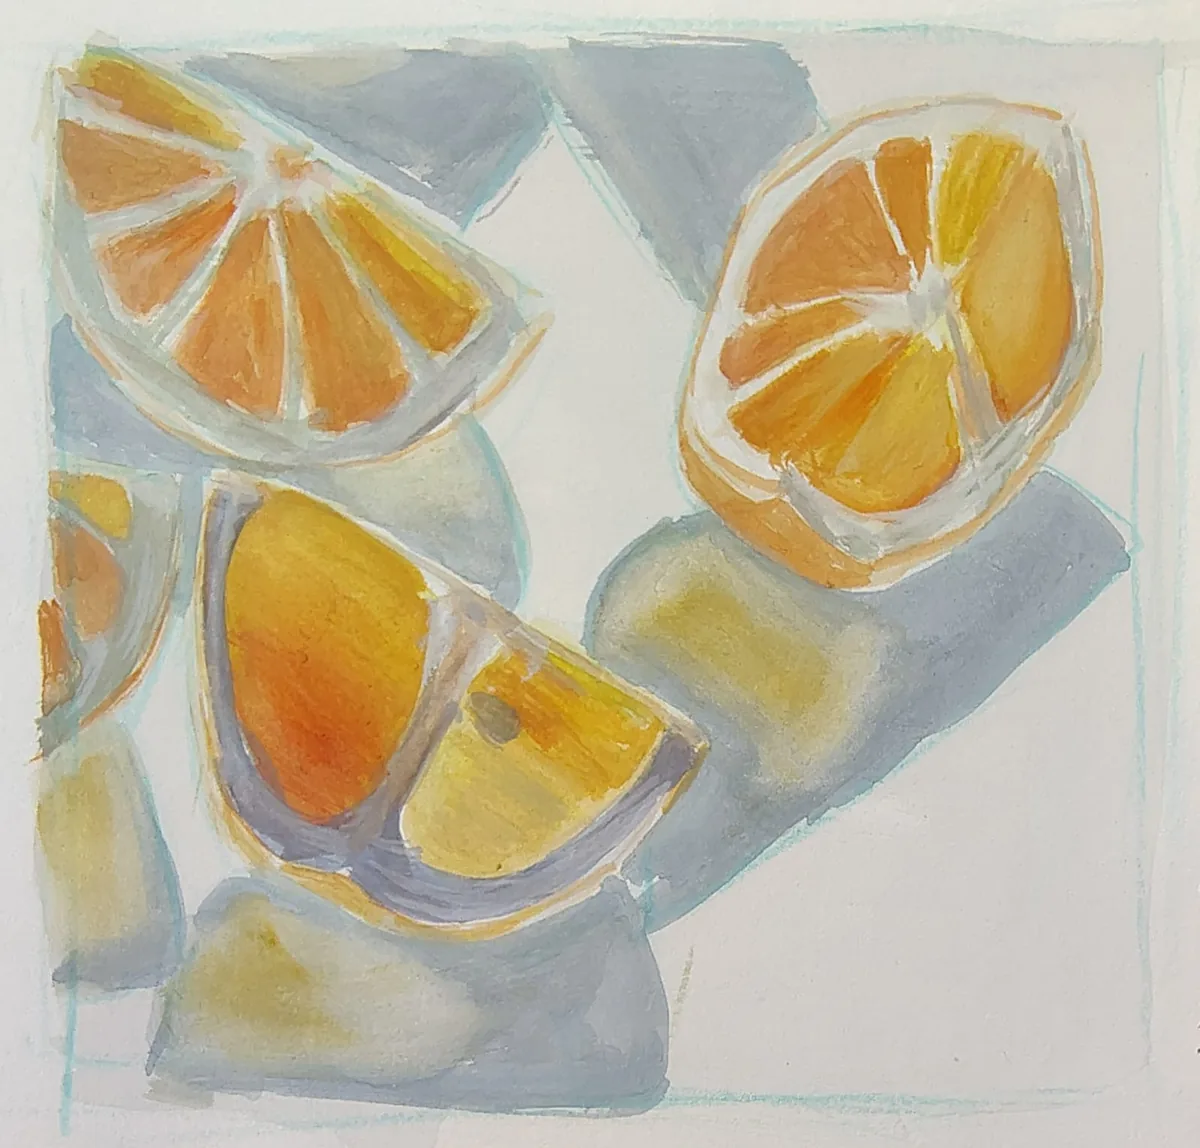
  19. 07.19Oranges, sliced
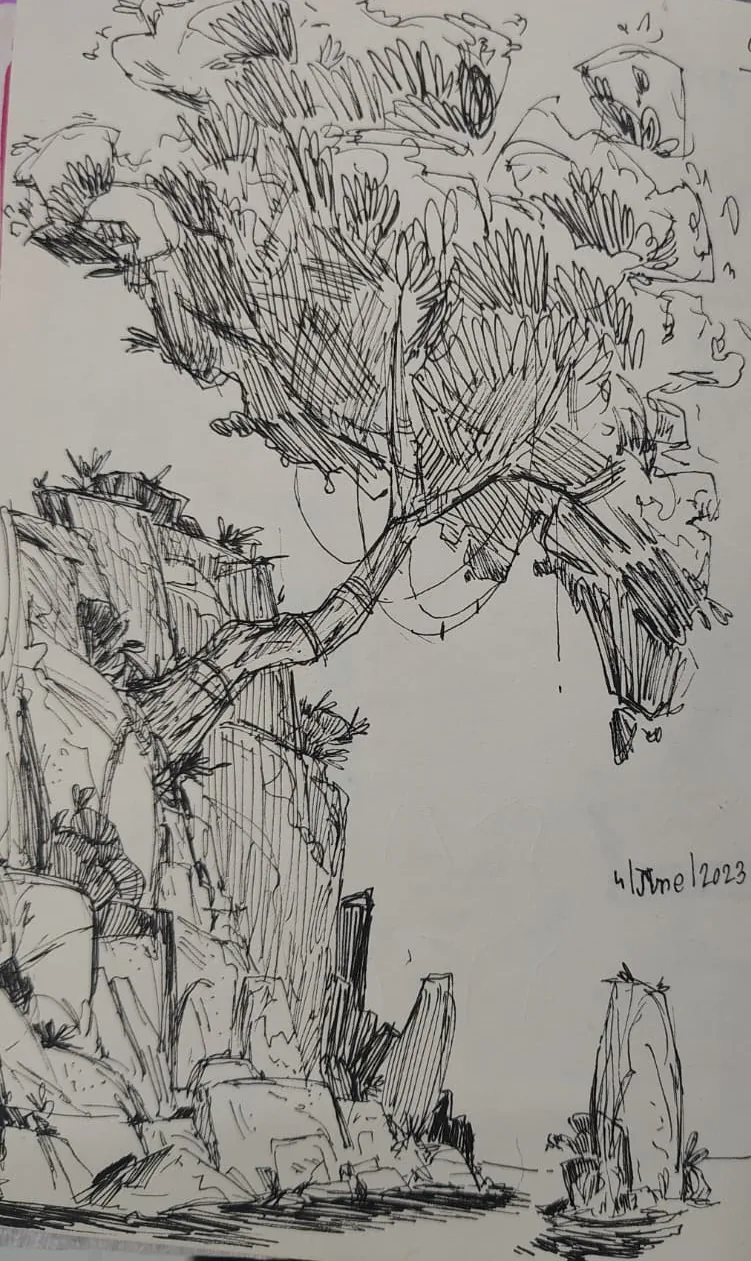
  20. 07.20A tree on the rocks
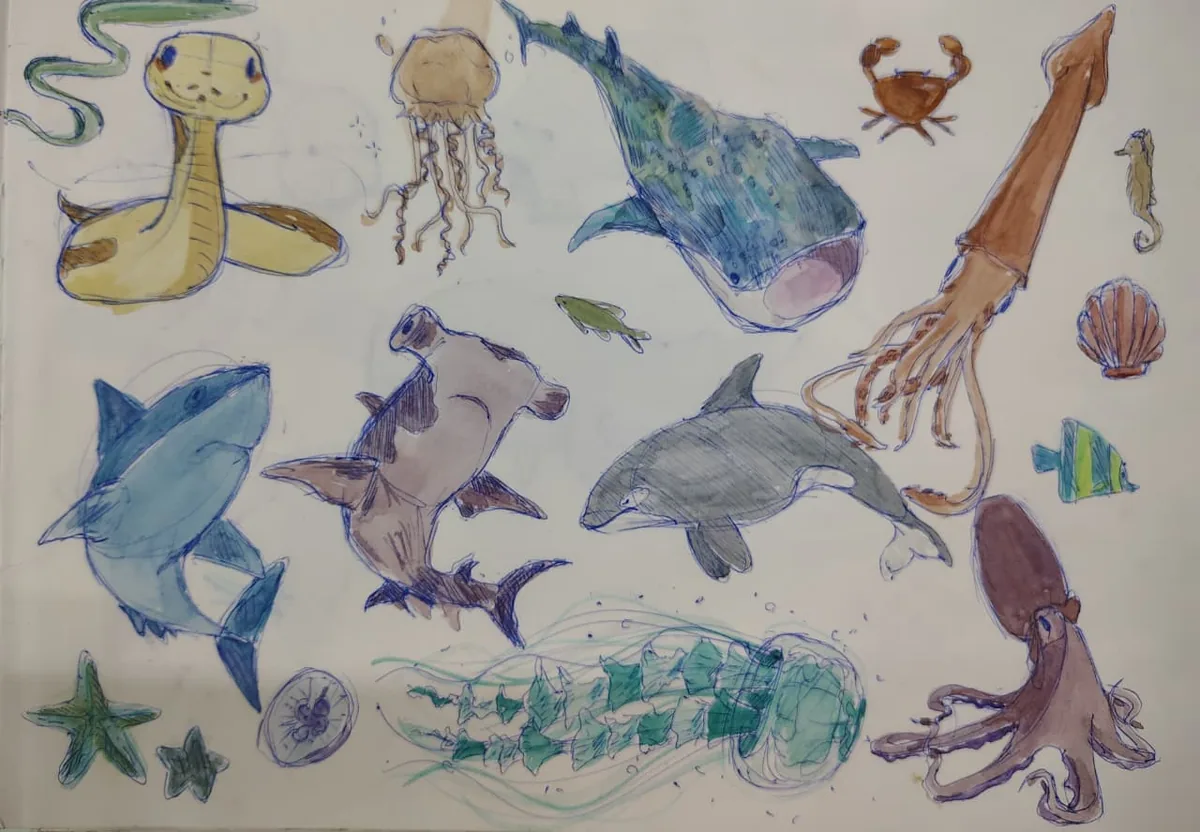
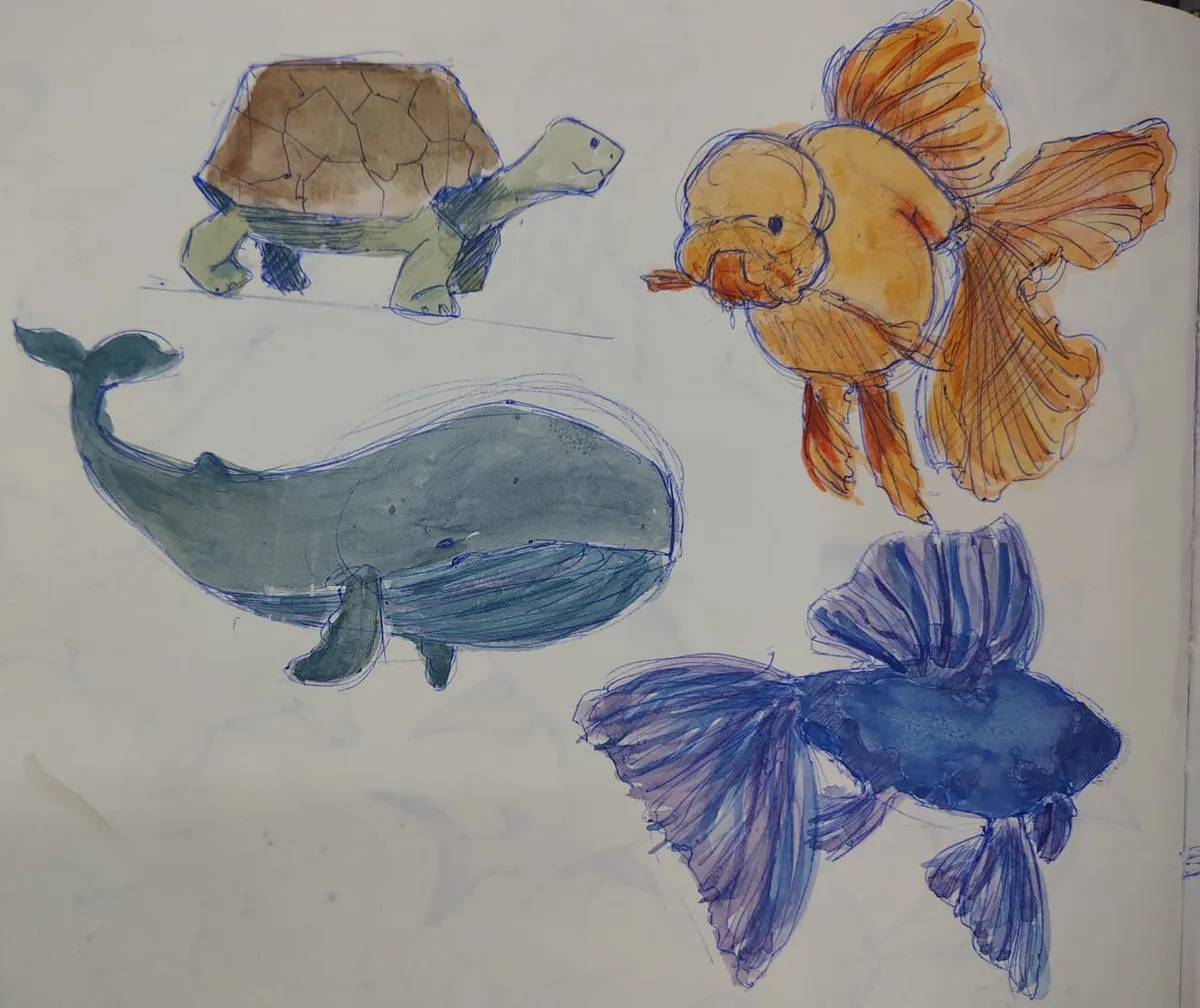
  21. 07.21A page of sea creatures
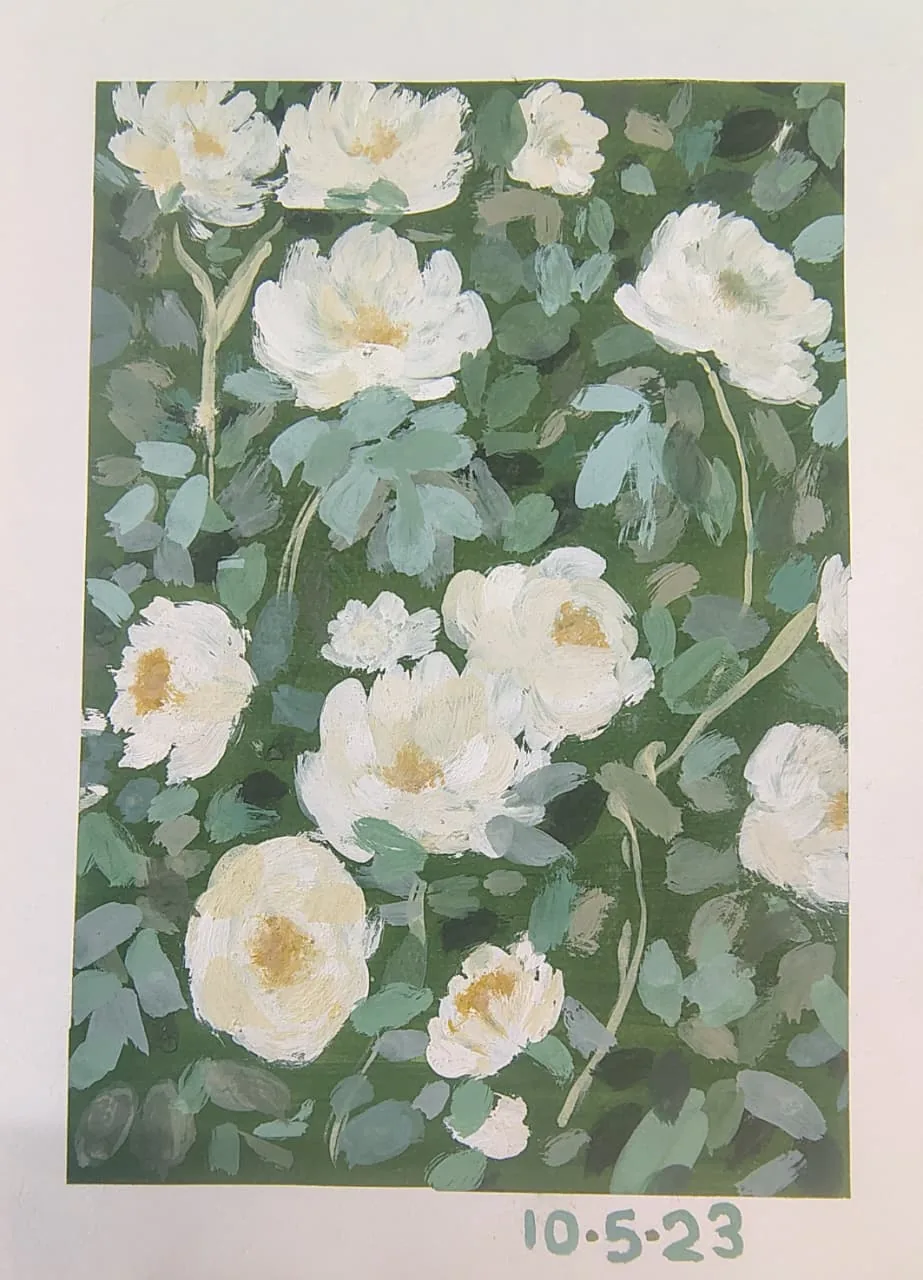
  22. 07.22White flowers
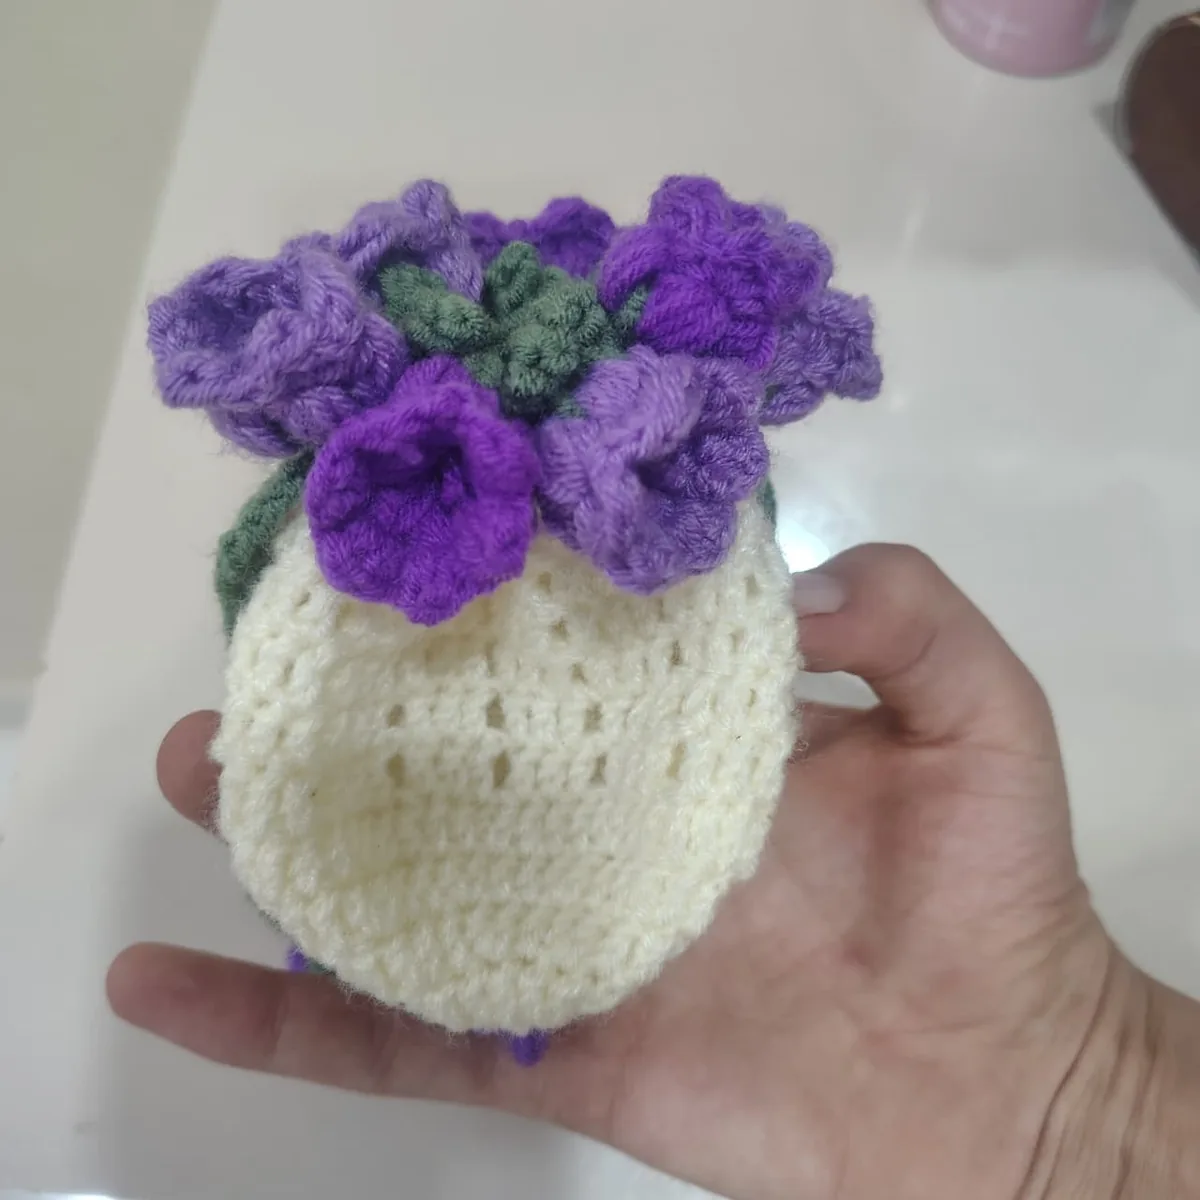
  23. 07.23A pouch with a crown of flowers
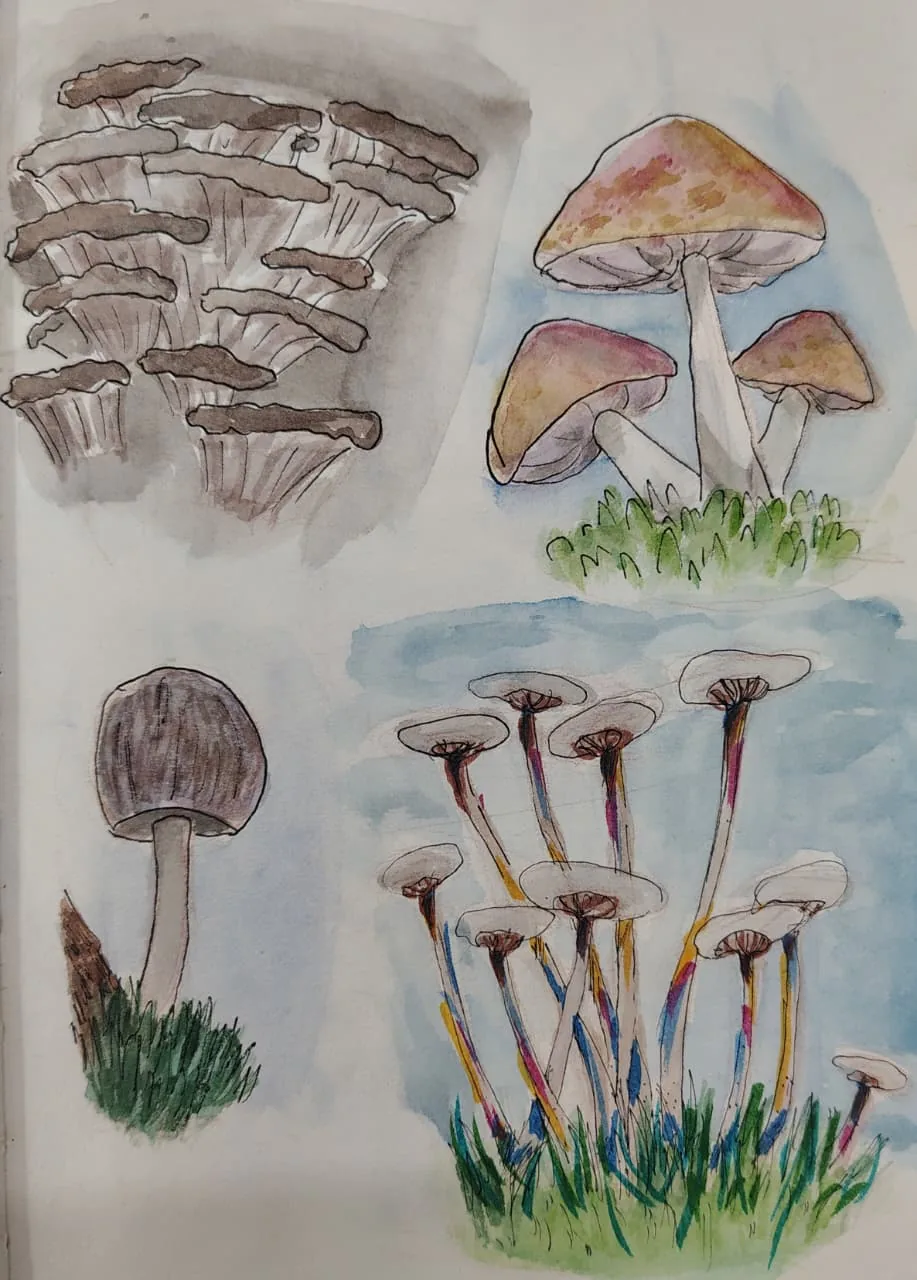
  24. 07.24A page of mushrooms
  25. 07.25A shell, in white
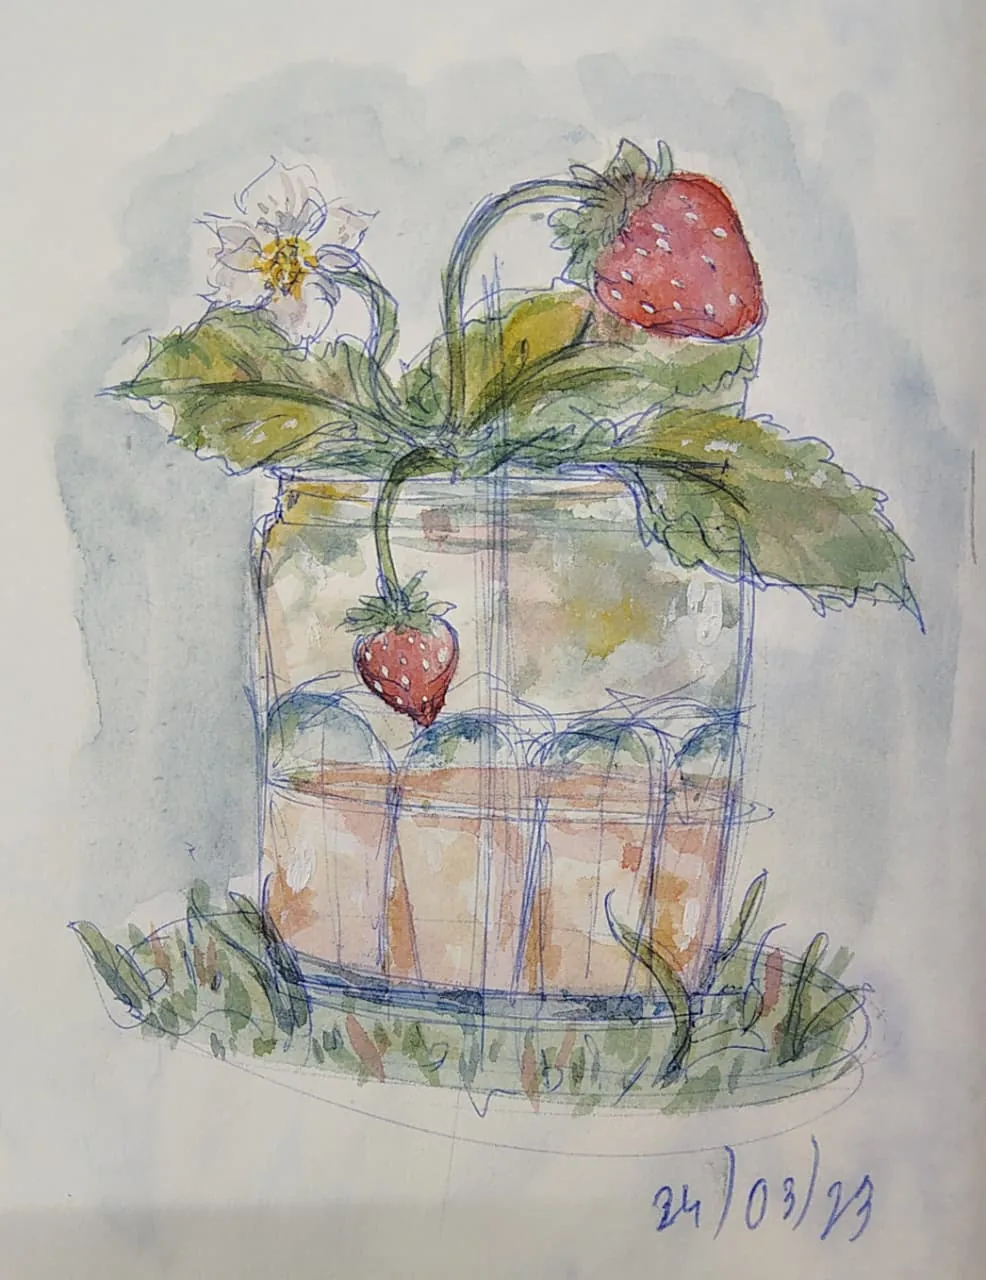
  26. 07.26Strawberries in a jar
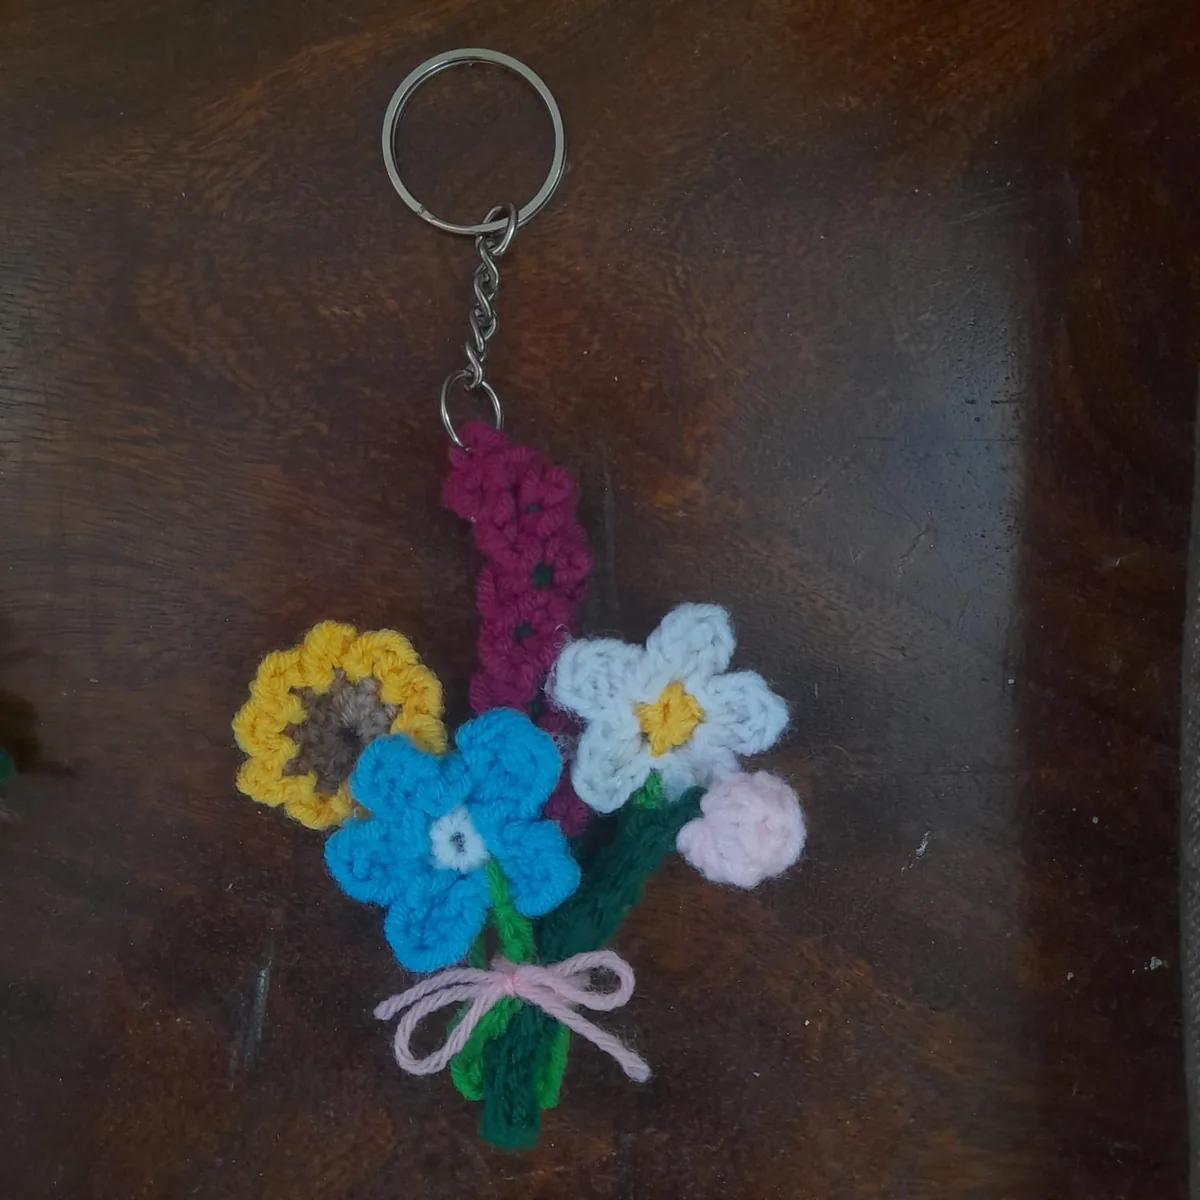
  27. 07.27A bouquet keyring
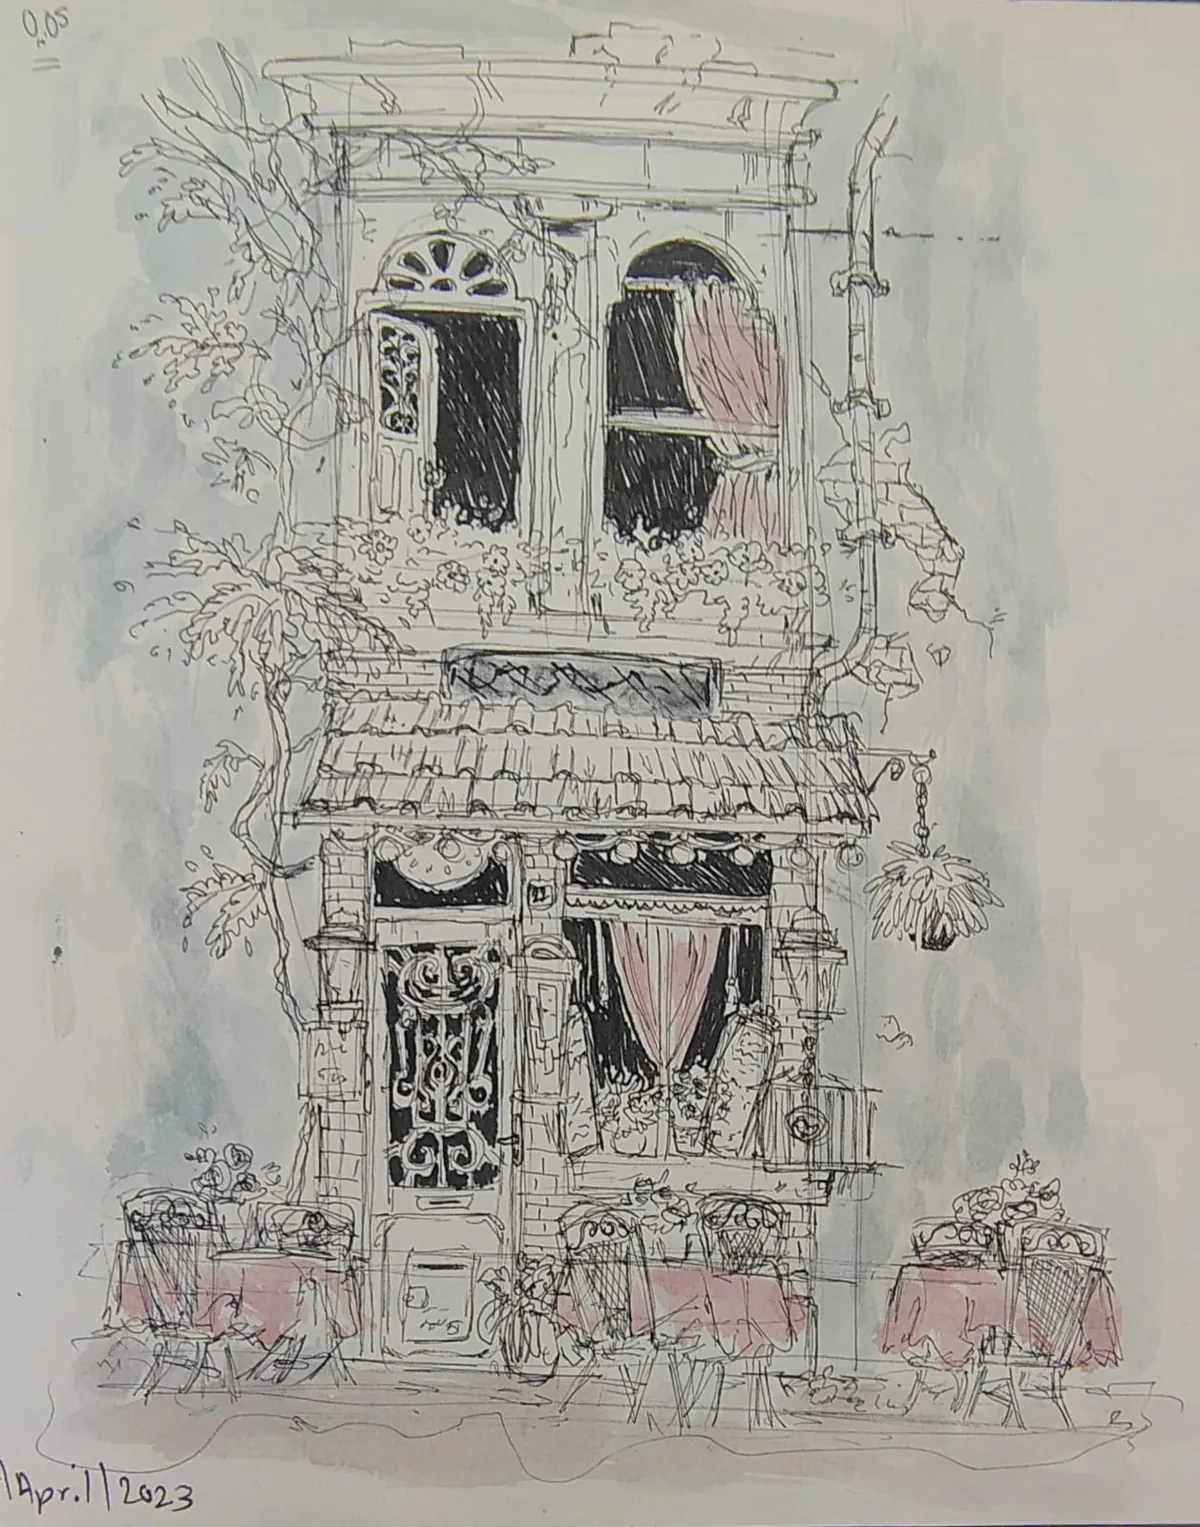
  28. 07.28A café front, in ink
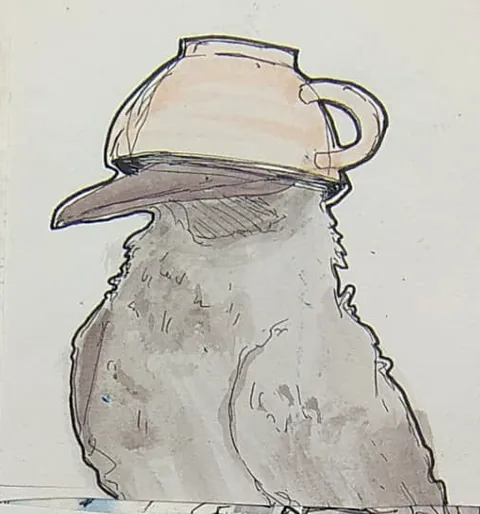
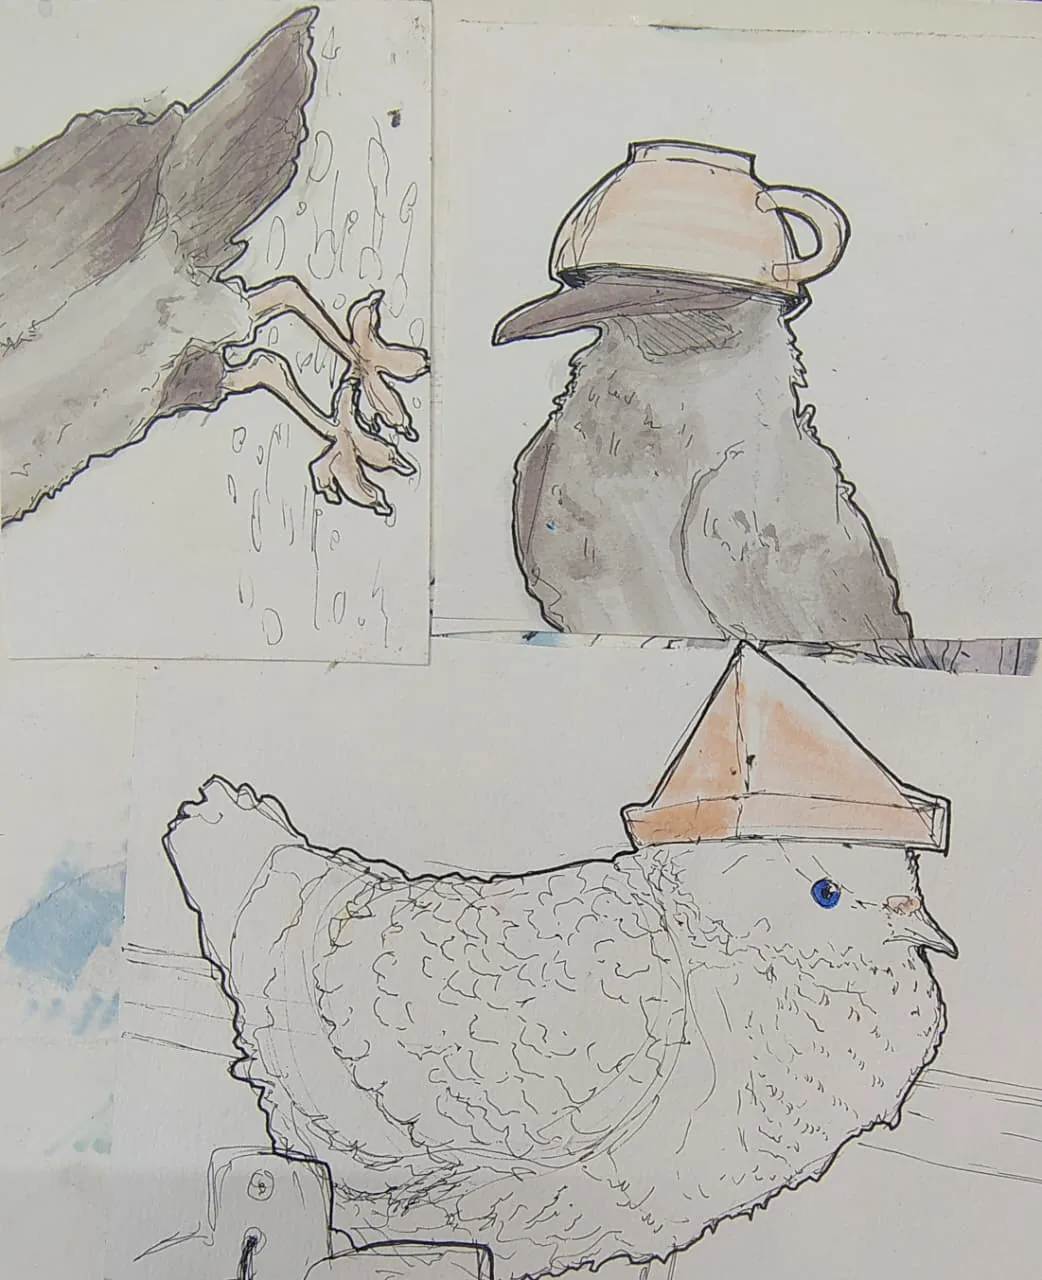
  29. 07.29On the cover: a bird wearing a teacup for a hat, in pen and wash.
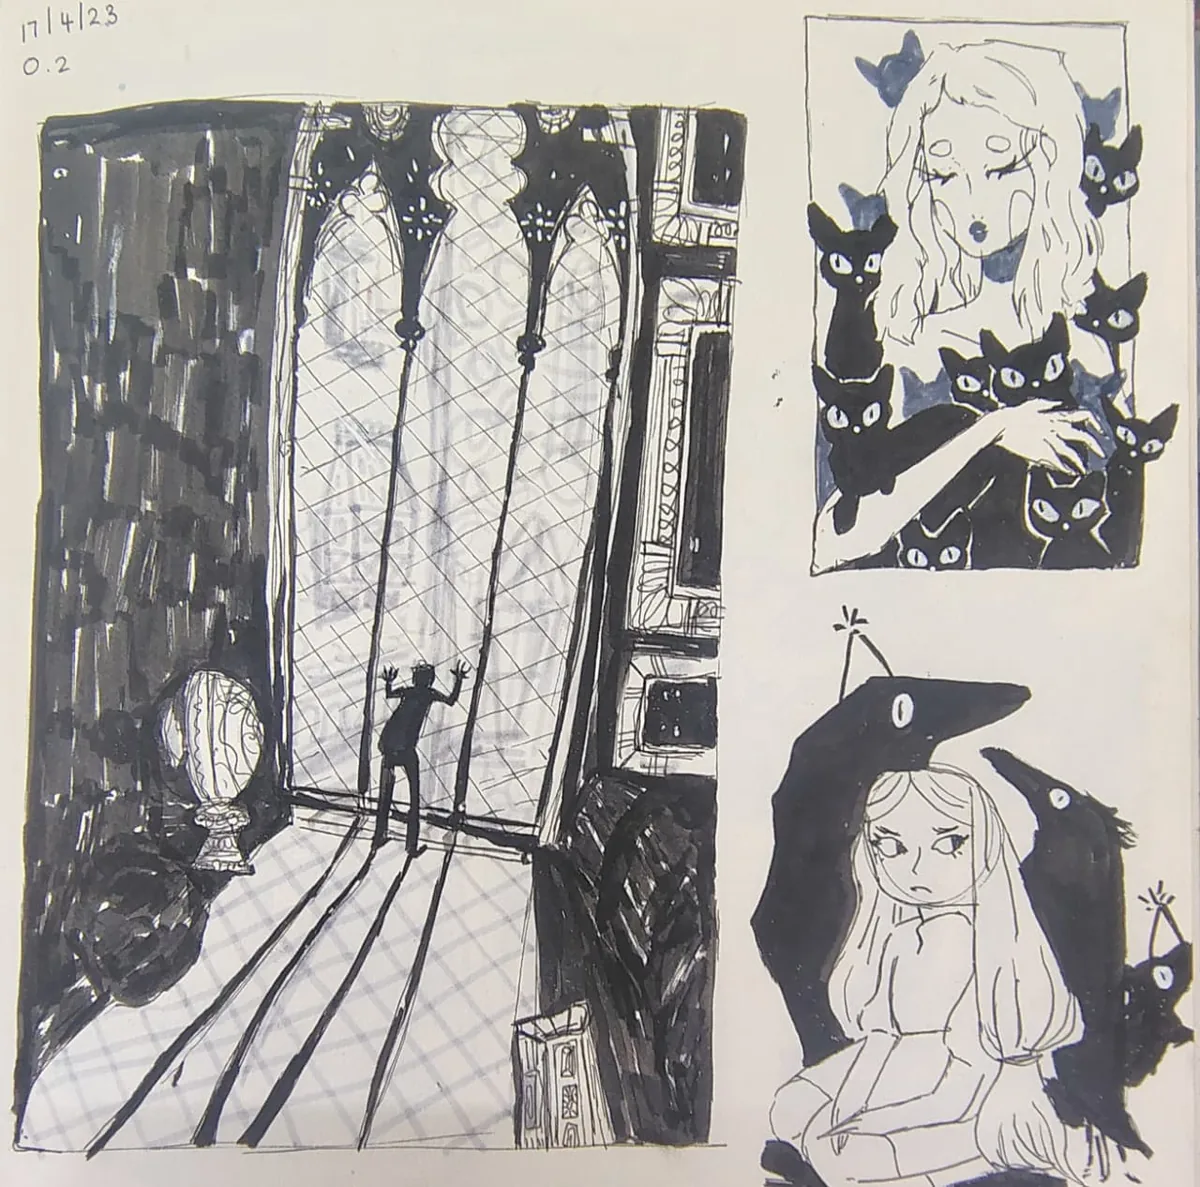
  30. 07.30The gothic window
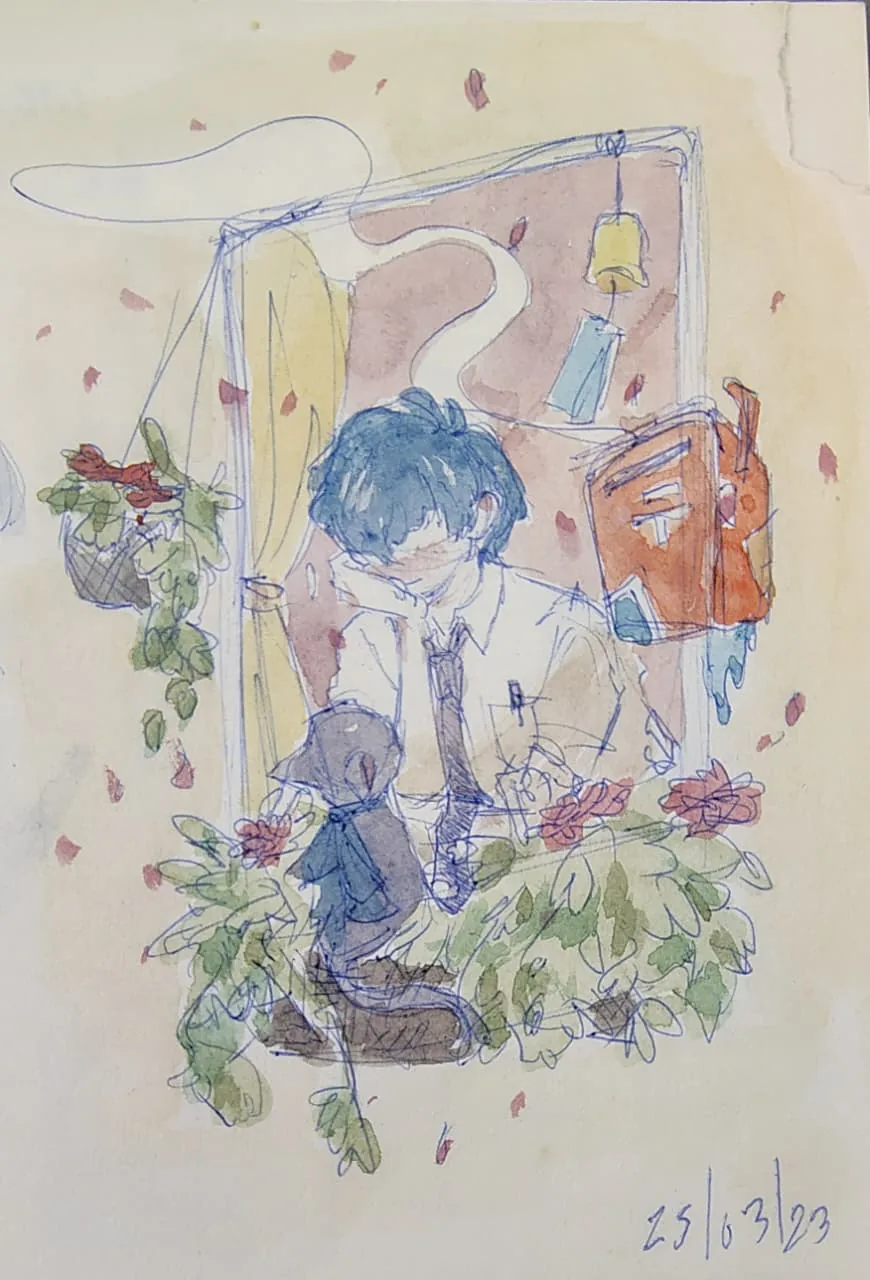
  31. 07.31At the window
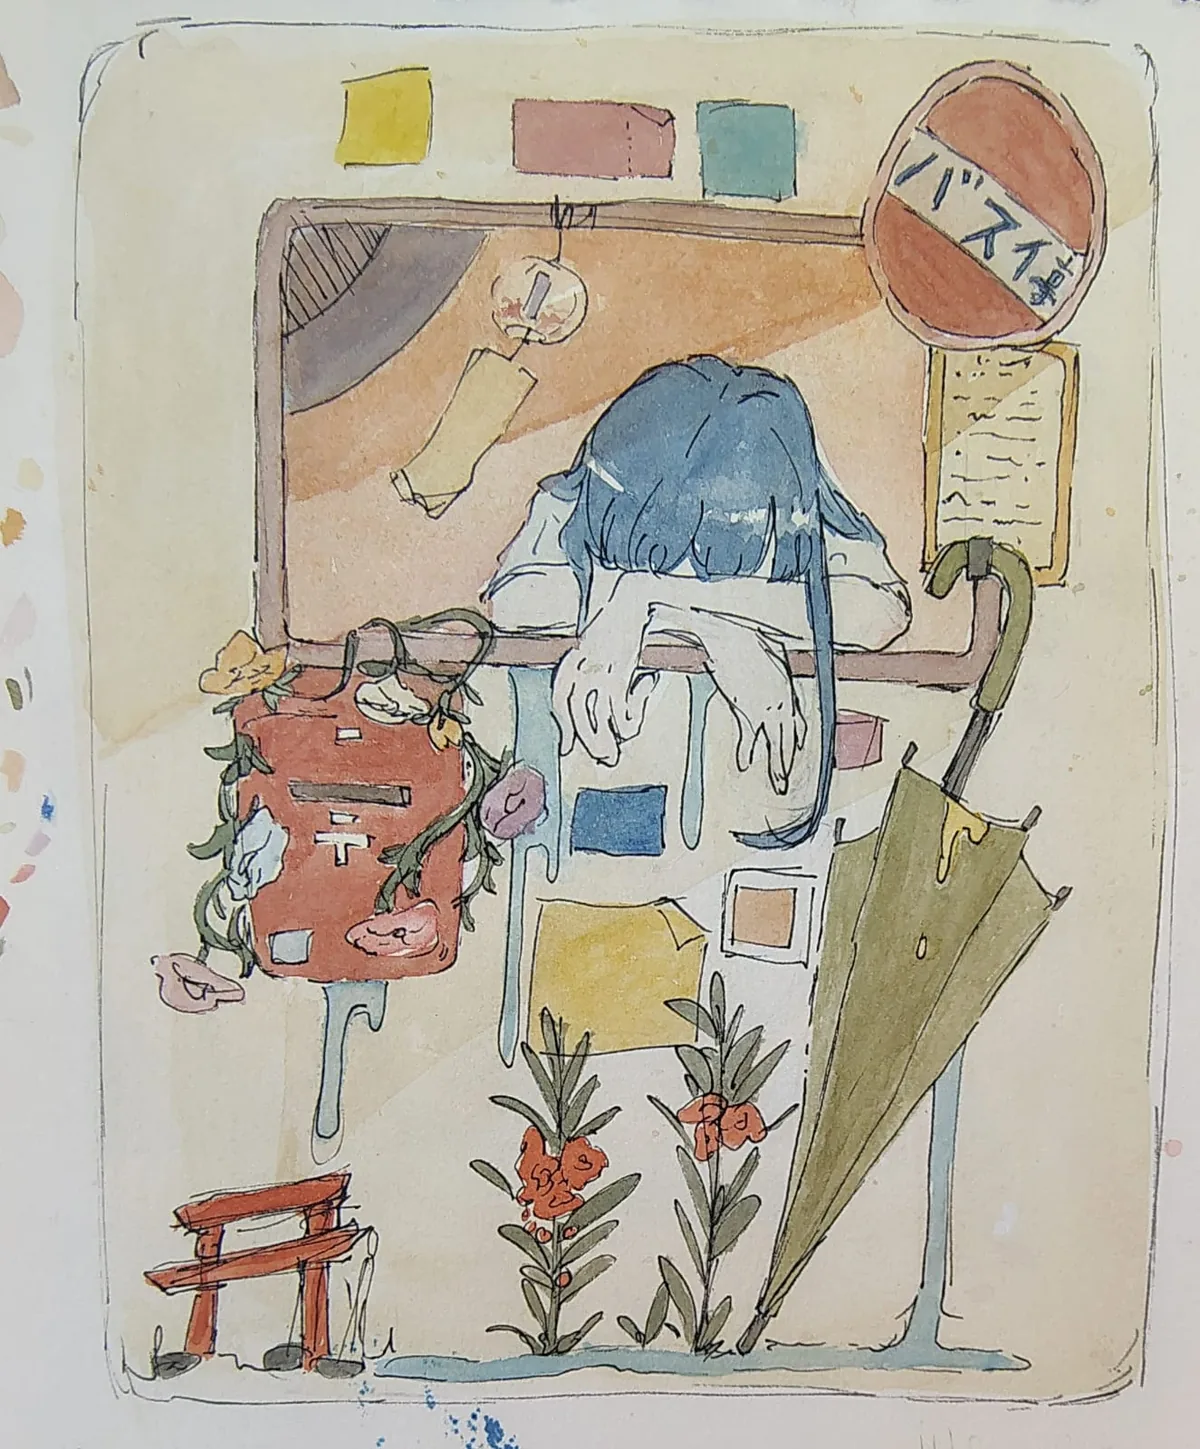
  32. 07.32By the bus stop
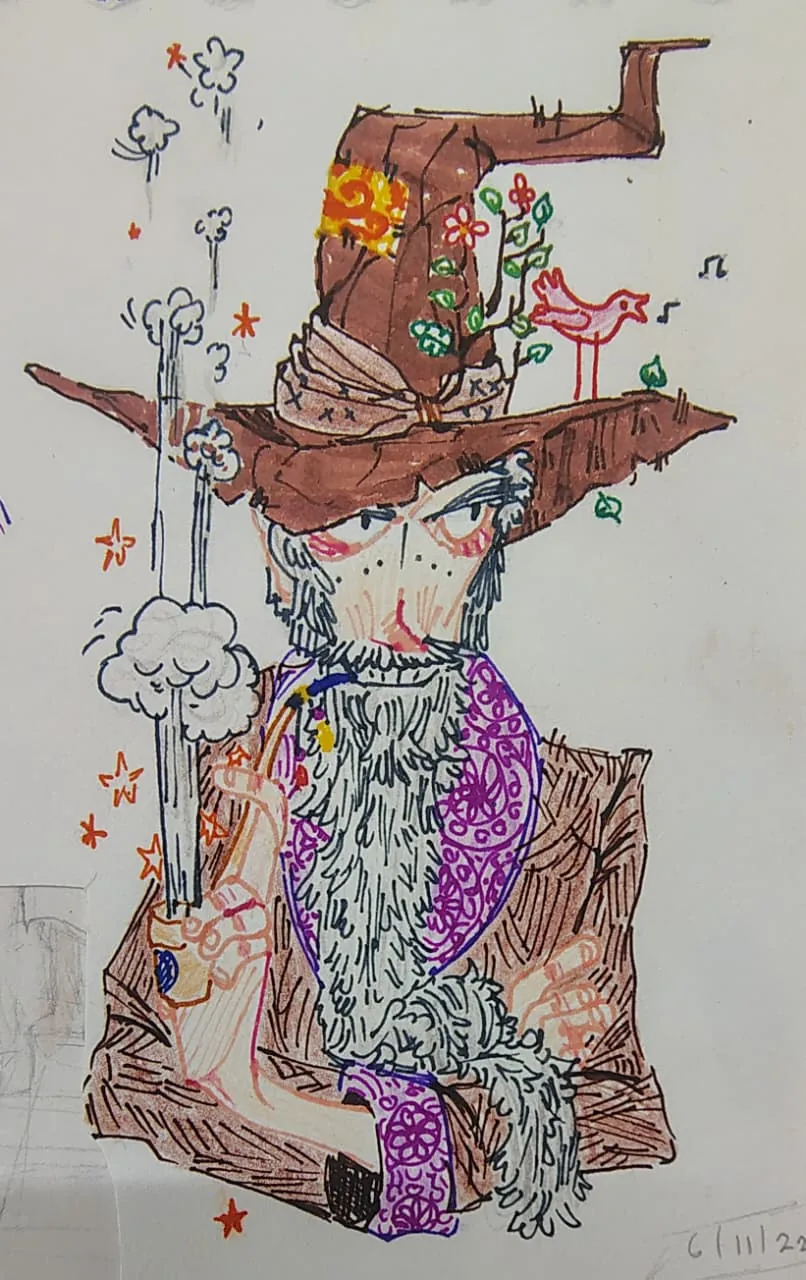
  33. 07.33A wizard with a pipe
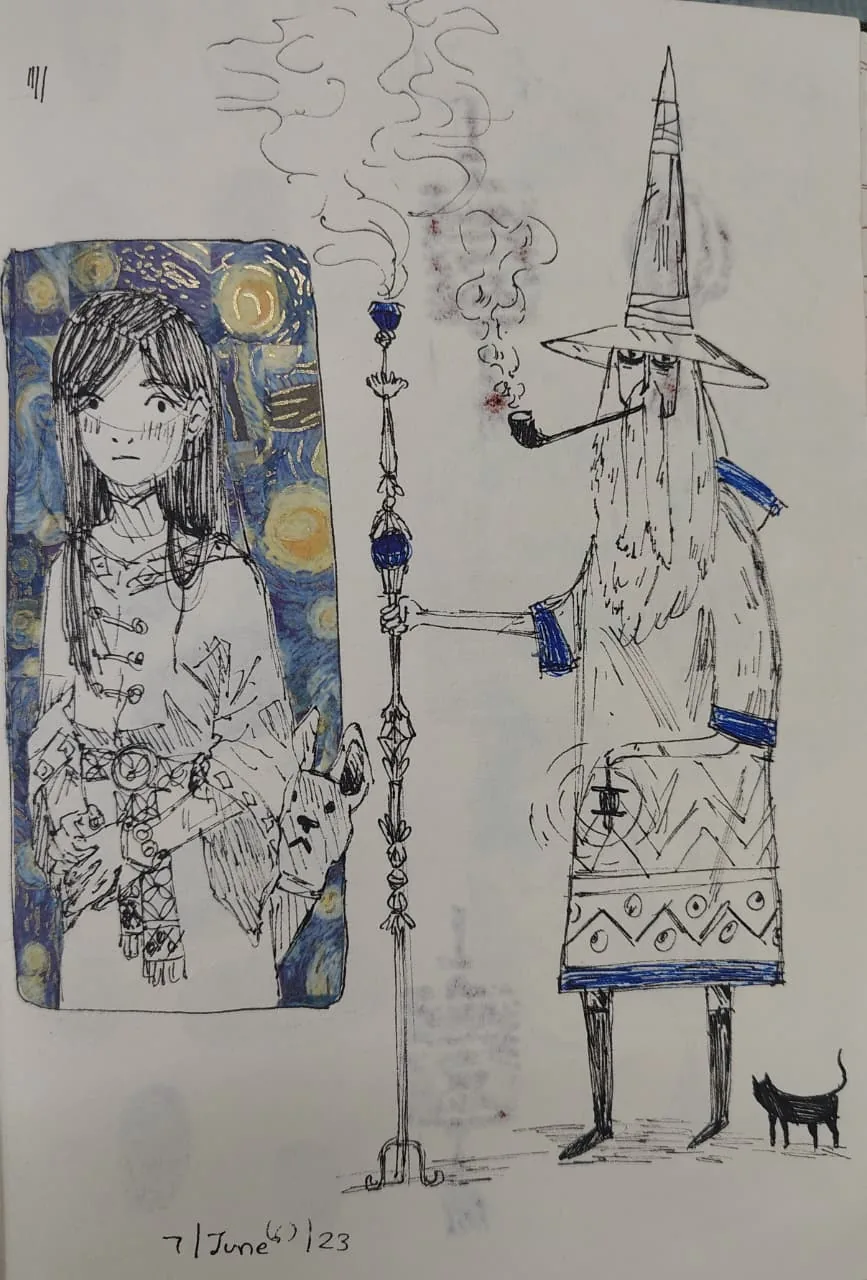
  34. 07.34A wizard and his cat
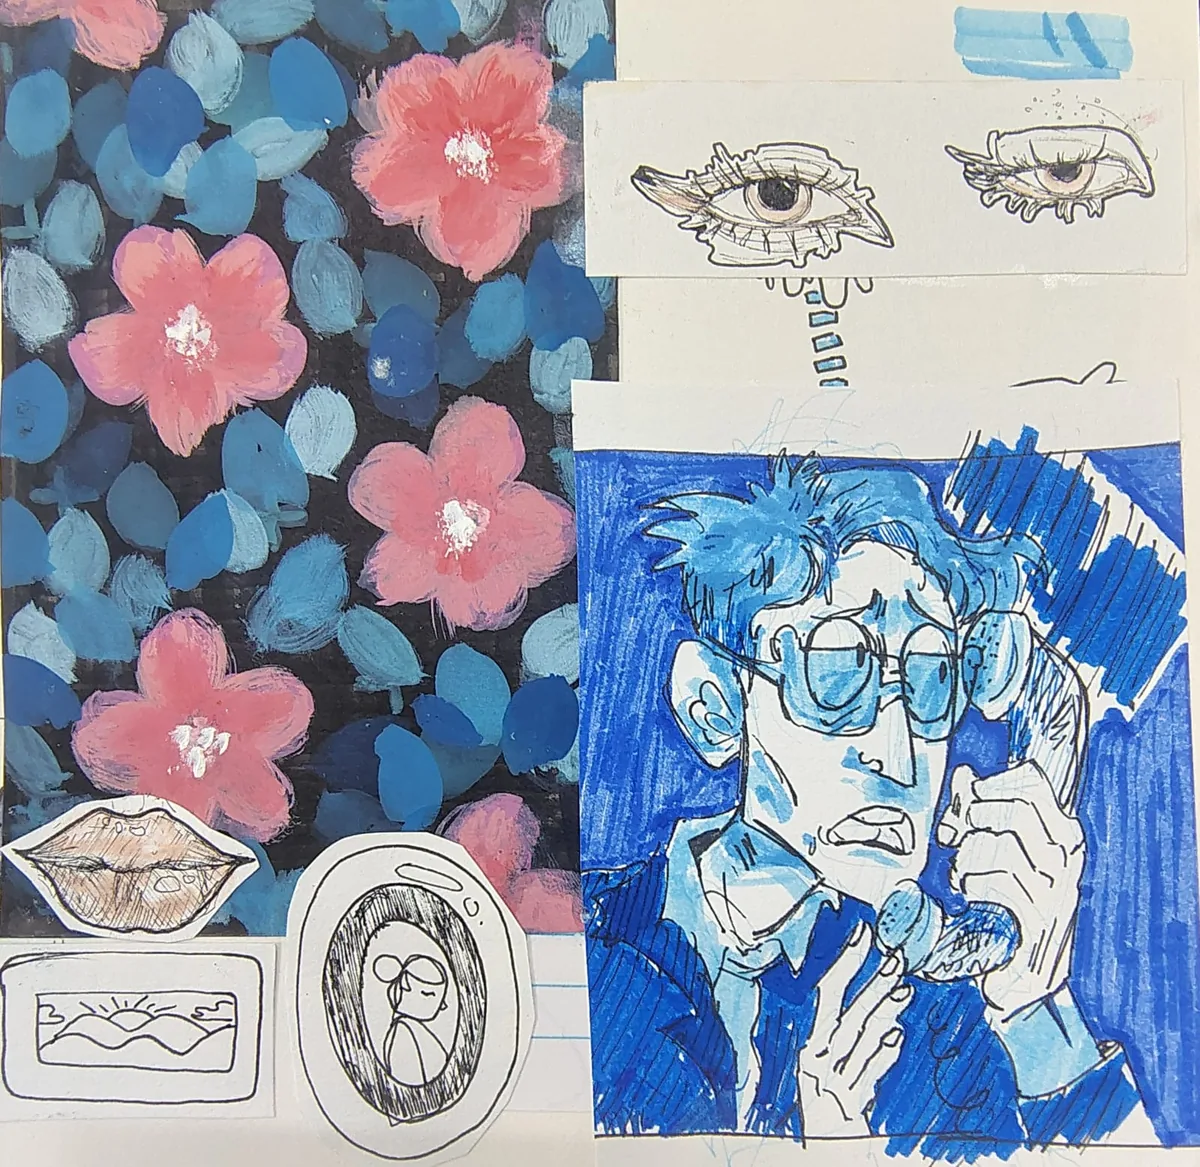
  35. 07.35A phone call, in collage
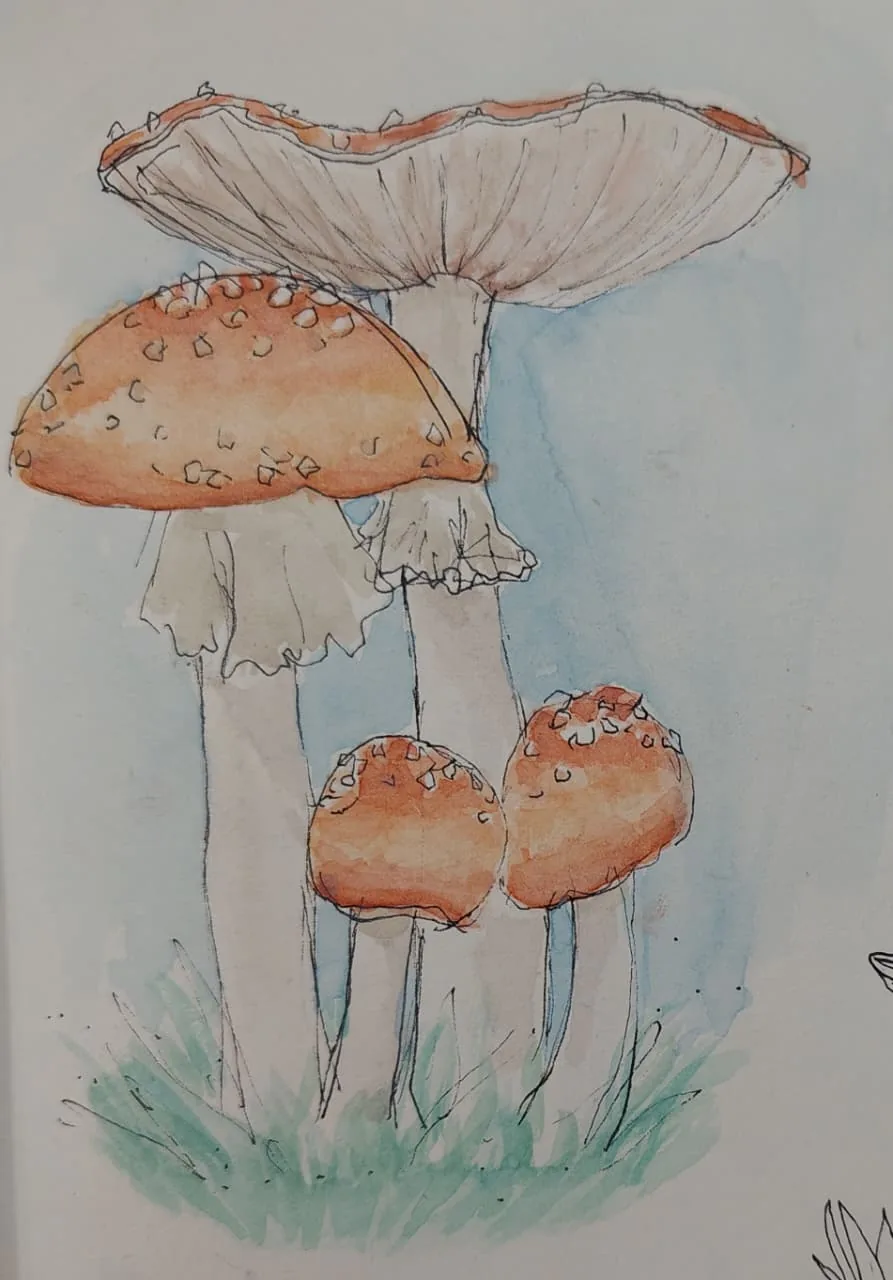
  36. 07.36Fly agarics
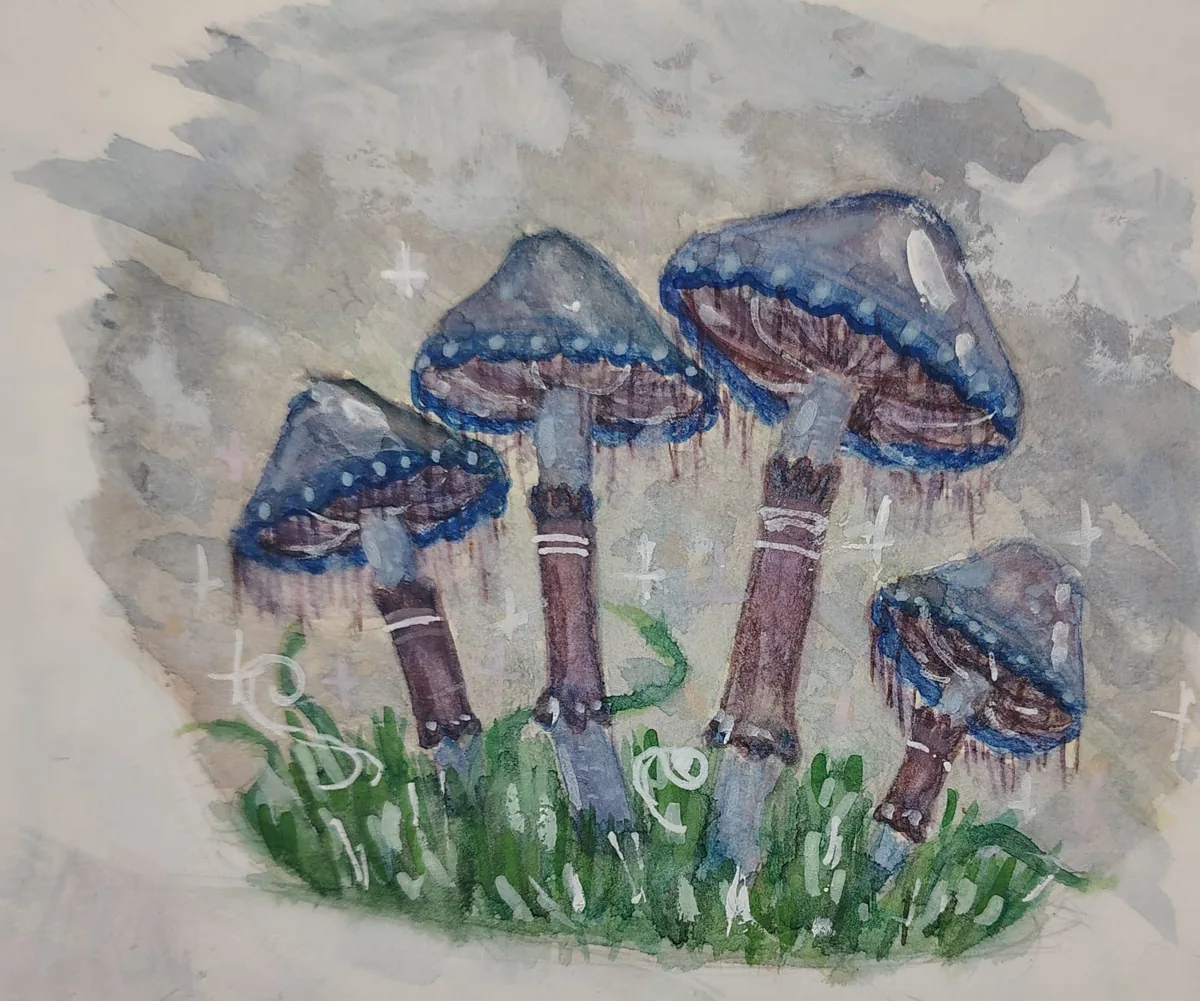
  37. 07.37Blue mushrooms
  38. 07.38Tortoise, whale and fish
  39. 07.39Birds in hats
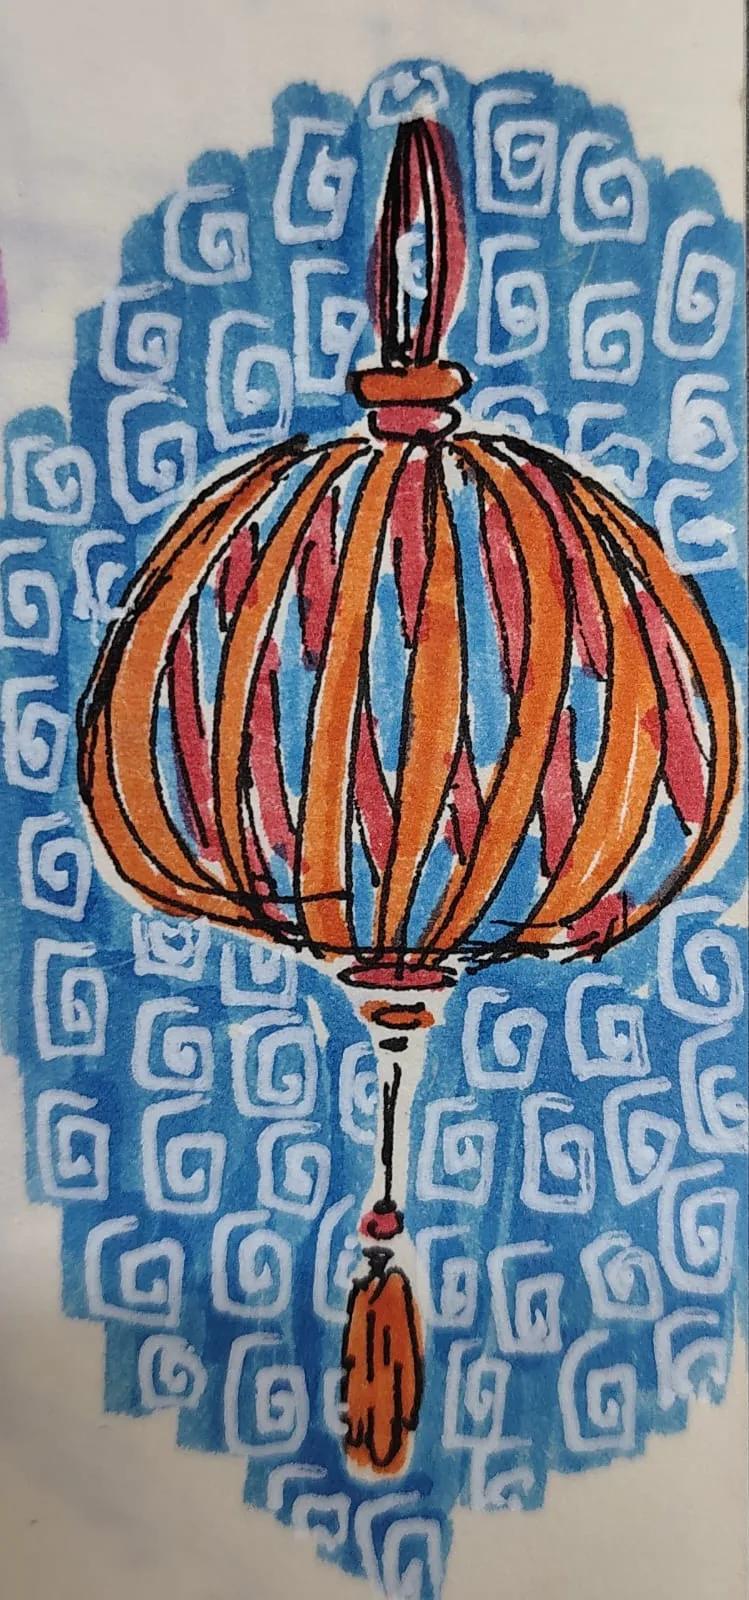
  40. 07.40A paper lantern
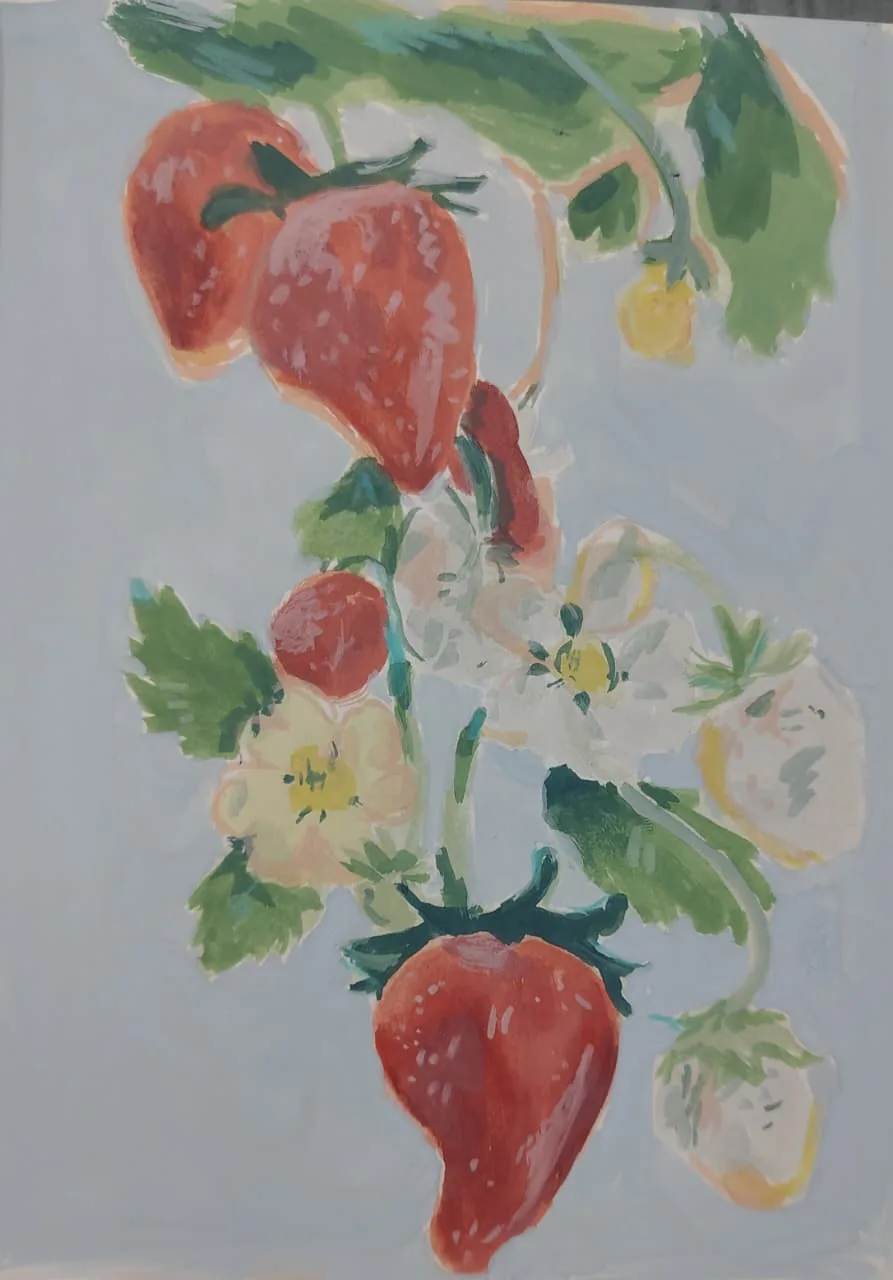
  41. 07.41Strawberries in blossom
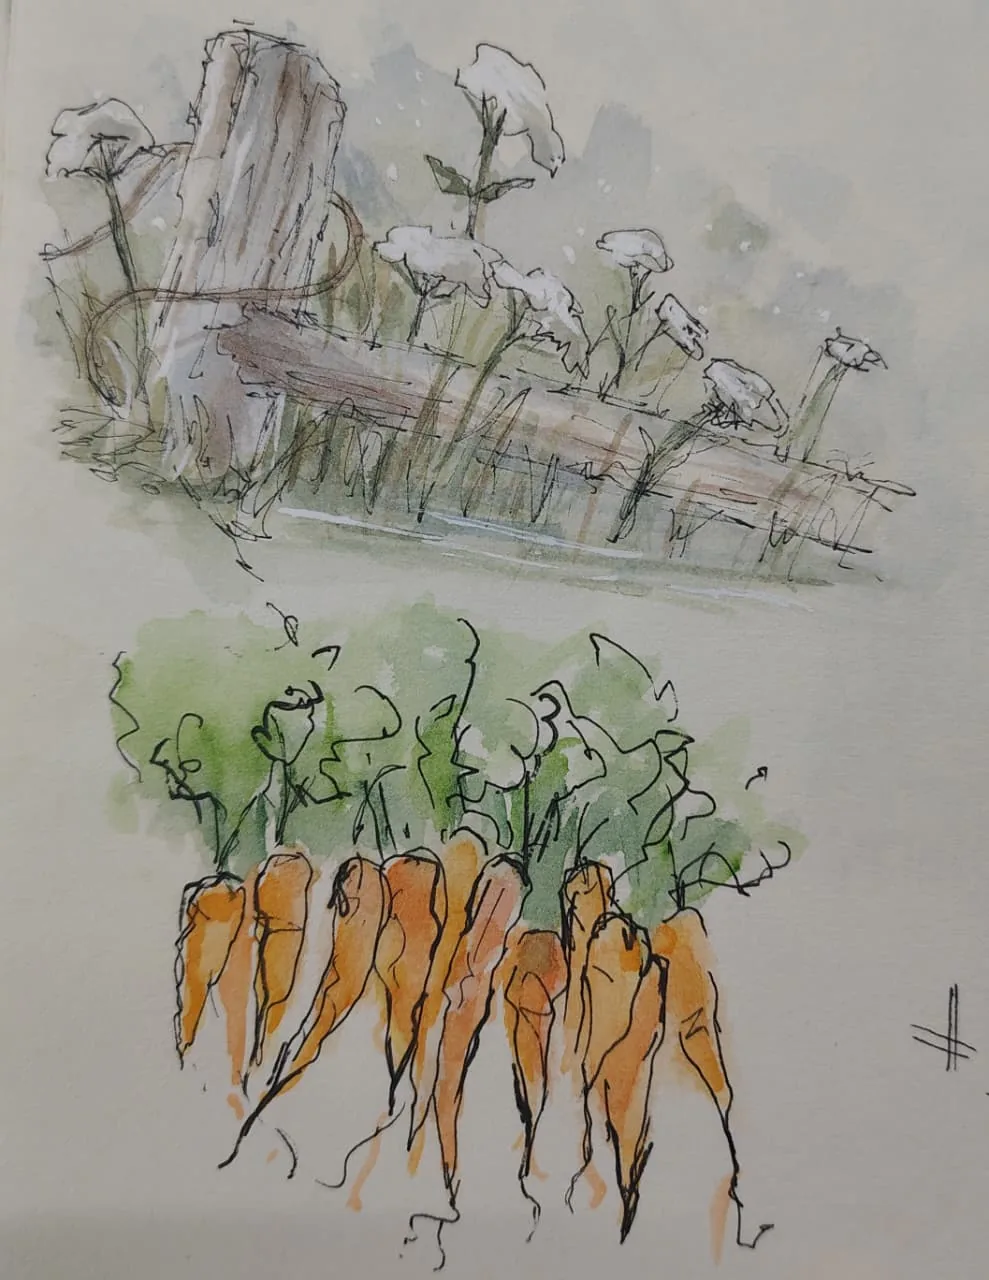
  42. 07.42Carrots by the fence
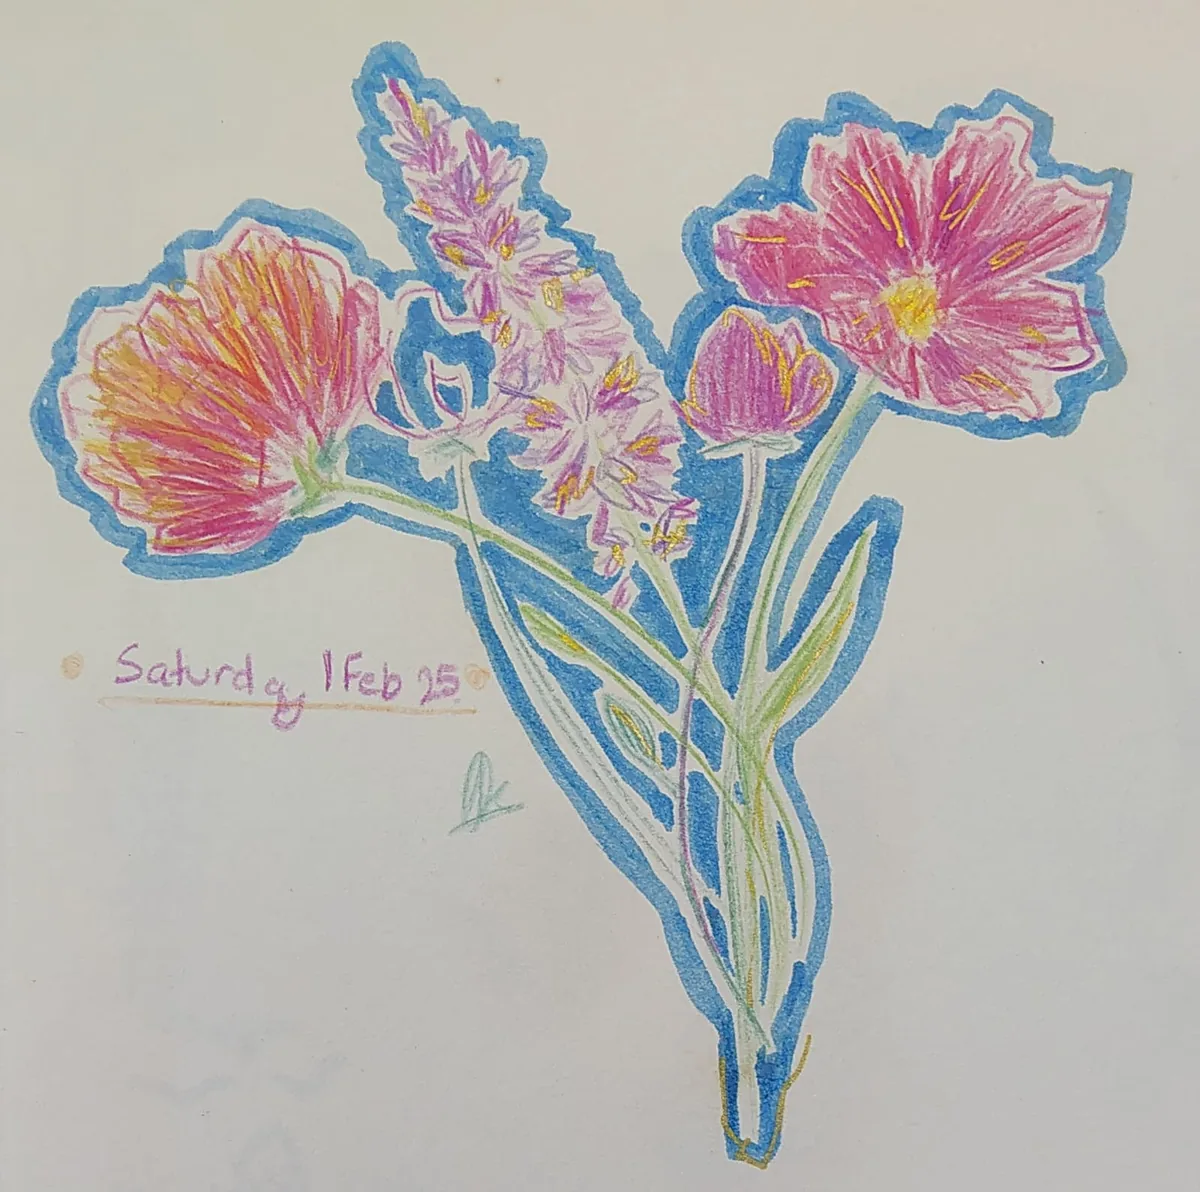
  43. 07.43A bouquet
08

Marks

48 drawings
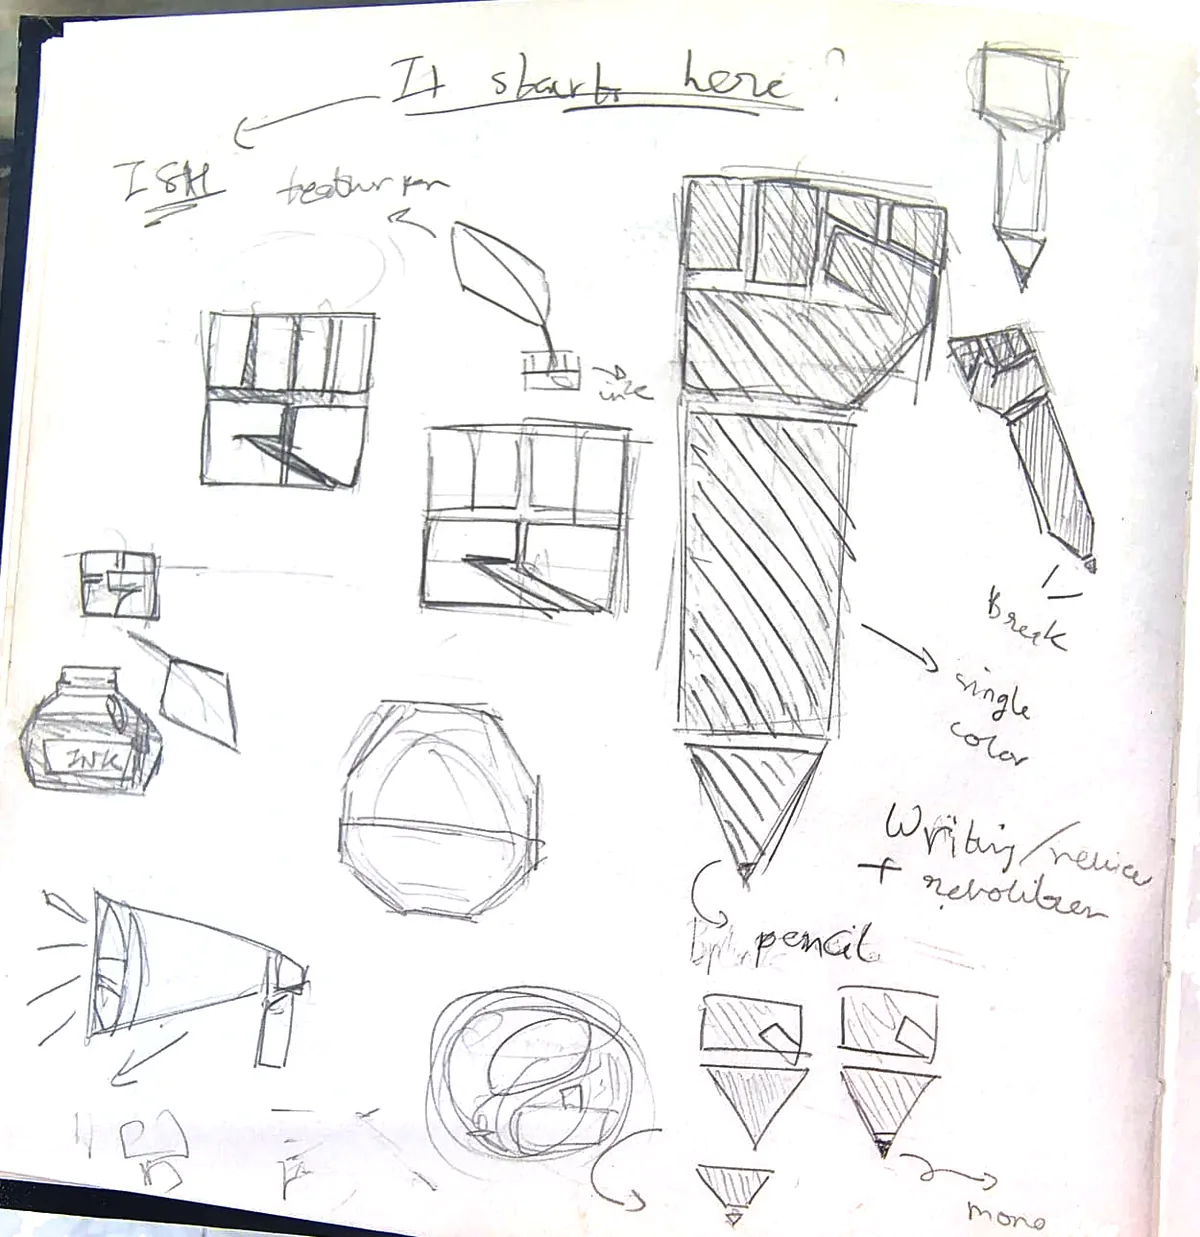
  1. 08.01The first page. Pencil in a sketchbook.
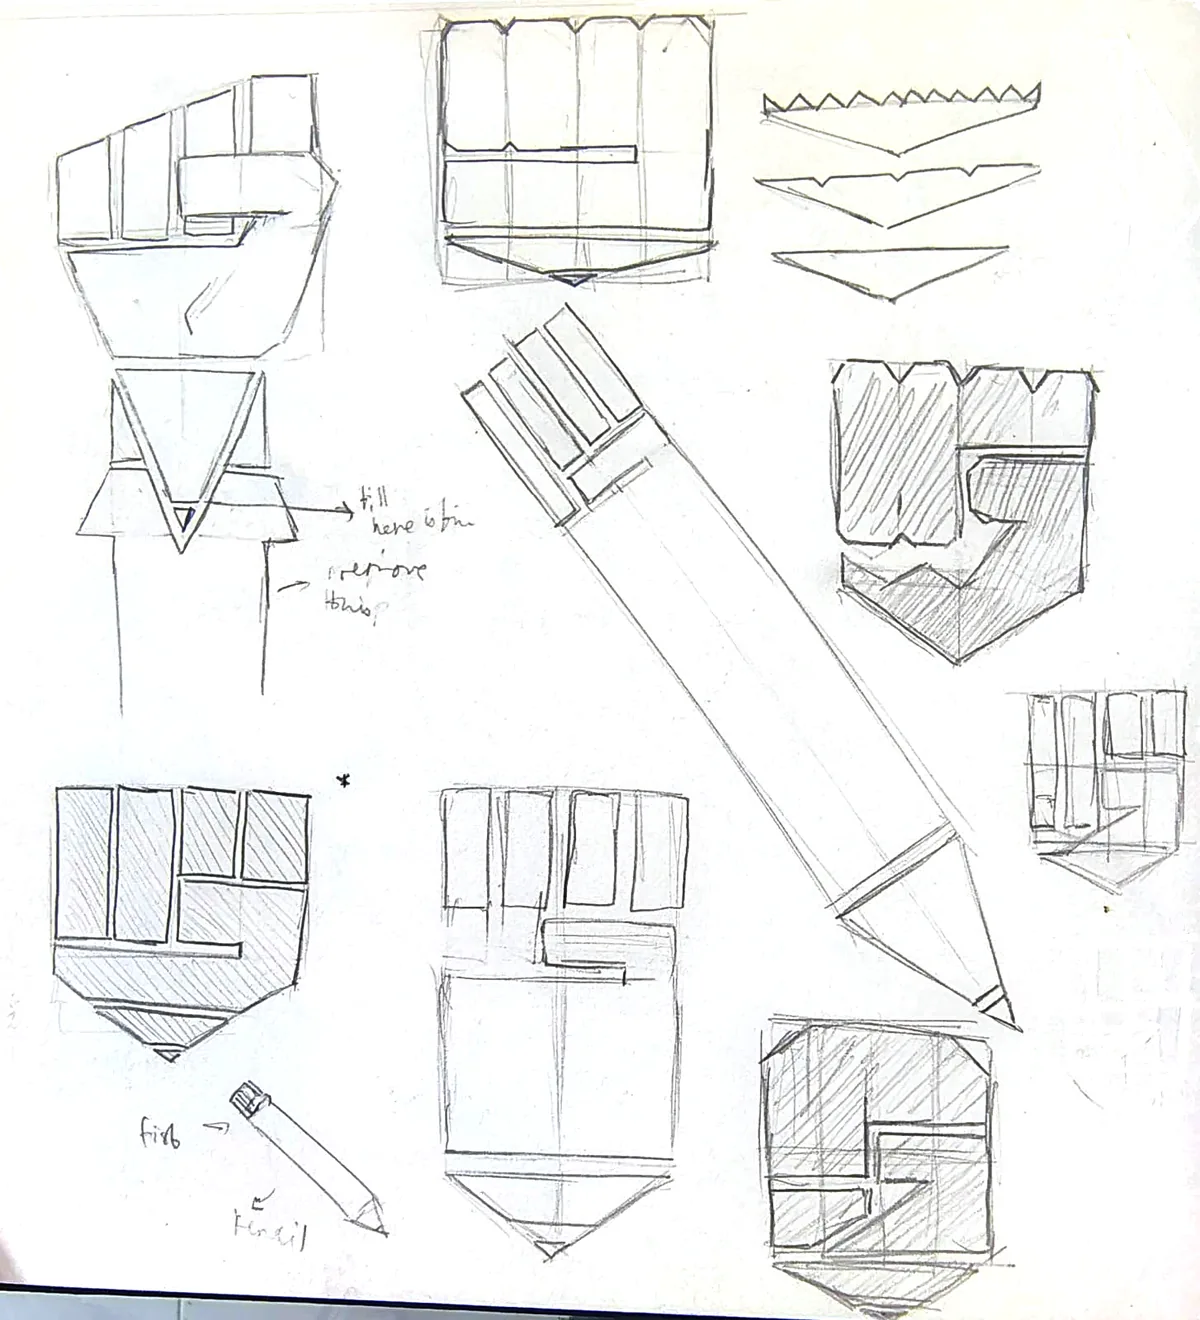
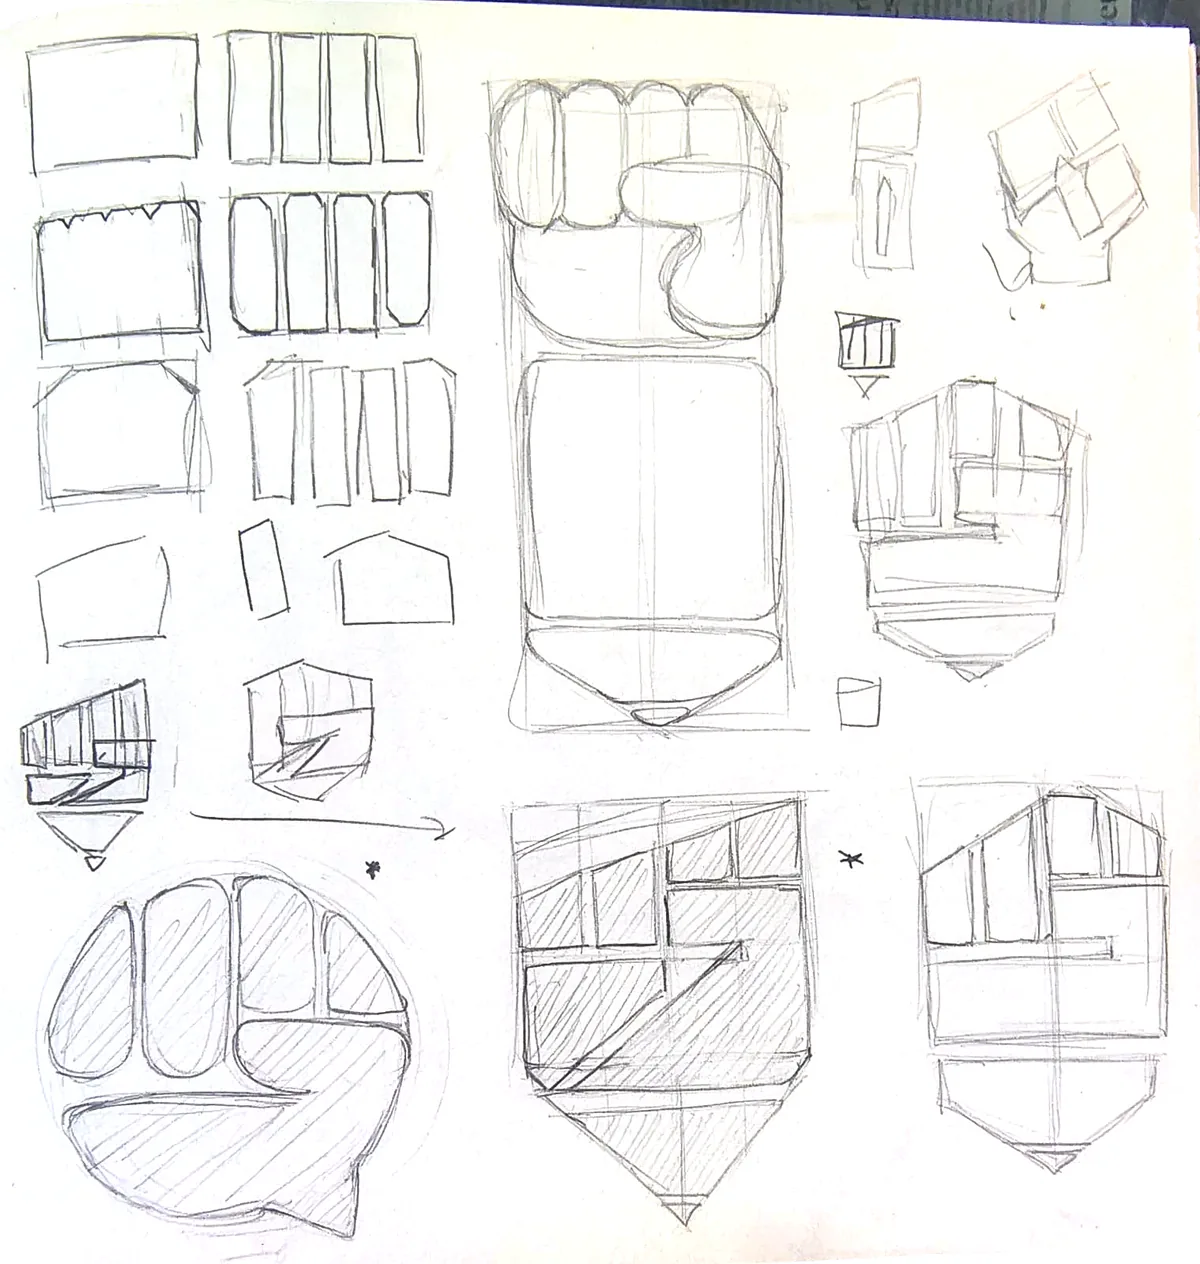
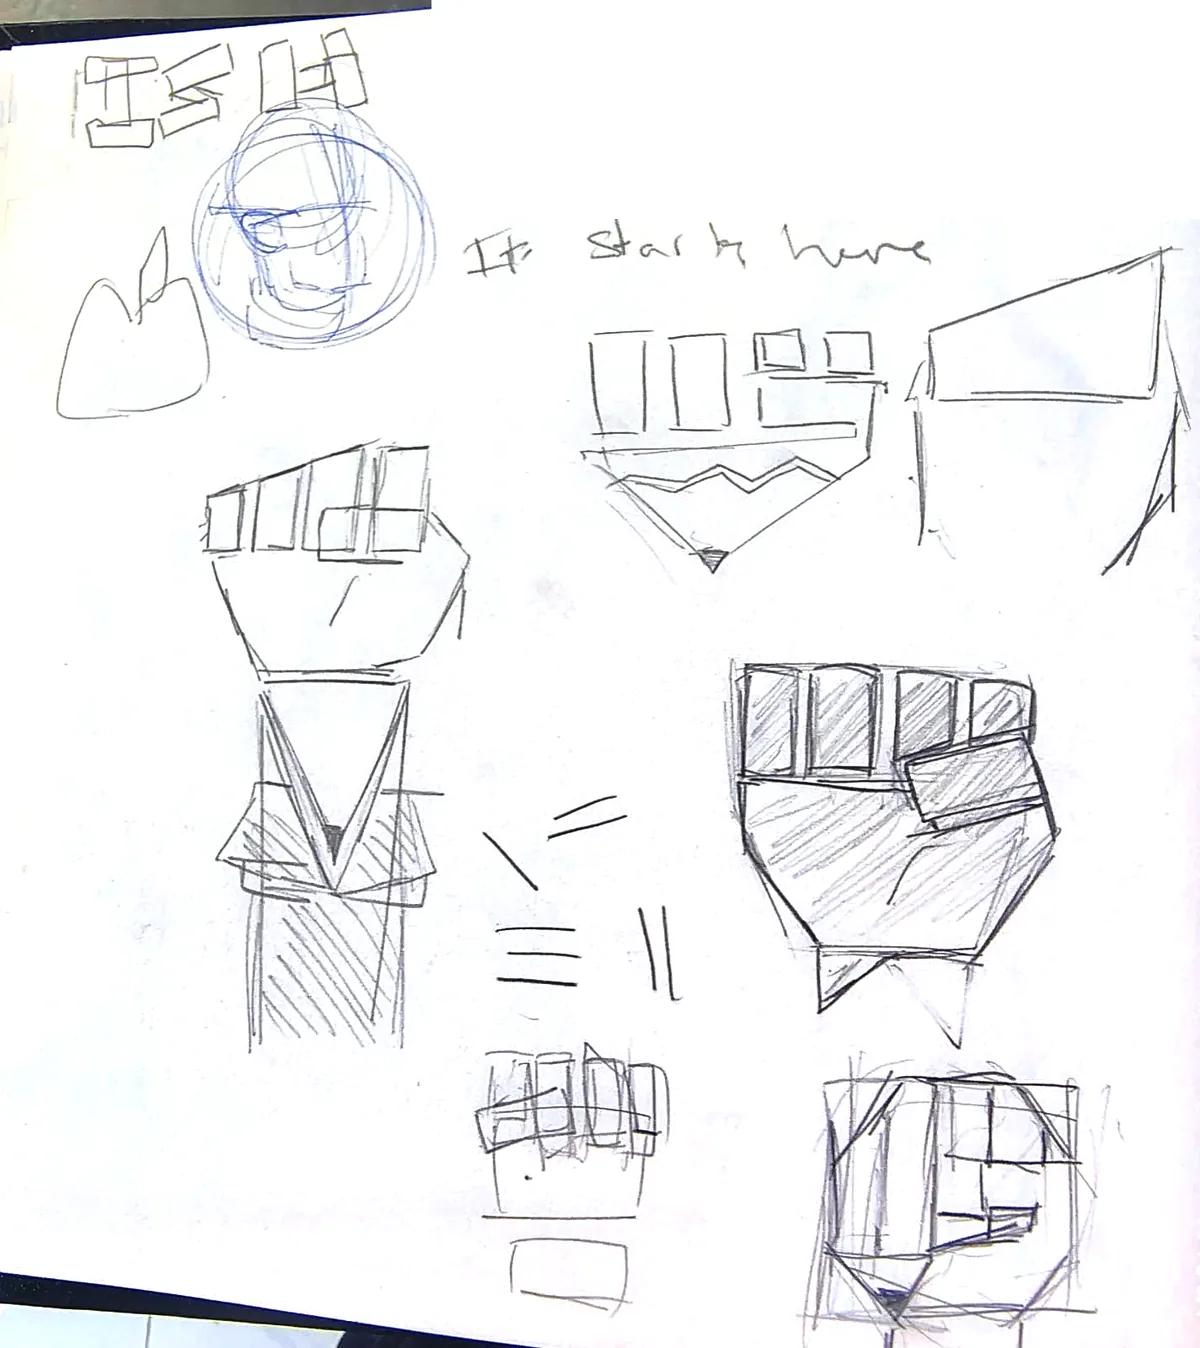
  2. 08.02It starts here, written out, and the fist settling onto the pencil.
  3. 08.03Four directions, drawn large.
  4. 08.04Points and edges.
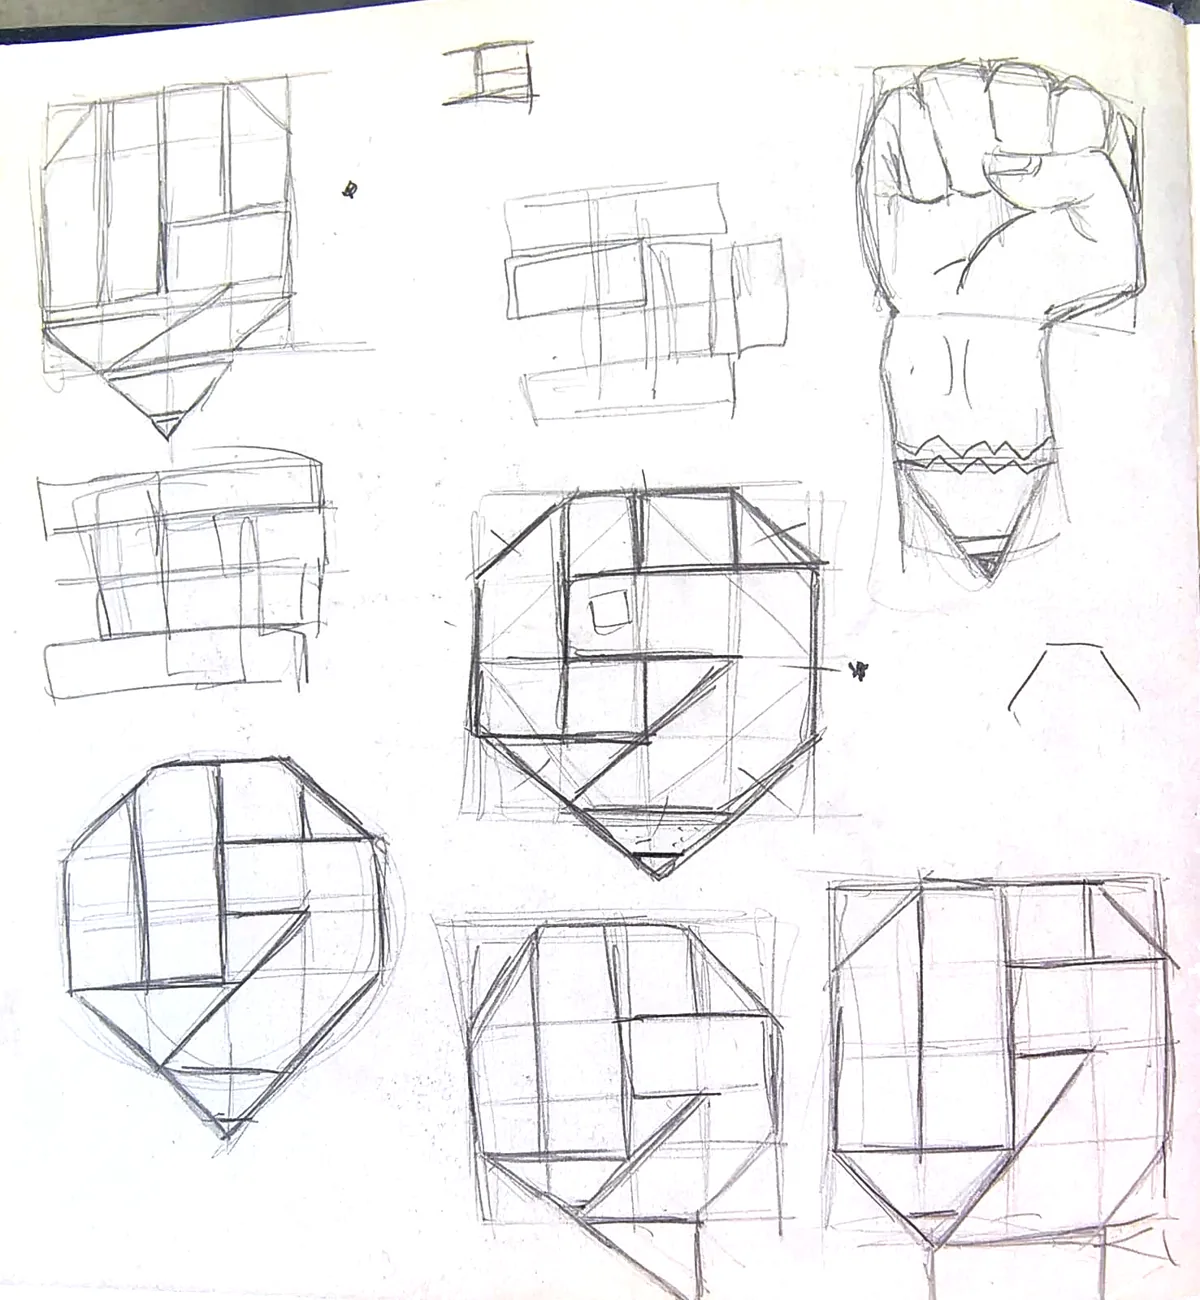
  5. 08.05Outlines.
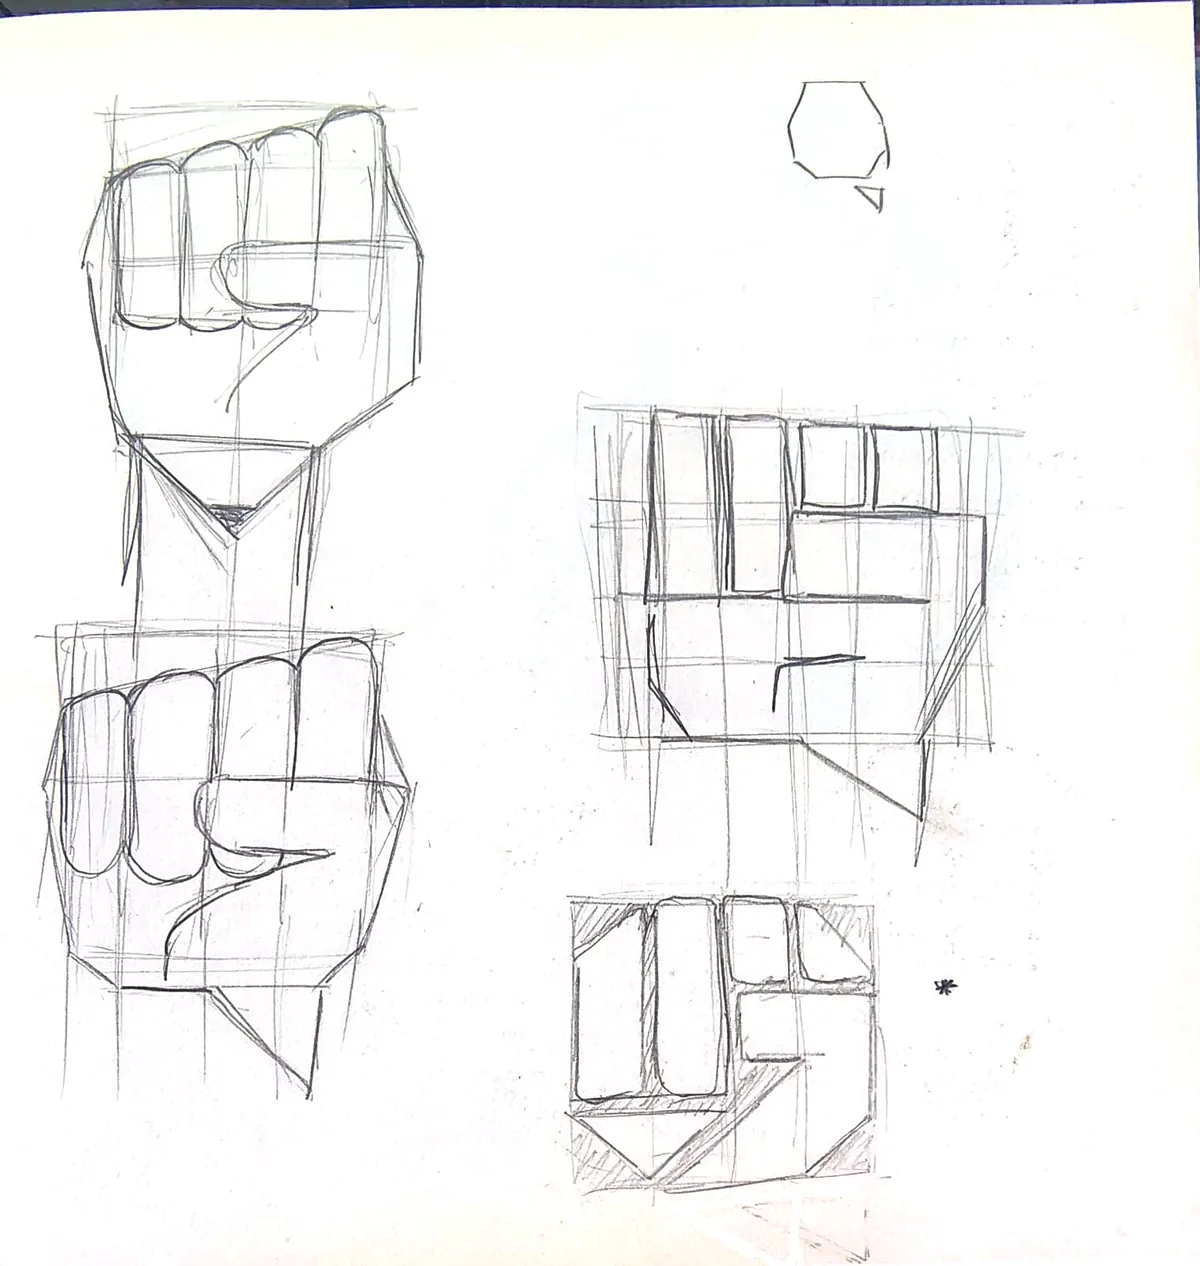
  6. 08.06On the grid.
  7. 08.07Digital: the rounded fist.
  8. 08.08Digital: on its point, reversed.
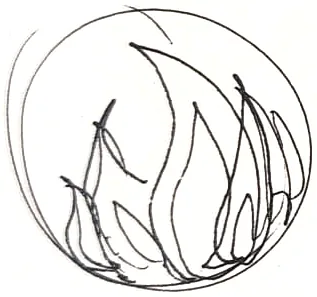
  9. 08.09Inked roundel for fire: tall flames filling a circle.
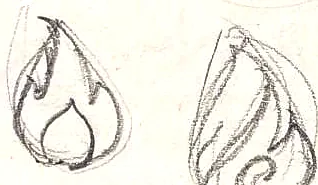
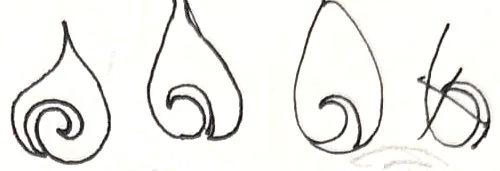
  10. 08.10Two pencil flames with curls inside.
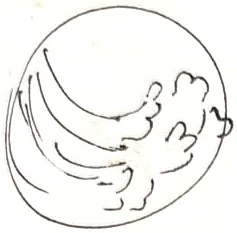
  11. 08.11Inked roundel for water: waves breaking into foam.
  12. 08.12A row of inked water drops, each with a spiral inside.
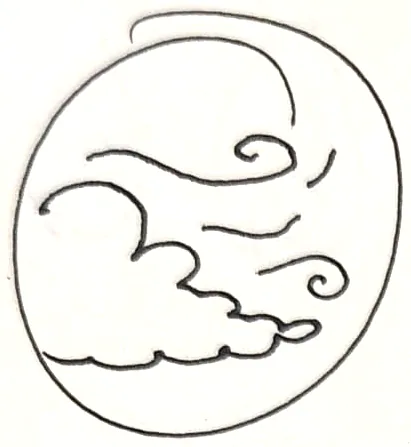
  13. 08.13Inked roundel for air: clouds and gusts of wind in a circle.
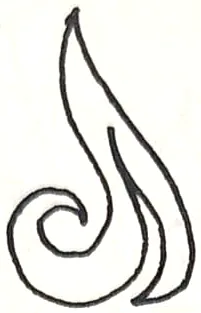
  14. 08.14An inked gust: a curling flame of wind.
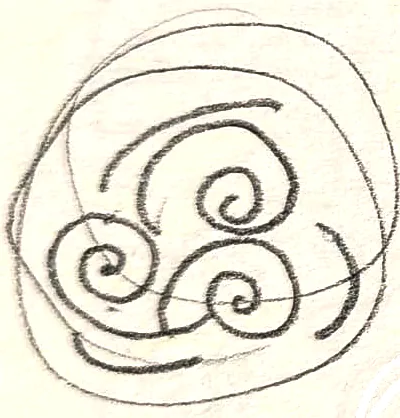
  15. 08.15Pencil roundel of three spirals of wind.
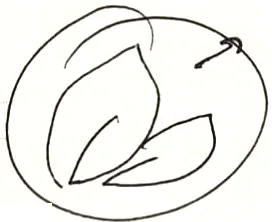
  16. 08.16Inked roundel of two leaves.
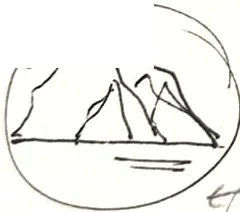
  17. 08.17Inked roundel of a mountain range above water.
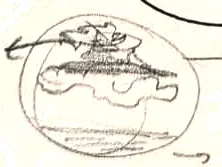
  18. 08.18Pencil roundel of a floating island of earth with clouds beneath.
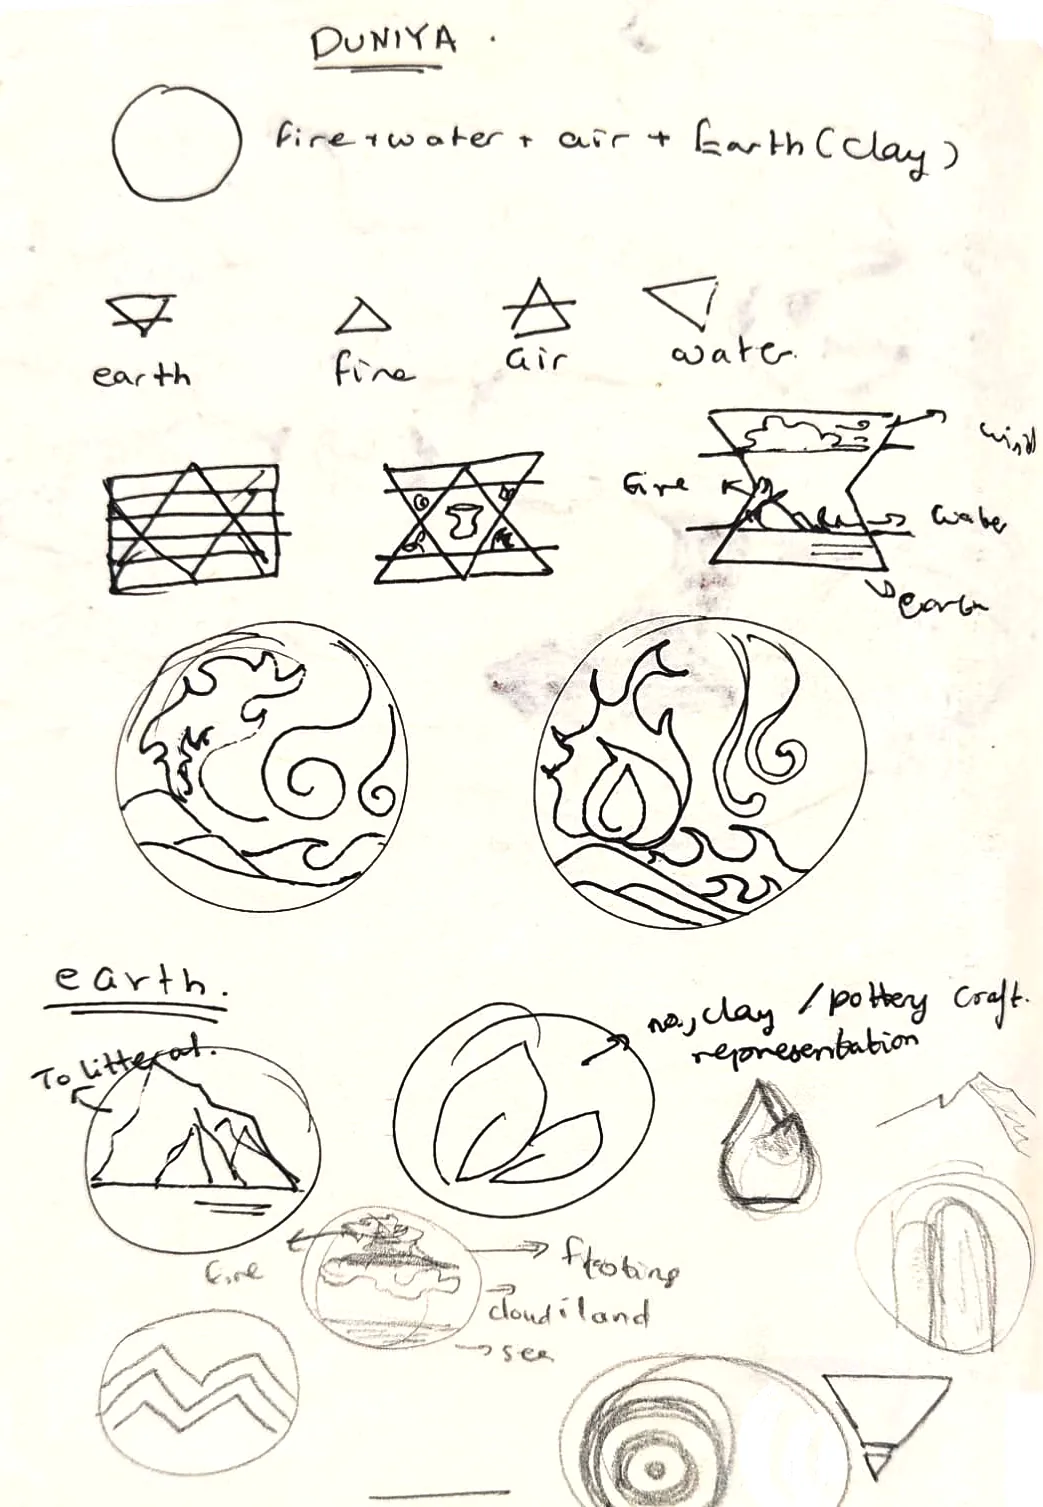
  19. 08.19The concept page, headed DUNIYA.
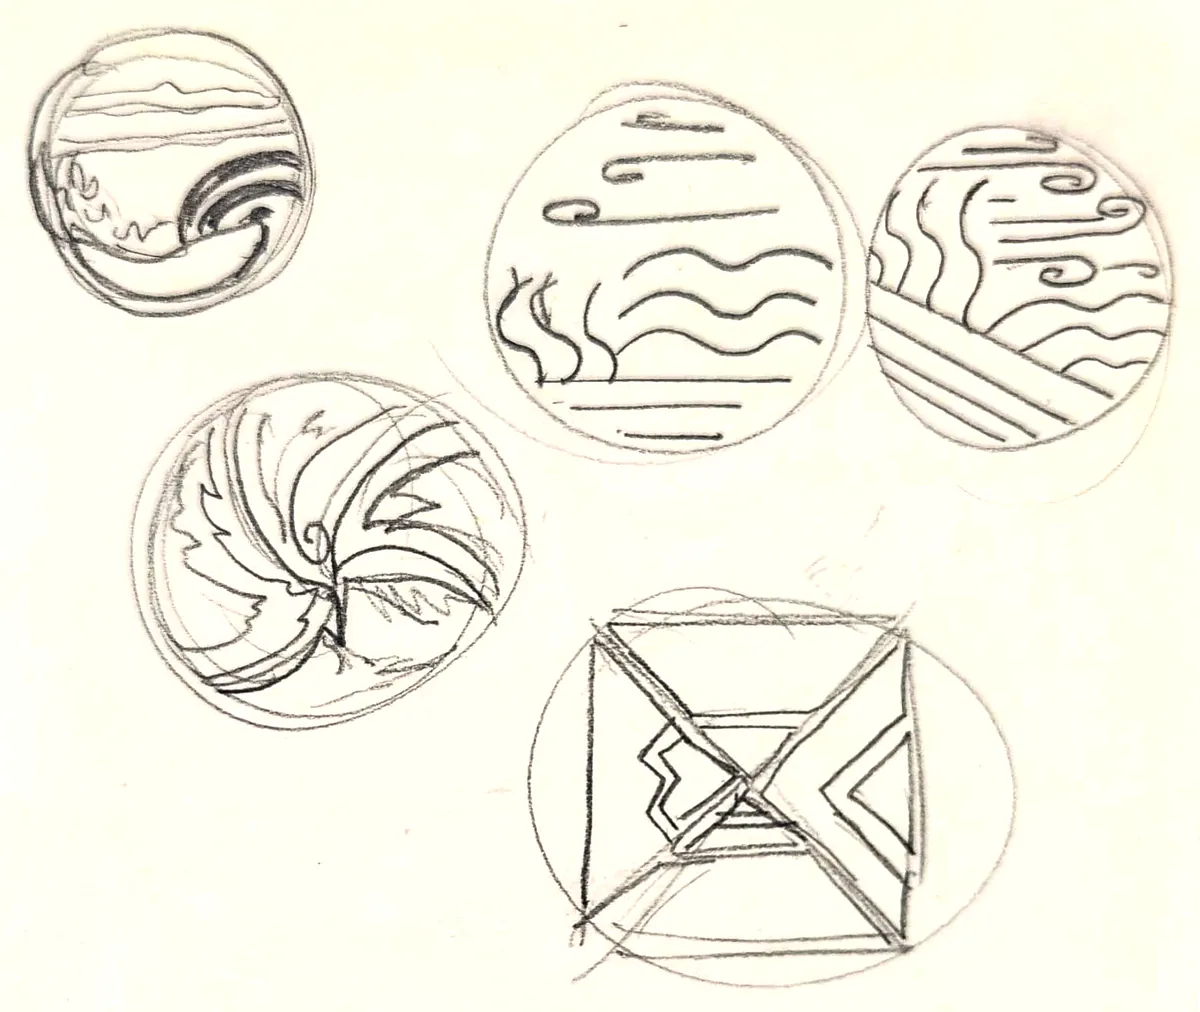
  20. 08.20Five ways to share a circle.
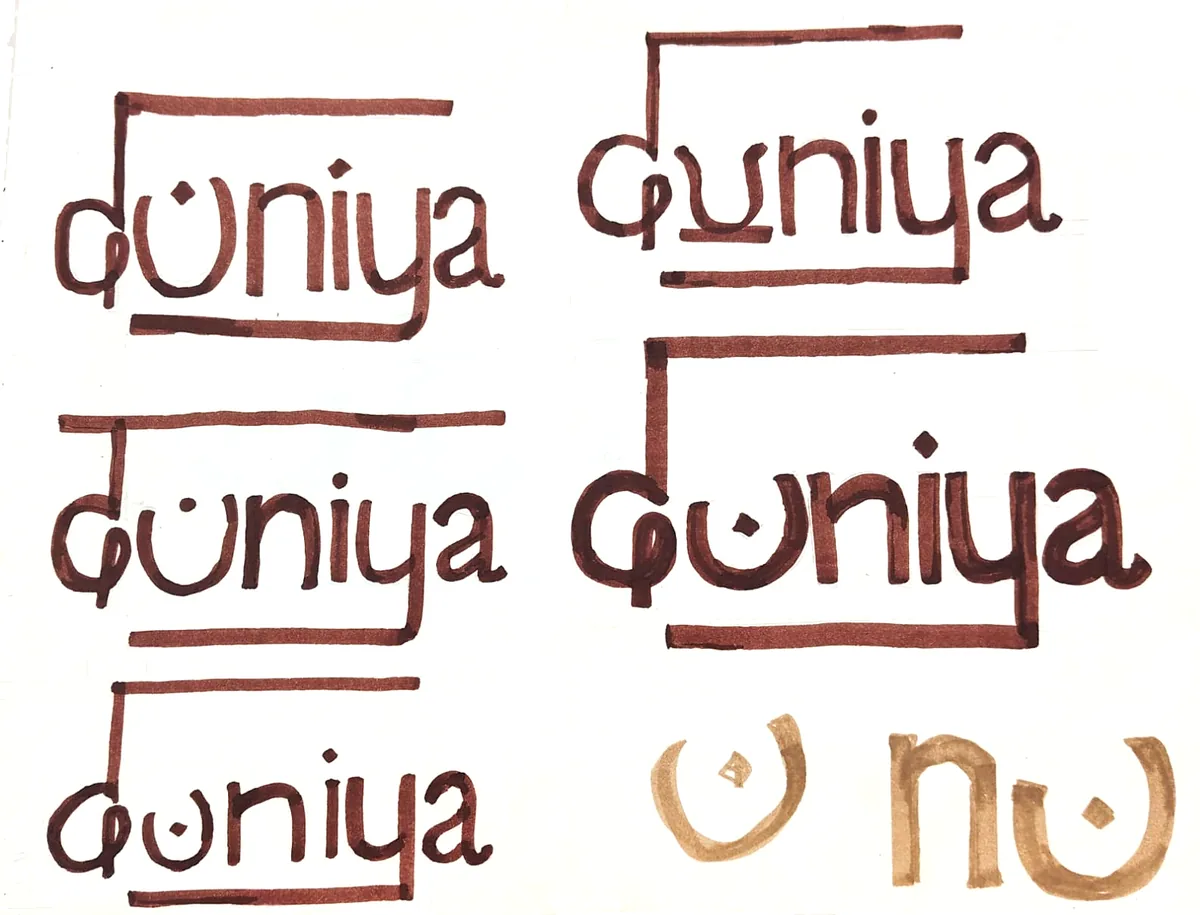
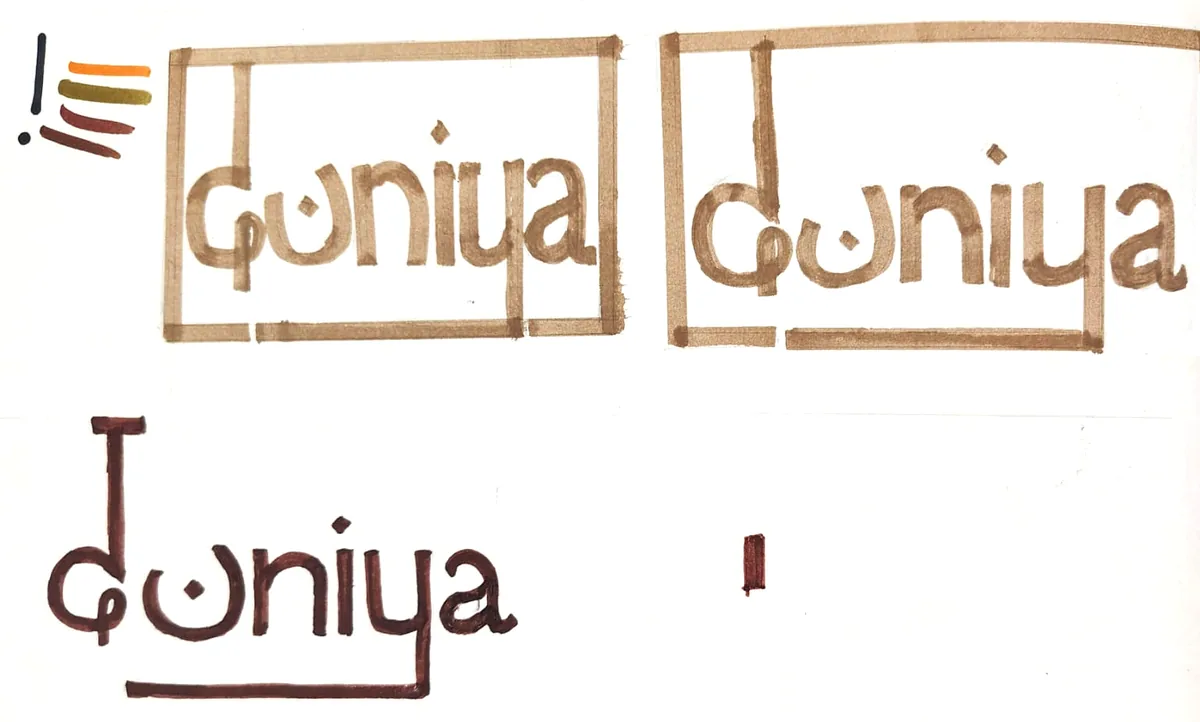
  21. 08.21Five in maroon marker, and the dotted u on its own.
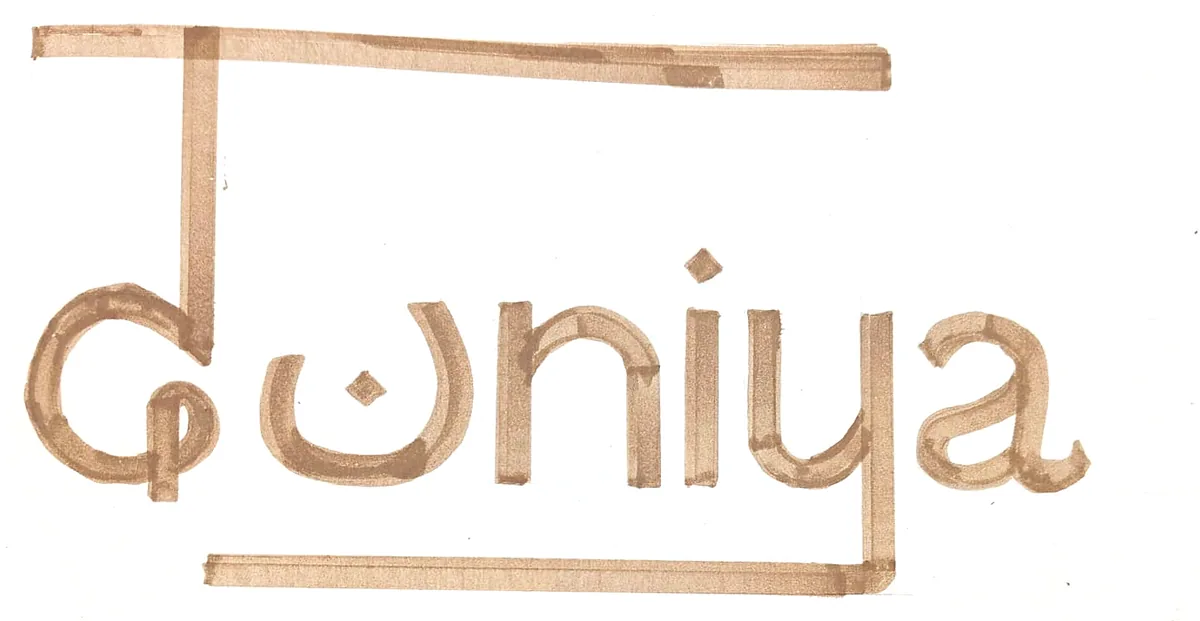
  22. 08.22Drawn large, in gold.
  23. 08.23Frames closed and open, and the pen tests in the corner.
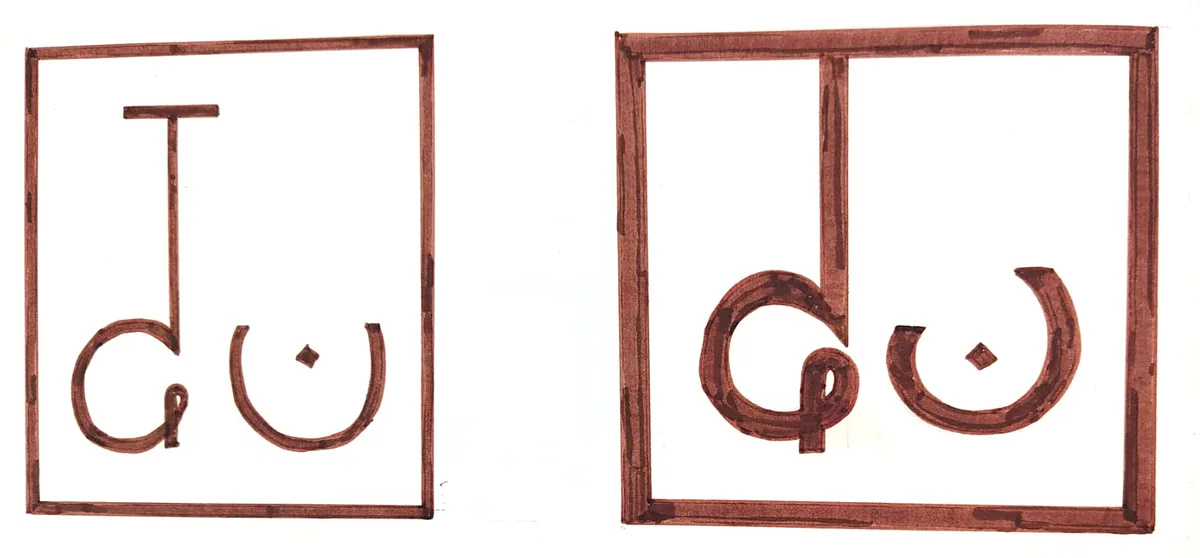
  24. 08.24The du monogram, two ways, in maroon marker.
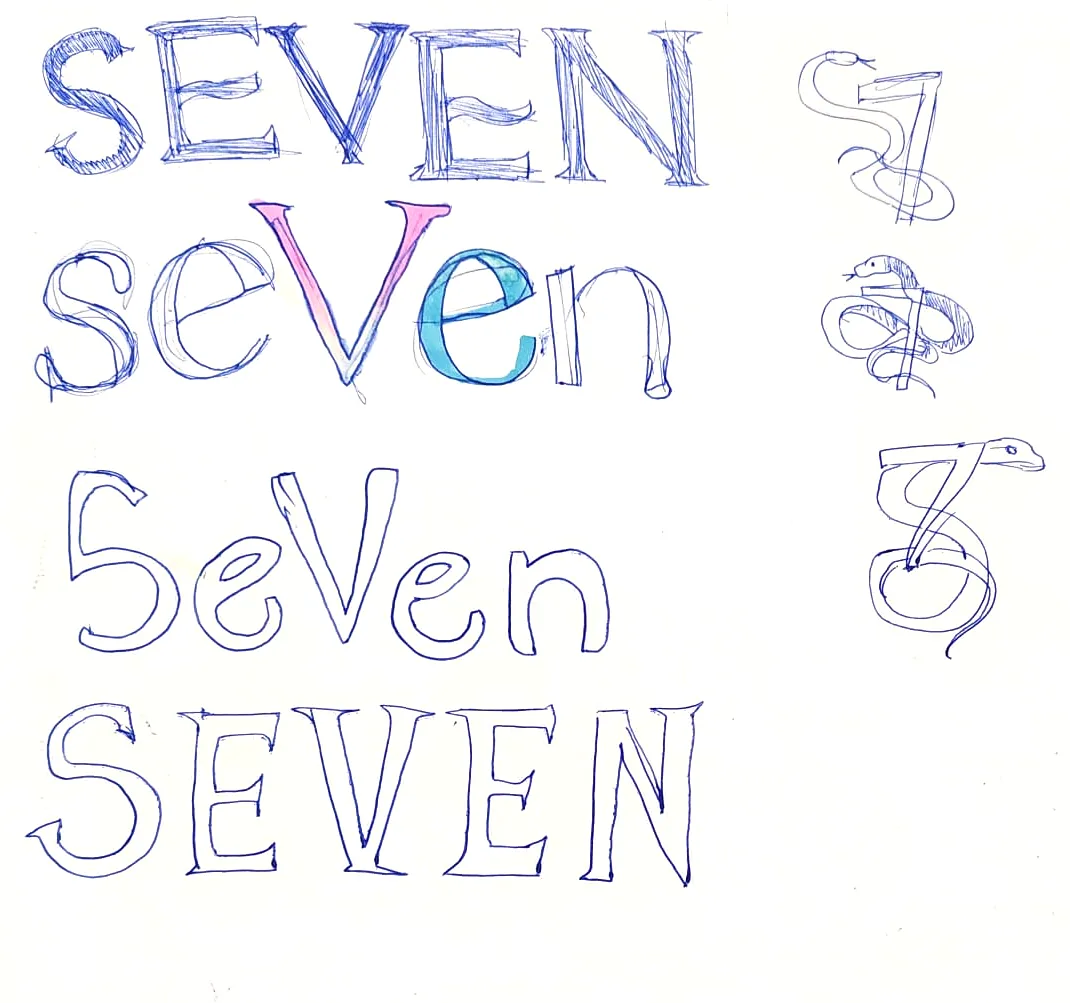
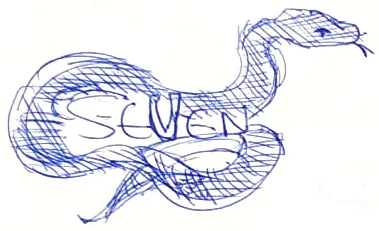
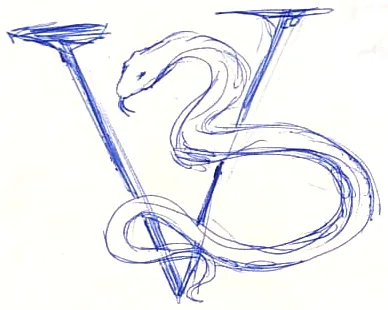
  25. 08.25The last page: four letterings and three serpent 7s.
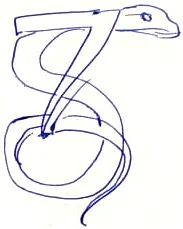
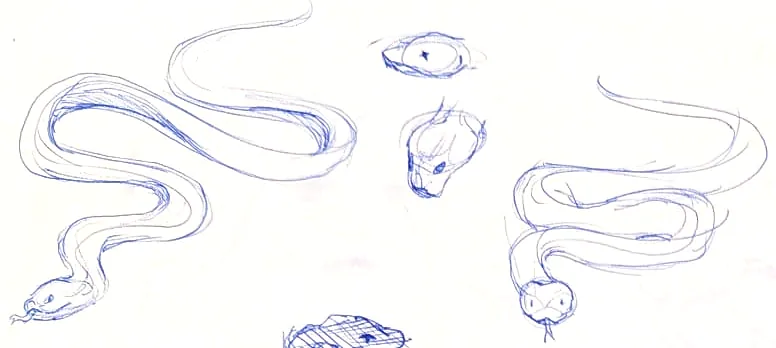
  26. 08.26Serpents, before the word.
  27. 08.27Round the word.
  28. 08.28Round the V.
  29. 08.29Open, framed, written.
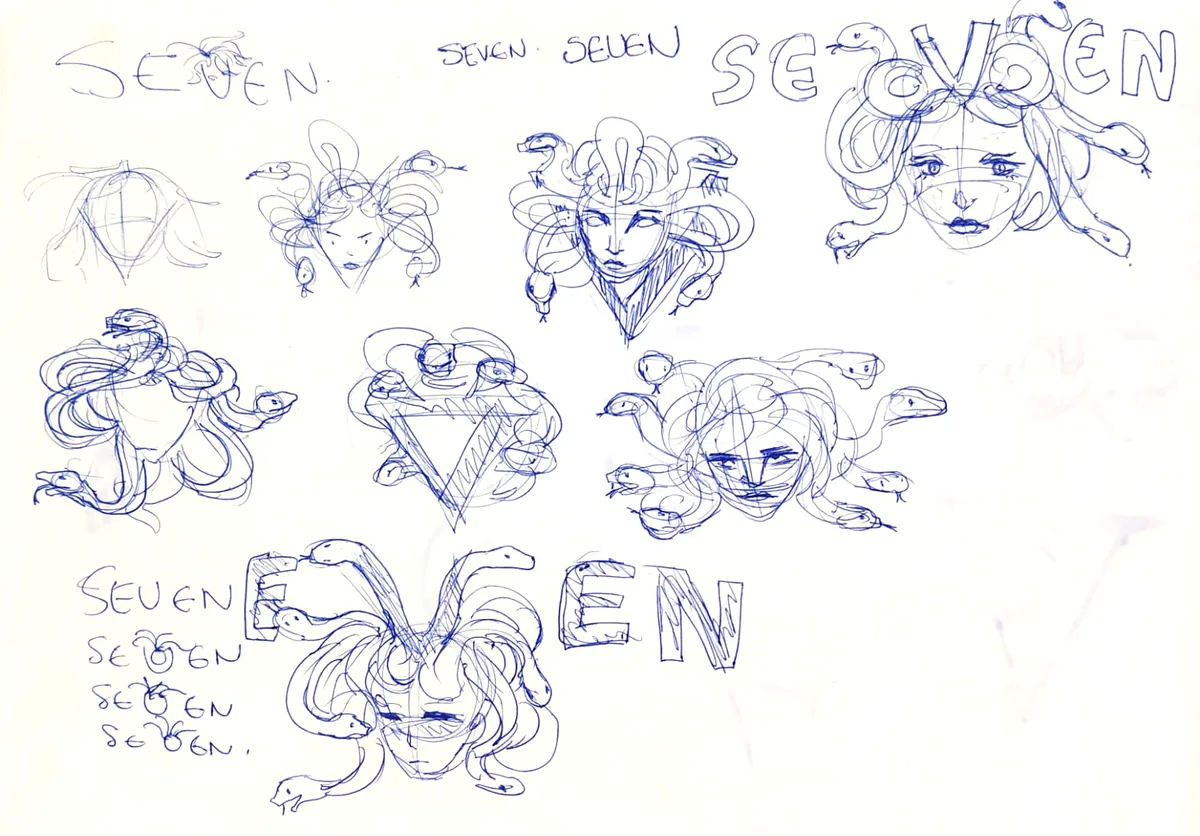
  30. 08.30The Medusa page.
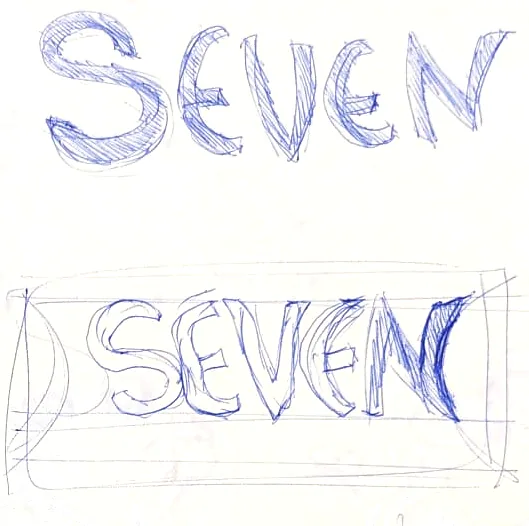
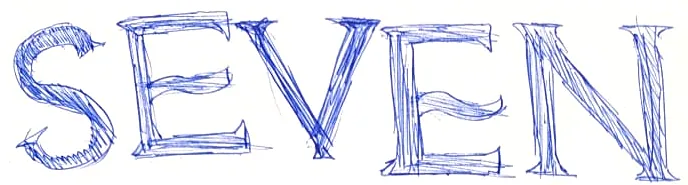
  31. 08.31SEVEN in shaded serif capitals.
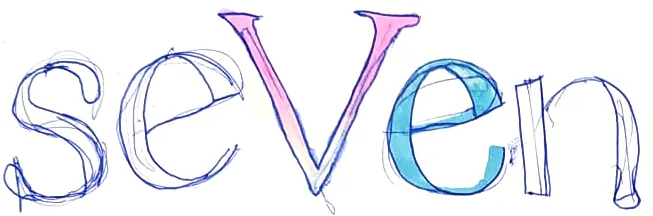
  32. 08.32seVen in lower case, the V pink and the second e teal.
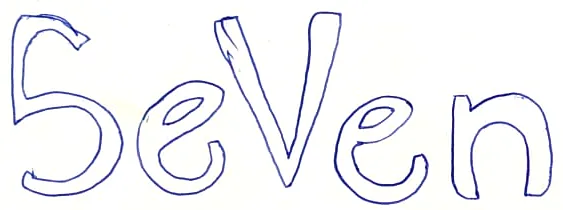
  33. 08.33SeVen in outlined letters.
  34. 08.34SEVEN in outlined serif capitals.
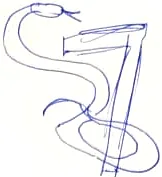
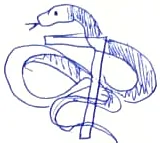
  35. 08.35A numeral 7 with a snake wound loosely round its stem, in blue ballpoint.
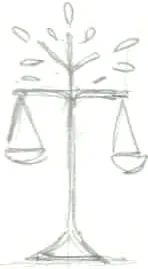
  36. 08.36A numeral 7 with a snake knotted round it, its head raised, in blue ballpoint.
  37. 08.37A numeral 7 with a snake lying along its top bar and coiling down the stem, in blue…
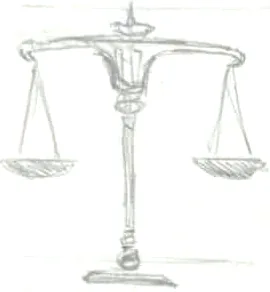
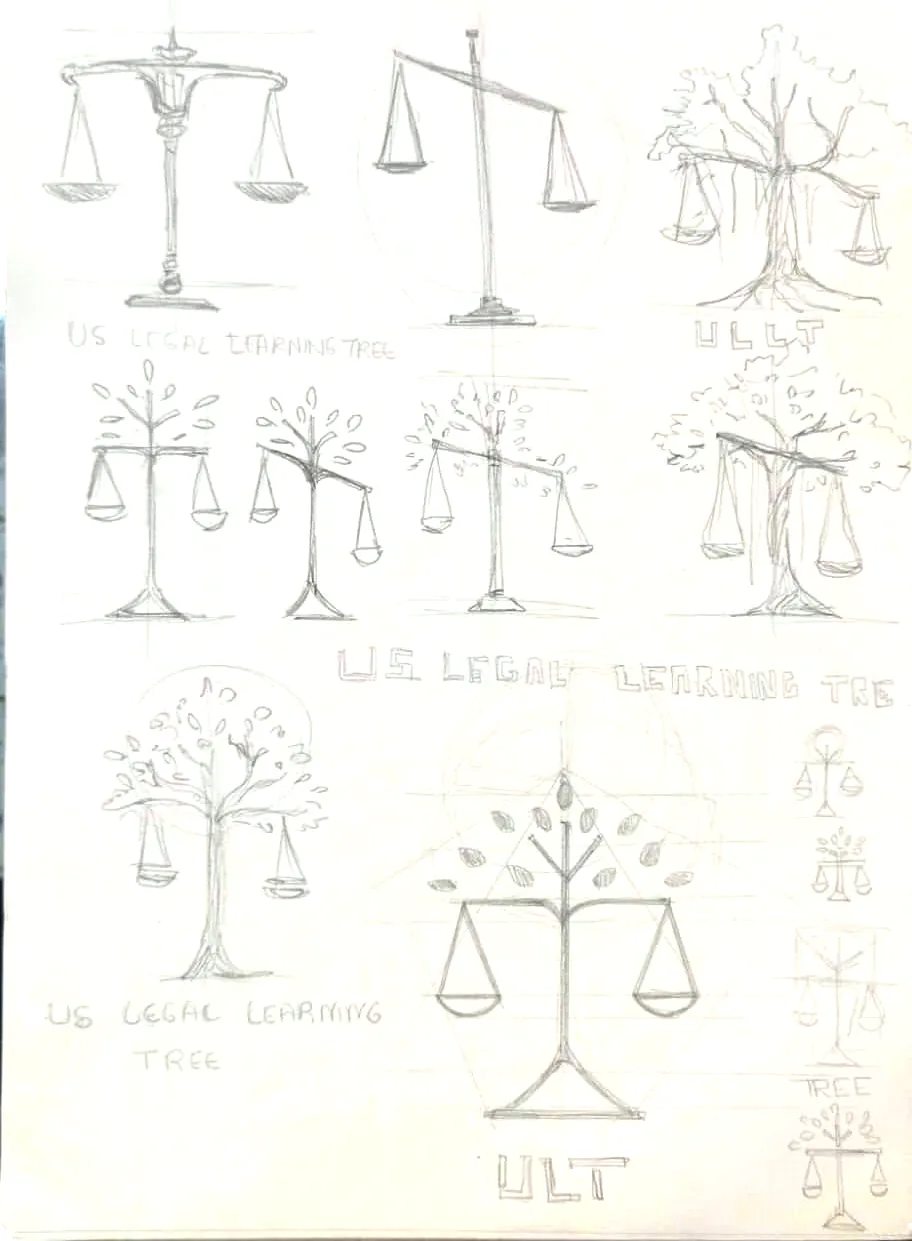
  38. 08.38Pencil: an ornate pair of scales on a turned stand.
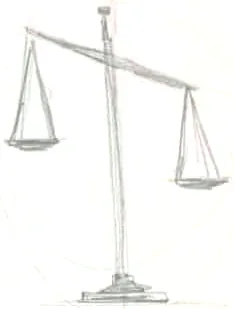
  39. 08.39Pencil: a plain pair of scales, its beam tipped, on a single post.
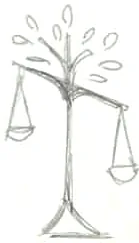
  40. 08.40Pencil: level scales on a post with a splayed foot, stems and leaves rising above the…
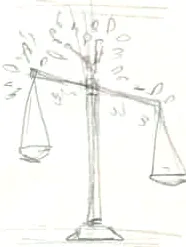
  41. 08.41Pencil: the beam of the scales tilted like a branch, leaves above it.
  42. 08.42Pencil: tilted scales on a post, leaves scattered along the beam and above.
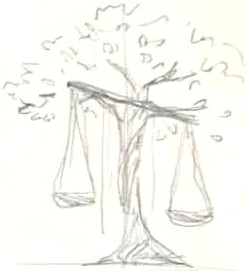
  43. 08.43Pencil: a pair of scales hanging from the bough of a leafy tree.
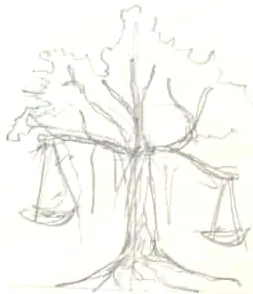
  44. 08.44Pencil: a spreading tree with hanging roots, the scales slung from a low bough.
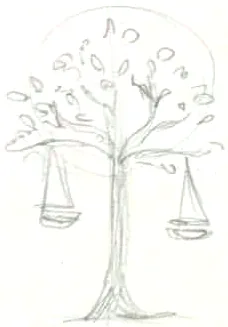
  45. 08.45Pencil: a tree with a round crown, two scale pans hanging from its lower boughs.
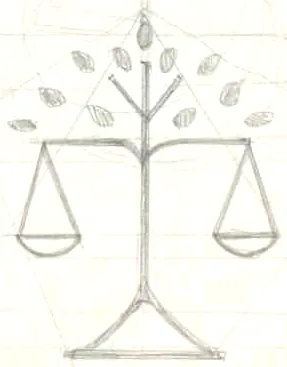
  46. 08.46Pencil: the scales and tree drawn up on a triangular construction grid, leaves set in…
  47. 08.47The page of studies, in pencil.
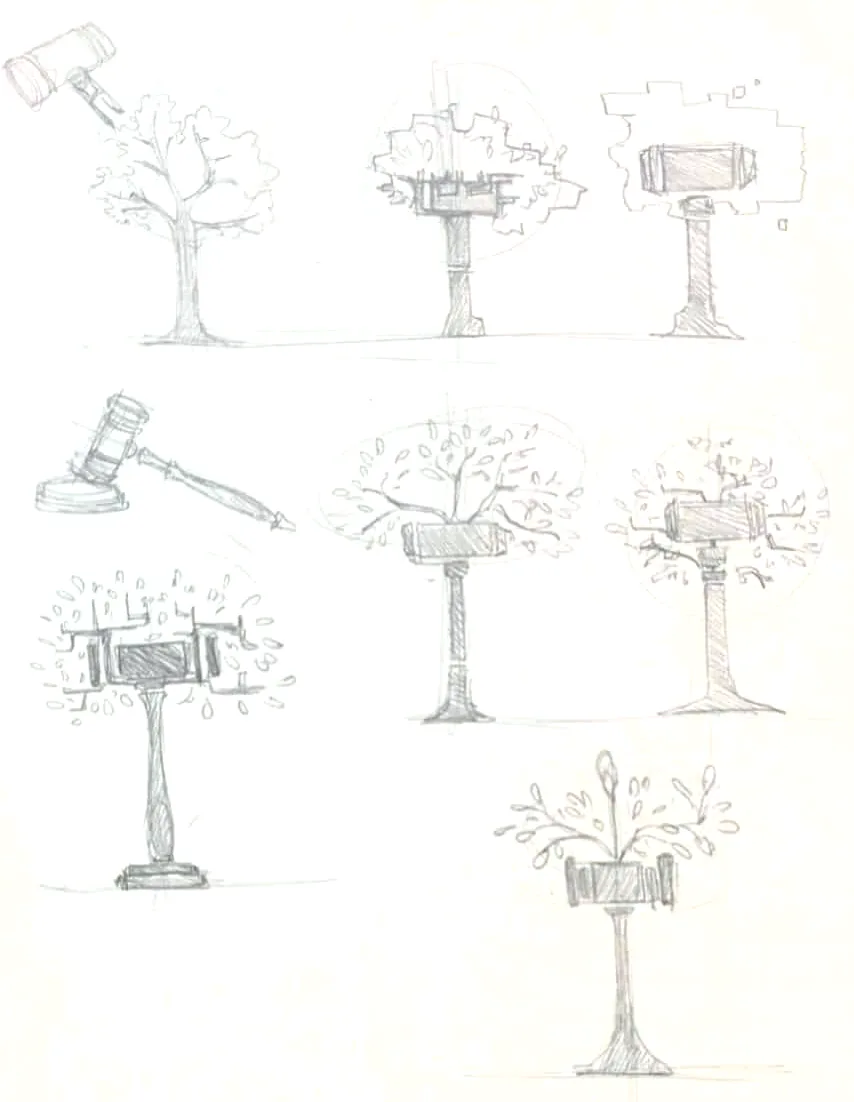
  48. 08.48Gavels growing into trees.